
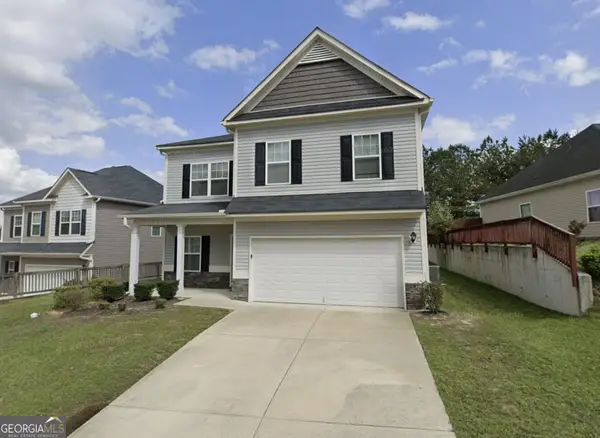
334 Covington Drive, Hiram, GA 30141
Local realty services provided by:ERA Hirsch Real Estate Team
334 Covington Drive,Hiram, GA 30141
$339,990
- 7 Beds
- 5 Baths
- 4,094 sq. ft.
- Single family
- Active
Listed by: raven hiram, john hiram
Office: independent realty co.
MLS#:10840532
Source:METROMLS
Price summary
- Price:$339,990
- Price per sq. ft.:$83.05
- Monthly HOA dues:$35.75
About this home
This spacious two-story home features a fully equipped basement complete with 2 potential bedrooms, a full bath, and its own kitchen, creating the ideal private suite. Overall, the property offers 5 bedrooms, 4.5 baths, and a 2-car garage designed for flexible, multi-generational, or income-generating living. The main level offers a formal dining room, family room with fireplace, and an open kitchen with center island, pantry, and breakfast area. Upstairs, the primary suite includes a walk-in closet, double vanities, soaking tub, and separate shower, along with additional bedrooms and an upstairs laundry room. The finished basement adds maximum versatility with its second kitchen, full bathroom, separate laundry area, private exterior entrance, and two multi-purpose rooms ready to serve as guest quarters, home offices, a gym, or recreation spaces. Located in Highland Point at Waterford Park, residents enjoy access to community amenities including a pool and tennis courts. This property qualifies for a 100% Financing NO PMI Conventional Loan via the Path Loan Program....
Contact an agent
Home facts
- Year built:2001
- Subdivision & Development:HIGHLAND POINT AT WATERFORD PARK
- Listing ID #:10840532
- Updated:October 27, 2026 at 12:53 PM
Rooms and interior
- Bedrooms:7
- Total bathrooms:5
- Full bathrooms:4
- Half bathrooms:1
- Flooring:Carpet, Laminate
- Dining Description:Seats 12+, Separate Room
- Bathrooms Description:Double Vanity, Separate Shower, Soaking Tub
- Kitchen Description:Breakfast Area, Dishwasher, Kitchen Island, Microwave, Oven/Range (Combo), Pantry, Refrigerator, Solid Surface Counters
- Bedroom Description:Walk-In Closet(s)
- Basement Description:Bath Finished, Exterior Entry, Finished, Full, Interior Entry
- Living area:4,094 sq. ft.
Heating and cooling
- Cooling:Ceiling Fan(s), Central Air
- Heating:Central, Forced Air
- Central air:Yes
Structure and exterior
- Roof:Composition
- Year built:2001
- Building area:4,094 sq. ft.
- Lot area:0.24 Acres
- Architectural Style:A-frame, Traditional
- Construction Materials:Vinyl Siding
- Exterior Features:Deck, Deck/Patio
- Foundation Description:Pillar/Post/Pier
- Levels:3+ Story
Schools
- High school:East Paulding
- Middle school:P.B. Ritch
- Elementary school:McGarity
Utilities
- Water:Public, Water Available
- Sewer:Public Sewer
Finances and disclosures
- Price:$339,990
- Price per sq. ft.:$83.05
- Tax amount:$3,891 (2025)
Features and amenities
- Appliances:Dishwasher, Dryer, Gas Water Heater, Microwave, Oven/Range (Combo), Refrigerator, Washer
- Laundry features:Dryer, In Basement, Laundry, Upper Level, Washer
- Amenities:Bookcases, Gas Water Heater, Smoke Detector(s), Tray Ceiling(s), Window Treatments
Parking
- Total parking spaces:2
- Parking description:Attached, Garage, Garage Door Opener
- Garage:Yes
 2026 Georgia MLS. All rights reserved. Information Deem Reliable But Not Guaranteed October 27, 2026
New listings near 334 Covington Drive
- Coming Soon
 $295,900Coming Soon3 beds 3 baths1,868 sq. ft.
436 Boulder Run, Hiram, GA 30141
MLS# 7855277Listed by: MARK SPAIN REAL ESTATE - Coming Soon
 $295,900Coming Soon3 beds 3 baths1,868 sq. ft.
436 Boulder Run, Hiram, GA 30141
MLS# 10874240Listed by: Mark Spain Real Estate - New
 $285,000Active4 beds 2 baths1,226 sq. ft.
306 Deerfield Drive, Hiram, GA 30141
MLS# 10879477Listed by: KD Property Management & RE Group - New
 $575,000Active3 beds 2 baths1,462 sq. ft.
329 Hiram Douglasville Highway, Hiram, GA 30141
MLS# 10879478Listed by: BHHS Georgia Properties - New
 $298,000Active3 beds 2 baths1,902 sq. ft.
180 Wall Road, Hiram, GA 30141
MLS# 10878972Listed by: Atlanta Communities - New
 $212,000Active3 beds 2 baths1,269 sq. ft.
1883 Cochran Ridge Road, Hiram, GA 30141
MLS# 7858792Listed by: ALLEN AND ASSOCIATES REALTY, LLC. - New
 $289,900Active3 beds 3 baths
114 Darbys Run Court, Hiram, GA 30141
MLS# 10878071Listed by: RB Realty - New
 $230,000Active2 beds 2 baths1,160 sq. ft.
252 Darbys Crossing Court, Hiram, GA 30141
MLS# 10877635Listed by: Mark Spain Real Estate - New
 $399,999Active3 beds 3 baths2,064 sq. ft.
263 Cotton Mill Drive, Hiram, GA 30141
MLS# 10877190Listed by: BHGRE Metro Brokers - New
 $330,000Active3 beds 3 baths1,710 sq. ft.
241 Chamberlyn Lane, Hiram, GA 30141
MLS# 10876177Listed by: EveryState


Protect your home and budget from life's surprises with an Assurant Home Warranty, backed by a partner that supports you through every step of homeownership. Explore Plans.
© 2023 - 2026 ERA Franchise Systems LLC. All rights reserved. ERA Franchise Systems LLC fully supports the principles of the Fair Housing Act and the Equal Opportunity Act. ERA, ERA Real Estate powered, and their respective logos are registered service marks of ERA Franchise Systems LLC. Each office is independently owned and operated.