
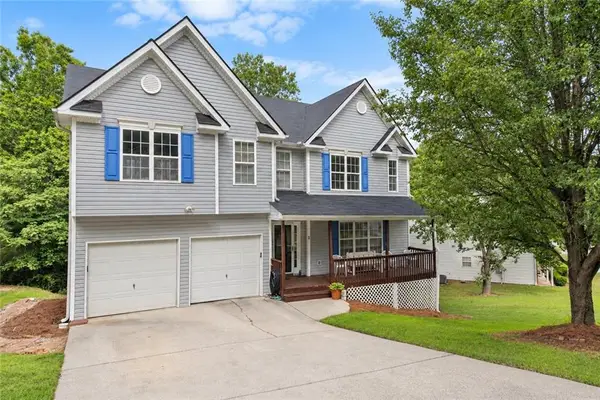
44 Creekside Way, Hiram, GA 30141
Local realty services provided by:ERA Sunrise Realty
44 Creekside Way,Hiram, GA 30141
$340,000
- 5 Beds
- 3 Baths
- 2,606 sq. ft.
- Single family
- Active
Listed by: yoana vasileva
Office: lokation real estate, llc.
MLS#:7832785
Source:FIRSTMLS
Price summary
- Price:$340,000
- Price per sq. ft.:$130.47
- Monthly HOA dues:$50.42
About this home
Welcome home to your golf course oasis! ?? Tucked away on a peaceful cul-de-sac in a coveted golf community, this two-story stunner has it all — space, style, and the flexibility your life demands.
Step inside to soaring ceilings and sun-drenched rooms that make every day feel a little brighter. Need a guest suite, in-law setup, or home office? The main level delivers with a private bedroom, full bath, and a flex space that adapts to your needs.
Head upstairs to find generously sized bedrooms and a primary suite that feels like a five-star escape — complete with a walk-in closet, spa-like bath, and double vanities made for busy mornings.
Out back? Your own private, fully fenced backyard — the perfect backdrop for weekend BBQs, playtime with the pups, or simply unwinding after a long day.
Contact an agent
Home facts
- Year built:2004
- Subdivision & Development:Creekside
- Listing ID #:7832785
- Updated:September 06, 2026 at 01:27 PM
Rooms and interior
- Bedrooms:5
- Total bathrooms:3
- Full bathrooms:3
- Flooring:Carpet, Ceramic Tile, Laminate
- Dining Description:Separate Dining Room
- Bathrooms Description:Double Vanity, Separate Tub/Shower
- Kitchen Description:Breakfast Bar, Cabinets White, Dishwasher, Eat-in Kitchen
- Living area:2,606 sq. ft.
Heating and cooling
- Cooling:Central Air
- Heating:Central, Natural Gas
- Central air:Yes
Structure and exterior
- Roof:Composition
- Year built:2004
- Building area:2,606 sq. ft.
- Lot area:0.52 Acres
- Lot Features:Back Yard
- Architectural Style:Traditional
- Construction Materials:Vinyl Siding
- Exterior Features:Front Porch
- Levels:2 Story
Schools
- High school:South Paulding
- Middle school:South Paulding
- Elementary school:Nebo
Utilities
- Water:Public
- Sewer:Septic Tank
Finances and disclosures
- Price:$340,000
- Price per sq. ft.:$130.47
- Tax amount:$3,968 (2025)
Features and amenities
- Laundry features:Laundry Room, Main Level
- Amenities:High Ceilings 10 ft Main
Parking
- Parking description:Garage
- Garage spaces:2
 Listings identified with the FMLS IDX logo come from FMLS and are held by brokerage firms other than the owner of this website. The listing brokerage is identified in any listing details. Information is deemed reliable but is not guaranteed. If you believe any FMLS listing contains material that infringes your copyrighted work please click here (https://www.fmls.com/dmca) to review our DMCA policy and learn how to submit a takedown request. ©2026 First Multiple Listing Service, Inc.
New listings near 44 Creekside Way
- Coming Soon
 $345,000Coming Soon3 beds 2 baths1,603 sq. ft.
77 Gorham Gates Drive, Hiram, GA 30141
MLS# 7833203Listed by: 1ST CLASS REAL ESTATE-LANIER GROUP  $295,000Active3 beds 3 baths1,484 sq. ft.
401 Greystone Parkway, Hiram, GA 30141
MLS# 7824903Listed by: YOUR HOME SOLD GUARANTEED REALTY CROWN GROUP- New
 $339,990Active5 beds 6 baths4,514 sq. ft.
334 Covington Drive, Hiram, GA 30141
MLS# 7833107Listed by: INDEPENDENT REALTY CO - New
 $399,900Active4 beds 2 baths1,798 sq. ft.
114 Saddle Horse Lane, Hiram, GA 30141
MLS# 7832880Listed by: SIMPLY LIST - New
 $365,000Active5 beds 3 baths2,362 sq. ft.
124 Cagle Way, Hiram, GA 30141
MLS# 7831972Listed by: LA ROSA REALTY GEORGIA - New
 $330,000Active4 beds 3 baths2,130 sq. ft.
68 Crescent Commons, Dallas, GA 30157
MLS# 10838835Listed by: BlackHawk Realty Group LLC - New
 $310,000Active3 beds 2 baths1,766 sq. ft.
366 Settlers Ridge Lane, Hiram, GA 30141
MLS# 10838765Listed by: EveryState - New
 $279,000Active4 beds 2 baths1,740 sq. ft.
176 Deerfield Drive, Hiram, GA 30141
MLS# 7830559Listed by: GEORGIA LIFE REALTY - New
 $419,900Active4 beds 2 baths1,906 sq. ft.
66 Charlotte Place, Hiram, GA 30141
MLS# 7830331Listed by: S & S HOMES REALTY WEST, LLC


Protect your home and budget from life's surprises with an Assurant Home Warranty, backed by a partner that supports you through every step of homeownership. Explore Plans.
© 2023 - 2026 ERA Franchise Systems LLC. All rights reserved. ERA Franchise Systems LLC fully supports the principles of the Fair Housing Act and the Equal Opportunity Act. ERA, ERA Real Estate powered, and their respective logos are registered service marks of ERA Franchise Systems LLC. Each office is independently owned and operated.