
7 Hickory Branch, Hiram, GA 30141
Local realty services provided by:ERA Towne Square Realty, Inc.
7 Hickory Branch,Hiram, GA 30141
$450,000
- 2 Beds
- 2 Baths
- 1,626 sq. ft.
- Single family
- Active
Listed by: ebonee clark
Office: indigo road realty georgia
MLS#:10832042
Source:METROMLS
Price summary
- Price:$450,000
- Price per sq. ft.:$276.75
- Monthly HOA dues:$285
About this home
Welcome to this highly sought-after active adult community in Hiram offering low-maintenance living with the space and comfort today's buyers are looking for. This beautifully maintained ranch features 2 bedrooms, 2 full baths, plus a versatile flex room that can easily serve as a home office, hobby space, sitting room, or additional guest area. Inside, the open-concept layout feels bright and inviting, with the kitchen flowing seamlessly into the main living space for easy everyday living and entertaining. The kitchen features stainless steel appliances, quartz countertops, abundant cabinetry, and generous prep space. The spacious owner's suite offers a comfortable retreat with a private ensuite bath featuring dual vanities and a large walk-in seated shower. A secondary bedroom and full guest bath provide plenty of room for visiting family and friends. Step outside to enjoy your private outdoor space, ideal for morning coffee, relaxing in the evening, or gathering with guests. One of the biggest advantages of living in Echols Farm is the lifestyle beyond the home. Residents enjoy access to community amenities including a resort-style clubhouse, pickleball courts, and bocce ball, creating plenty of opportunities to stay active and connected. The location also puts you just minutes from shopping, dining, Paulding Wellstar, and everyday conveniences throughout Hiram, with easy access to the Silver Comet Trail for walking, biking, and enjoying the outdoors. If you're looking to simplify without sacrificing comfort, space, or lifestyle, this beauty offers an easy-to-maintain home in a community designed for active living. Schedule your private showing today. Supreme Lending is the preferred lender for this listing and may offer qualified buyers up to a $3,000 lender credit along with reimbursement of the appraisal cost when financing through Supreme Lending. Terms, conditions, and eligibility requirements apply....
Contact an agent
Home facts
- Year built:2022
- Subdivision & Development:Echols Farm
- Listing ID #:10832042
- Updated:August 25, 2026 at 04:32 AM
Rooms and interior
- Bedrooms:2
- Total bathrooms:2
- Full bathrooms:2
- Flooring:Carpet, Laminate, Tile
- Dining Description:Living Room/Dining Room Combo
- Bathrooms Description:Double Vanity
- Kitchen Description:Cooktop, Dishwasher, Double Oven, Kitchen Island, Microwave, Pantry, Solid Surface Counters
- Bedroom Description:Master On Main Level, Walk-In Closet(s)
- Living area:1,626 sq. ft.
Heating and cooling
- Cooling:Ceiling Fan(s), Central Air
- Heating:Central, Forced Air
- Central air:Yes
Structure and exterior
- Roof:Composition
- Year built:2022
- Building area:1,626 sq. ft.
- Lot area:0.18 Acres
- Lot Features:Level
- Architectural Style:Traditional
- Construction Materials:Brick
- Foundation Description:Slab
- Levels:1.5 Story
Schools
- High school:East Paulding
- Middle school:P.B. Ritch
- Elementary school:McGarity
Utilities
- Water:Public
- Sewer:Public Sewer
Finances and disclosures
- Price:$450,000
- Price per sq. ft.:$276.75
- Tax amount:$1,165 (2025)
Features and amenities
- Appliances:Cooktop, Dishwasher, Double Oven, Microwave
- Laundry features:Laundry
- Amenities:High Ceilings, In-Law Floorplan, Vaulted Ceiling(s)
Parking
- Parking description:Attached, Garage
- Garage:Yes
 2026 Georgia MLS. All rights reserved. Information Deem Reliable But Not Guaranteed August 25, 2026
New listings near 7 Hickory Branch
- New
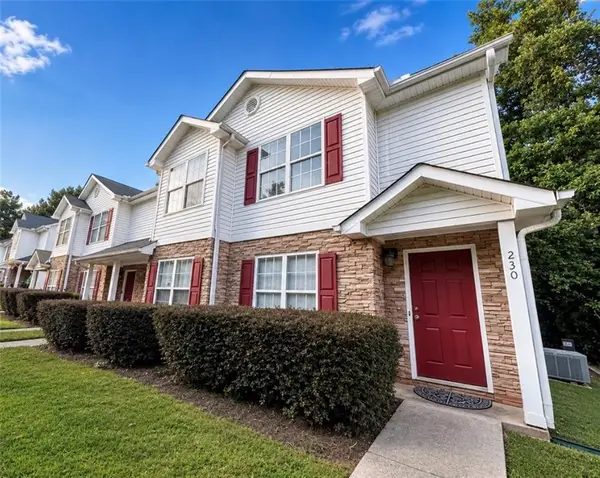 $249,000Active2 beds 3 baths1,098 sq. ft.
230 Hiram Terrace, Hiram, GA 30141
MLS# 7826593Listed by: HOMESMART - New
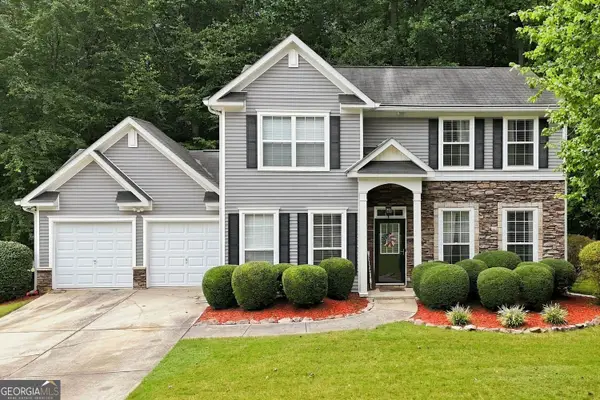 $330,000Active3 beds 3 baths1,710 sq. ft.
306 Chamberlyn Lane, Hiram, GA 30141
MLS# 10831066Listed by: The Rezerve - New
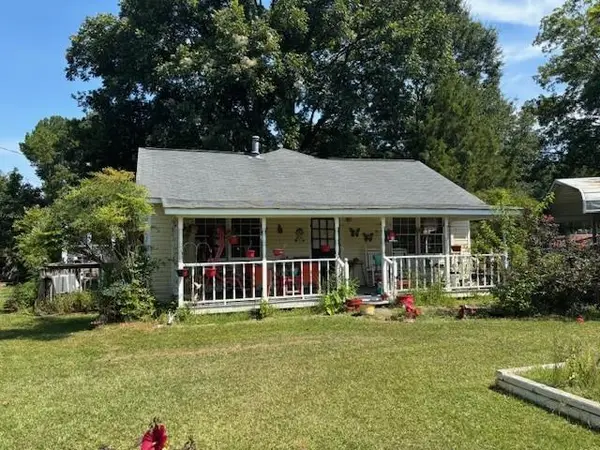 $199,900Active3 beds 1 baths1,216 sq. ft.
195 Pine Valley Road, Hiram, GA 30141
MLS# 7825568Listed by: JEFF JUSTICE AND COMPANY REALTORS - New
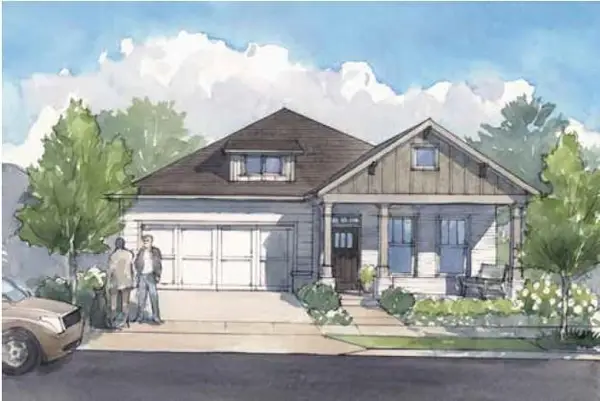 $495,245Active3 beds 3 baths2,059 sq. ft.
282 Harvest Trail, Hiram, GA 30141
MLS# 7825587Listed by: WINDSONG REALTY, LLC - New
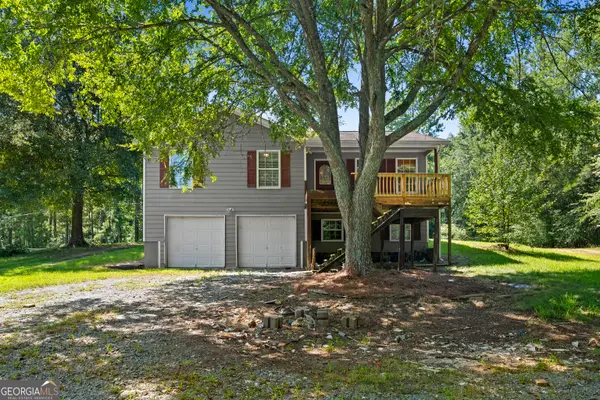 $269,900Active3 beds 2 baths1,240 sq. ft.
4361 Macland Road, Hiram, GA 30141
MLS# 10830614Listed by: Bolst, Inc. - New
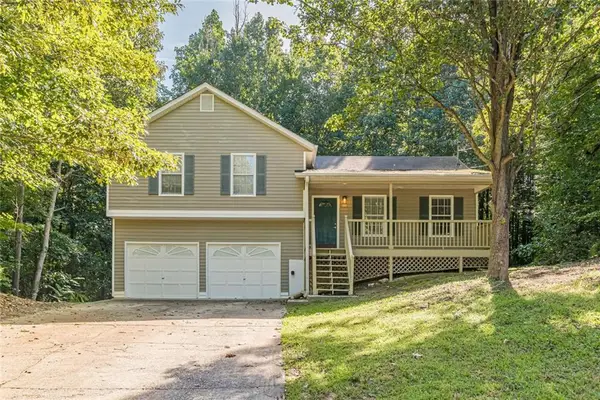 $294,999Active3 beds 2 baths1,492 sq. ft.
483 Thornbrooke Drive, Hiram, GA 30141
MLS# 7825175Listed by: BERKSHIRE HATHAWAY HOMESERVICES GEORGIA PROPERTIES - New
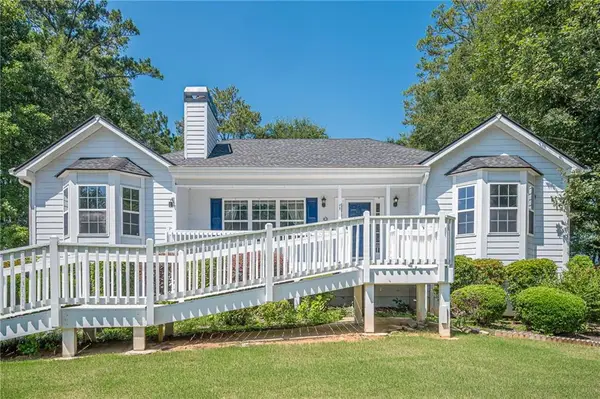 $310,000Active3 beds 2 baths3,696 sq. ft.
73 Cross Pointe Court, Hiram, GA 30141
MLS# 7824364Listed by: EXP REALTY, LLC. - New
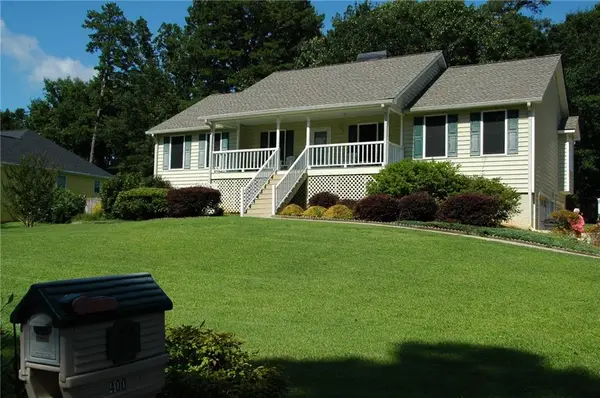 $349,900Active3 beds 3 baths1,694 sq. ft.
400 Lambeth Drive, Hiram, GA 30141
MLS# 7811547Listed by: DALTON WADE, INC. - New
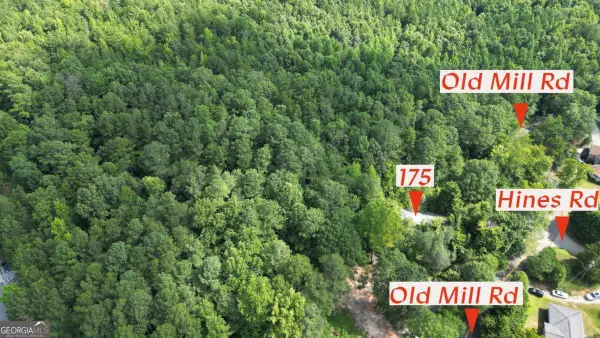 $250,000Active2.53 Acres
0 Old Mill Road, Hiram, GA 30141
MLS# 10829124Listed by: Latlin Bevsho Realty Inc


Protect your home and budget from life's surprises with an Assurant Home Warranty, backed by a partner that supports you through every step of homeownership. Explore Plans.
© 2023 - 2026 ERA Franchise Systems LLC. All rights reserved. ERA Franchise Systems LLC fully supports the principles of the Fair Housing Act and the Equal Opportunity Act. ERA, ERA Real Estate powered, and their respective logos are registered service marks of ERA Franchise Systems LLC. Each office is independently owned and operated.