
1953 Raybon Road W, Hoboken, GA 31542
Local realty services provided by:ERA Kings Bay Realty
Listed by: audra padgett
Office: crossway realty
MLS#:2000218
Source:GA_GIAR
Price summary
- Price:$294,000
- Price per sq. ft.:$120.89
About this home
Enjoy peaceful country living on 5.67 acres with room to spread out, relax, and enjoy the outdoors. This well-maintained 4bedroom 2 bath home offers two living areas, updated paint, crown molding, a whole-house ventilation system, and numerous recent improvements including a new metal carport roof, gutters, refrigerator, and more. Outside you'll find a stocked bass pond 6-8 foot deep, a 24-foot above-ground pool with surrounding deck, a full back porch, RV/camper hookup, and a 12x30 wired metal barn with ramp. Private well and no flood insurance requirement, this property offers the perfect blend of comfort, recreation, and country charm.
Contact an agent
Home facts
- Year built:2016
- Subdivision & Development:No Recorded Subdivision
- Listing ID #:2000218
- Added:95 day(s) ago
- Updated:September 14, 2026 at 08:41 AM
Rooms and interior
- Bedrooms:4
- Total bathrooms:2
- Full bathrooms:2
- Rooms Total:8
- Bathrooms Description:Separate Shower, Soaking Tub
- Kitchen Description:Kitchen Island
- Bedroom Description:Primary Suite, Walk-In Closet(s)
- Living area:2,432 sq. ft.
Heating and cooling
- Cooling:Central Air
- Heating:Central
Structure and exterior
- Roof:Metal
- Year built:2016
- Building area:2,432 sq. ft.
- Lot area:5.67 Acres
- Lot Features:Back Yard, Landscaped, Private
- Architectural Style:Ranch
- Construction Materials:Vinyl Siding
- Exterior Features:Covered, Porch
Schools
- High school:Brantley County High School
- Middle school:Brantley County Middle School
- Elementary school:Other
Utilities
- Sewer:Septic Tank
Finances and disclosures
- Price:$294,000
- Price per sq. ft.:$120.89
Features and amenities
- Laundry features:Laundry Room
- Amenities:Crown Molding
- Pool features:Above Ground
Parking
- Parking description:2 Carport Space(s), Detached
- Carport spaces:2
New listings near 1953 Raybon Road W
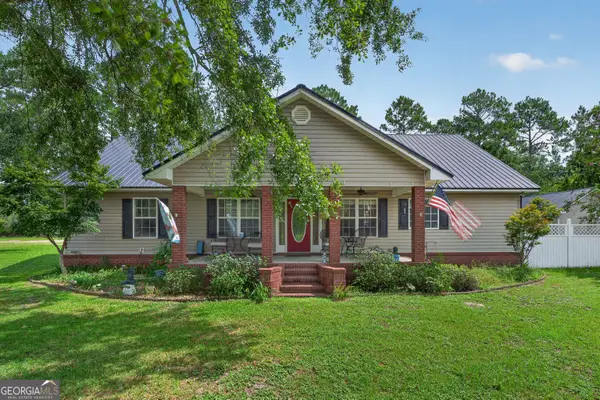 $525,000Active4 beds 4 baths3,024 sq. ft.
13182 Highway 121, Hoboken, GA 31542
MLS# 10836008Listed by: eXp Realty
 $214,900Active4 beds 2 baths1,580 sq. ft.
207 Johnny B Street, Hoboken, GA 31542
MLS# 1659747Listed by: COMPASS360 REALTY, INC. WAYCROSS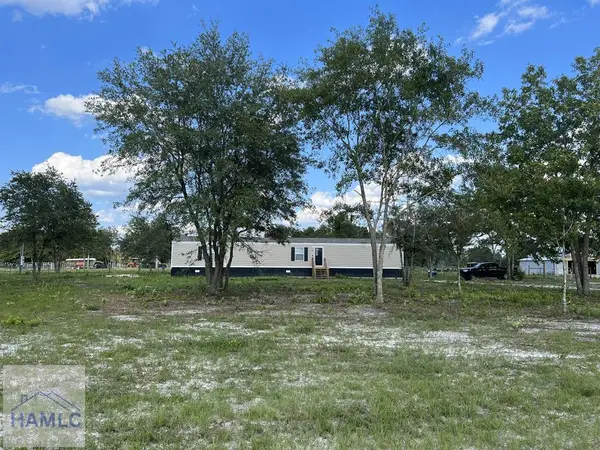 $149,900Pending3 beds 2 baths1,064 sq. ft.
456 Blue Jay Loop, Hoboken, GA 31542
MLS# 162842Listed by: COLDWELL BANKER SOUTHERN COAST


Protect your home and budget from life's surprises with an Assurant Home Warranty, backed by a partner that supports you through every step of homeownership. Explore Plans.
© 2023 - 2026 ERA Franchise Systems LLC. All rights reserved. ERA Franchise Systems LLC fully supports the principles of the Fair Housing Act and the Equal Opportunity Act. ERA, ERA Real Estate powered, and their respective logos are registered service marks of ERA Franchise Systems LLC. Each office is independently owned and operated.