
4936 E Main Street, Hoboken, GA 31542
Local realty services provided by:ERA Kings Bay Realty
Listed by: amelia teston
Office: gateway realty services, inc
MLS#:2002519
Source:GA_GIAR
Price summary
- Price:$275,000
- Price per sq. ft.:$107.25
About this home
Here is a 1.92 acre tract of land plus a 4 Bedroom, 3 Bath home with 2564 sft. This property is conveniently located on State Hwy 82 just across the street from the newly built Dollar General Store and the Friendly Express Store at the corner of Hwy 82 and Keely Street/Raybon Rock Road. US Hwy 82 is a four-lane state highway and this tract is located between Waycross and Brunswick, GA. The tract boads 1.92 acres with home and could easily be remodeled adding your personal touch to the property. Contact your Realtor for more information.
Contact an agent
Home facts
- Year built:1970
- Subdivision & Development:No Recorded Subdivision
- Listing ID #:2002519
- Added:18 day(s) ago
- Updated:October 04, 2026 at 08:38 AM
Rooms and interior
- Bedrooms:4
- Total bathrooms:3
- Full bathrooms:3
- Rooms Total:8
- Flooring:Tile, Wood
- Bathrooms Description:Tub/Shower Combo
- Living area:2,564 sq. ft.
Heating and cooling
- Cooling:Central Air, Electric
- Heating:Central, Electric
Structure and exterior
- Roof:Asphalt
- Year built:1970
- Building area:2,564 sq. ft.
- Lot area:1.92 Acres
- Lot Features:Interior Lot, Landscaped
- Architectural Style:Ranch
- Construction Materials:Brick, Brick Veneer
- Exterior Features:Front Porch, Porch, Screened
- Foundation Description:Brick/Mortar
- Levels:1 Story
Utilities
- Water:Water Connected
- Sewer:Septic Tank, Sewer Connected
Finances and disclosures
- Price:$275,000
- Price per sq. ft.:$107.25
Features and amenities
- Laundry features:Laundry Room
Parking
- Total parking spaces:20
- Parking description:2 Carport Space(s), Driveway
- Carport spaces:2
New listings near 4936 E Main Street
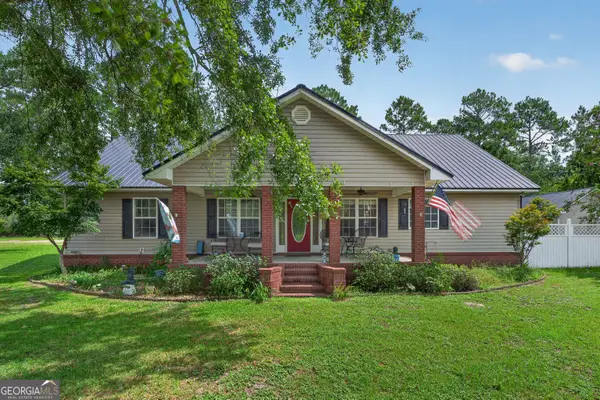
 $139,900Active4 beds 2 baths1,560 sq. ft.
569 Shady Oaks Circle, Hoboken, GA 31542
MLS# 10851145Listed by: eXp Realty
 $515,000Active4 beds 4 baths3,024 sq. ft.
13182 Highway 121, Hoboken, GA 31542
MLS# 10836008Listed by: eXp Realty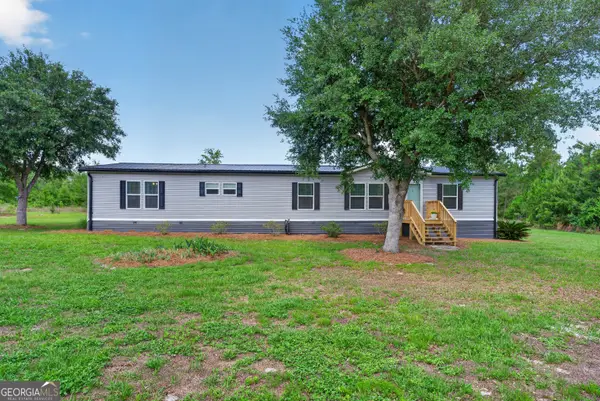 $294,000Active4 beds 2 baths2,432 sq. ft.
1953 Raybon Road W, Hoboken, GA 31542
MLS# 10771636Listed by: Crossway Realty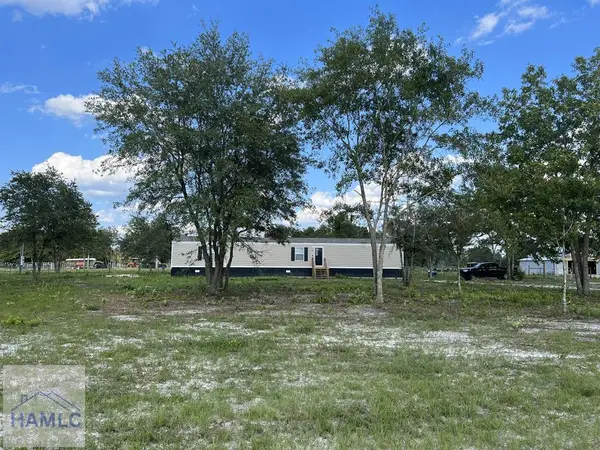 $149,900Pending3 beds 2 baths1,064 sq. ft.
456 Blue Jay Loop, Hoboken, GA 31542
MLS# 162842Listed by: COLDWELL BANKER SOUTHERN COAST


Protect your home and budget from life's surprises with an Assurant Home Warranty, backed by a partner that supports you through every step of homeownership. Explore Plans.
© 2023 - 2026 ERA Franchise Systems LLC. All rights reserved. ERA Franchise Systems LLC fully supports the principles of the Fair Housing Act and the Equal Opportunity Act. ERA, ERA Real Estate powered, and their respective logos are registered service marks of ERA Franchise Systems LLC. Each office is independently owned and operated.