
222 Norchester Avenue, Hogansville, GA 30230
Local realty services provided by:ERA Sunrise Realty
222 Norchester Avenue,Hogansville, GA 30230
$254,990
- 3 Beds
- 3 Baths
- - sq. ft.
- Townhouse
- Sold
Listed by: samuel bass
Office: dfh realty ga, llc.
MLS#:7755302
Source:FIRSTMLS
Sorry, we are unable to map this address
Price summary
- Price:$254,990
- Monthly HOA dues:$100
About this home
The Aspen floor plan combines convenience and comfort. On the main level, you'll find the living room, perfect for entertaining, complemented by an adjacent dining area and a functional kitchen, ideal for family meals and gatherings. A convenient half bath is also located on this floor, along with direct access to the garage for ease of everyday living. Upstairs, the primary suite offers a serene retreat, complete with ample space and privacy. Two additional bedrooms provide plenty of room for family or guests, while the upstairs laundry adds a practical touch to the layout, ensuring maximum functionality and flow. Moss Creek, in Hogansville, GA, is a fantastic choice for anyone looking for small-town charm with growing potential. Hogansville offers an affordable cost of living, a tight-knit community, and easy access to larger cities like Atlanta and LaGrange via I-85, making it perfect for commuters who crave a quieter home life. The historic downtown area is full of character, local shops, and festivals like the Hummingbird Festival that bring the community together. Plus, with townhome options often requiring less maintenance than single-family homes, you can enjoy a simpler lifestyle while benefiting from the area's increasing property values as more people discover this hidden gem. It's an ideal mix of affordability, community, and future growth. For incentive information or to tour this home please stop in the model home 1731 E Main St. Hogansville, Ga 30230...
Contact an agent
Home facts
- Year built:2026
- Subdivision & Development:Moss Creek
- Listing ID #:7755302
- Updated:October 01, 2026 at 07:15 AM
Rooms and interior
- Bedrooms:3
- Total bathrooms:3
- Full bathrooms:2
- Half bathrooms:1
- Flooring:Vinyl
- Dining Description:Open Concept
- Bathrooms Description:Double Vanity
- Kitchen Description:Dishwasher, Electric Oven, Electric Range, Kitchen Island, Microwave, Pantry Walk-In, View to Family Room
- Bedroom Description:Oversized Master
Heating and cooling
- Cooling:Ceiling Fan(s), Central Air
- Heating:Central, Electric
- Central air:Yes
Structure and exterior
- Year built:2026
- Lot Features:Level
- Architectural Style:Townhouse, Traditional
- Exterior Features:Patio
- Levels:2 Story
Schools
- High school:Callaway
- Middle school:Callaway
- Elementary school:Hogansville
Utilities
- Water:Public
- Sewer:Public Sewer
Finances and disclosures
- Price:$254,990
Features and amenities
- Laundry features:Laundry Room, Upper Level
- Amenities:Disappearing Attic Stairs, Electric Water Heater, Entrance Foyer, High Ceilings 9 ft Main, Walk-In Closet(s)
Parking
- Total parking spaces:2
- Parking description:Garage
- Garage spaces:2
 Listings identified with the FMLS IDX logo come from FMLS and are held by brokerage firms other than the owner of this website. The listing brokerage is identified in any listing details. Information is deemed reliable but is not guaranteed. If you believe any FMLS listing contains material that infringes your copyrighted work please click here (https://www.fmls.com/dmca) to review our DMCA policy and learn how to submit a takedown request. ©2026 First Multiple Listing Service, Inc.
New listings near 222 Norchester Avenue
- New
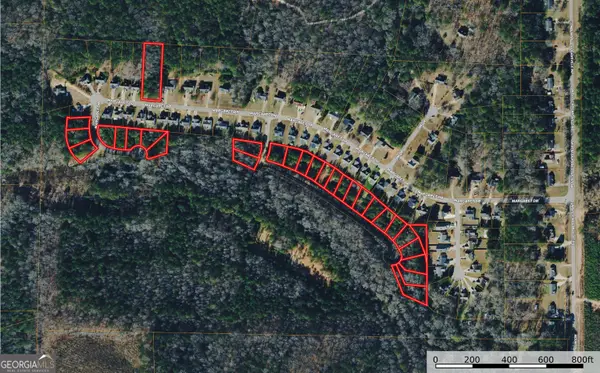 $980,000Active6.54 Acres
0 Anna Court, Hogansville, GA 30230
MLS# 10855070Listed by: Southeastern Land Group  $330,415Pending4 beds 3 baths1,900 sq. ft.
172 Percheron, Hogansville, GA 30230
MLS# 7844930Listed by: DFH REALTY GA, LLC- New
 $39,900Active0.84 Acres
506 E Boyd Road, Hogansville, GA 30230
MLS# 10853368Listed by: Dwelli - New
 $349,900Active6 beds 3 baths3,464 sq. ft.
508 E Boyd Road, Hogansville, GA 30230
MLS# 10853296Listed by: Dwelli - New
 $282,990Active4 beds 3 baths2,014 sq. ft.
222 Tj's Trail, Hogansville, GA 30230
MLS# 7844531Listed by: WJH, LLC. - New
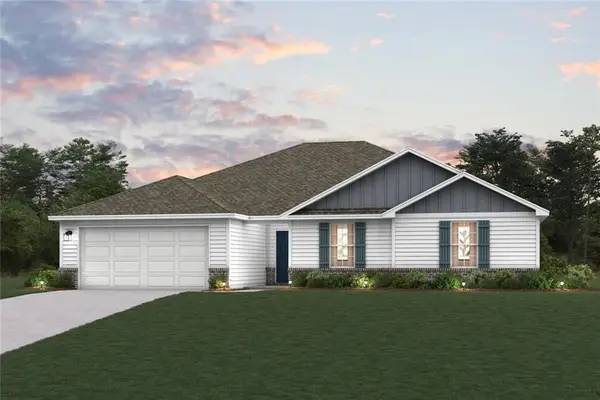 $292,990Active4 beds 2 baths1,812 sq. ft.
228 Tj's Trail, Hogansville, GA 30230
MLS# 7844544Listed by: WJH, LLC. - New
 $298,990Active4 beds 2 baths1,812 sq. ft.
404 Shallow Creek Court, Hogansville, GA 30230
MLS# 7843898Listed by: WJH, LLC. - New
 $429,000Active3 beds 2 baths3,562 sq. ft.
200 Grayson Trail, Hogansville, GA 30230
MLS# 10851839Listed by: eXp Realty - New
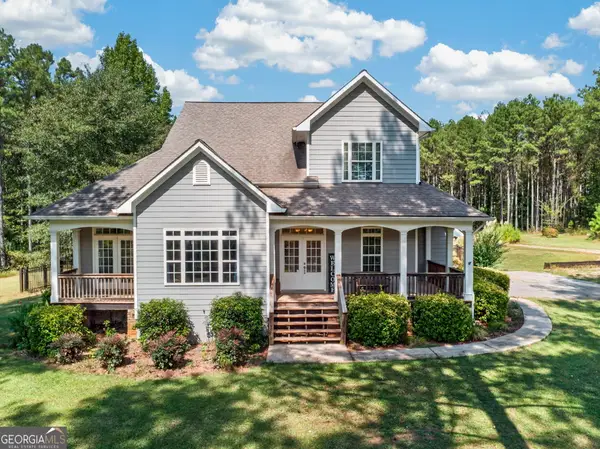 $449,000Active3 beds 3 baths2,100 sq. ft.
587 Coweta Heard Road, Hogansville, GA 30230
MLS# 10851523Listed by: eXp Realty - New
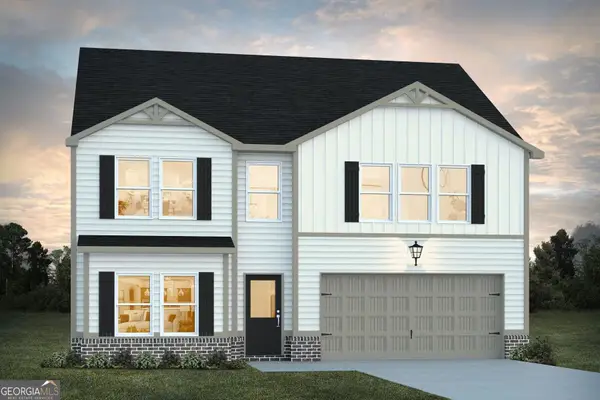 $340,990Active4 beds 3 baths2,300 sq. ft.
168 Percheron Road, Hogansville, GA 30230
MLS# 10850485Listed by: DFH Realty Georgia


Protect your home and budget from life's surprises with an Assurant Home Warranty, backed by a partner that supports you through every step of homeownership. Explore Plans.
© 2023 - 2026 ERA Franchise Systems LLC. All rights reserved. ERA Franchise Systems LLC fully supports the principles of the Fair Housing Act and the Equal Opportunity Act. ERA, ERA Real Estate powered, and their respective logos are registered service marks of ERA Franchise Systems LLC. Each office is independently owned and operated.