
262 Fox Chase Way, Hogansville, GA 30230
Local realty services provided by:ERA Hirsch Real Estate Team
262 Fox Chase Way,Hogansville, GA 30230
$275,000
- 4 Beds
- 3 Baths
- 1,854 sq. ft.
- Single family
- Active
Listed by: jennifer hammond
Office: triple r real estate llc
MLS#:10868929
Source:METROMLS
Price summary
- Price:$275,000
- Price per sq. ft.:$148.33
- Monthly HOA dues:$25
About this home
The best of both worlds-neighborhood living with a little extra privacy! Built in 2025, this beautiful 4-bedroom, 3-bath home offers the perfect combination of modern comfort, community charm, and a desirable location. Situated at the end of Fox Chase Way, with no neighboring homes directly to the right or behind, this property enjoys a little extra breathing room while still offering all the benefits of subdivision living. The spacious backyard is now fully fenced, making it ideal for outdoor entertaining, pets, or simply relaxing in your own private retreat. The sellers have also added stylish lighting above the kitchen bar, new ceiling fans in the primary bedroom and living room, faux wood blinds, and a fresh navy blue finish in the garage for an unexpected touch of personality. With its nearly new construction, thoughtful upgrades, and tucked-away setting, this home is a standout! Enjoy the neighborhood atmosphere you love with the extra space and privacy you've been looking for!
Contact an agent
Home facts
- Year built:2025
- Subdivision & Development:Huntcliff
- Listing ID #:10868929
- Updated:October 08, 2026 at 07:26 PM
Rooms and interior
- Bedrooms:4
- Total bathrooms:3
- Full bathrooms:3
- Flooring:Carpet, Vinyl
- Dining Description:L Shaped
- Bathrooms Description:Separate Shower
- Kitchen Description:Dishwasher, Microwave, Oven/Range (Combo), Refrigerator, Stainless Steel Appliance(s)
- Living area:1,854 sq. ft.
Heating and cooling
- Cooling:Ceiling Fan(s), Central Air, Electric
- Heating:Central, Electric
- Central air:Yes
Structure and exterior
- Roof:Composition
- Year built:2025
- Building area:1,854 sq. ft.
- Lot area:0.22 Acres
- Lot Features:Level
- Architectural Style:Contemporary
- Exterior Features:Deck/Patio
- Levels:2 Story
Schools
- High school:Callaway
- Middle school:Callaway
- Elementary school:Hogansville
Utilities
- Water:Public, Water Available
- Sewer:Public Sewer, Sewer Available, Sewer Connected
Finances and disclosures
- Price:$275,000
- Price per sq. ft.:$148.33
- Tax amount:$352 (2025)
Features and amenities
- Appliances:Dishwasher, Electric Water Heater, Microwave, Oven/Range (Combo), Refrigerator, Stainless Steel Appliance(s)
- Laundry features:Laundry, Upper Level
- Amenities:Electric Water Heater, Smoke Detector(s)
Parking
- Parking description:Garage, Garage Door Opener
- Garage:Yes
 2026 Georgia MLS. All rights reserved. Information Deem Reliable But Not Guaranteed October 8, 2026
New listings near 262 Fox Chase Way
- New
 $155,000Active2 beds 2 baths1,051 sq. ft.
601 Askew Avenue, Hogansville, GA 30230
MLS# 10868859Listed by: Keller Williams Realty Atl. Partners - New
 $229,990Active3 beds 3 baths1,579 sq. ft.
220 Norchester Avenue, Hogansville, GA 30230
MLS# 10867679Listed by: DFH Realty Georgia - New
 $389,900Active4 beds 3 baths1,957 sq. ft.
3148 Trammell Bottom Road, Hogansville, GA 30230
MLS# 10867551Listed by: Heritage Realty Services Inc - New
 $229,990Active3 beds 3 baths1,579 sq. ft.
216 Norchester Avenue, Hogansville, GA 30230
MLS# 10857973Listed by: DFH Realty Georgia - New
 $303,990Active5 beds 3 baths2,180 sq. ft.
405 Shallow Creek Court, Hogansville, GA 30230
MLS# 10856812Listed by: WJH LLC - New
 $314,990Active5 beds 3 baths2,465 sq. ft.
403 Shallow Creek Court, Hogansville, GA 30230
MLS# 10856838Listed by: WJH LLC - New
 $350,990Active4 beds 3 baths2,300 sq. ft.
166 Percheron Road, Hogansville, GA 30230
MLS# 10856538Listed by: DFH Realty Georgia - New
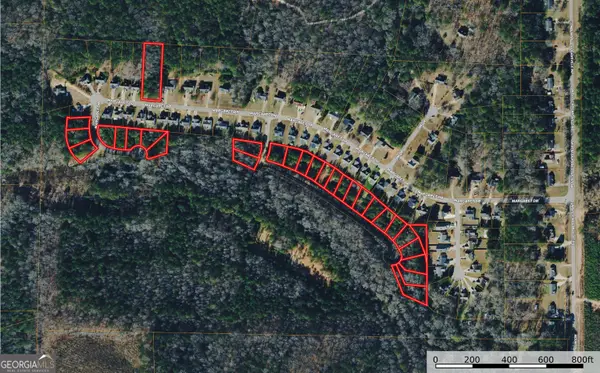 $980,000Active6.54 Acres
0 Anna Court, Hogansville, GA 30230
MLS# 10855070Listed by: Southeastern Land Group  $330,415Pending4 beds 3 baths1,900 sq. ft.
172 Percheron, Hogansville, GA 30230
MLS# 7844930Listed by: DFH REALTY GA, LLC


Protect your home and budget from life's surprises with an Assurant Home Warranty, backed by a partner that supports you through every step of homeownership. Explore Plans.
© 2023 - 2026 ERA Franchise Systems LLC. All rights reserved. ERA Franchise Systems LLC fully supports the principles of the Fair Housing Act and the Equal Opportunity Act. ERA, ERA Real Estate powered, and their respective logos are registered service marks of ERA Franchise Systems LLC. Each office is independently owned and operated.