
852 Mobley Bridge Road, Hogansville, GA 30230
Local realty services provided by:ERA Hirsch Real Estate Team
852 Mobley Bridge Road,Hogansville, GA 30230
$359,900
- 3 Beds
- 3 Baths
- 2,299 sq. ft.
- Single family
- Active
Listed by: spencer hutchinson
Office: go realty
MLS#:10800586
Source:METROMLS
Price summary
- Price:$359,900
- Price per sq. ft.:$156.55
About this home
Experience peaceful living in this beautifully renovated brick ranch estate situated on 2.29 picturesque acres with serene pond views. This move-in-ready home has been updated throughout, featuring fresh interior paint, durable luxury vinyl plank (LVP) flooring in common areas, new carpet in bedrooms, and a stunning new kitchen complete with quartz countertops and tile backsplash. Custom cabinetry and all new stainless-steel appliances. The spacious primary suite offers a completely remodeled en-suite bathroom. Outside, you'll appreciate the brand-new concrete driveway, new garage door, and the scenic setting that makes this property truly special. Two versatile outbuildings provide excellent workspace for any hobbies or storage needs. Don't miss this opportunity to make this beautiful estate your own!
Contact an agent
Home facts
- Year built:1980
- Listing ID #:10800586
- Updated:July 09, 2026 at 10:54 AM
Rooms and interior
- Bedrooms:3
- Total bathrooms:3
- Full bathrooms:2
- Half bathrooms:1
- Flooring:Carpet, Laminate
- Dining Description:Seats 12+
- Bathrooms Description:Double Vanity
- Kitchen Description:Breakfast Area, Country Kitchen, Dishwasher, Microwave, Oven/Range (Combo), Solid Surface Counters, Stainless Steel Appliance(s)
- Bedroom Description:Master On Main Level, Walk-In Closet(s)
- Basement Description:Crawl Space
- Living area:2,299 sq. ft.
Heating and cooling
- Cooling:Ceiling Fan(s), Central Air, Electric
- Heating:Heat Pump
- Central air:Yes
Structure and exterior
- Roof:Composition
- Year built:1980
- Building area:2,299 sq. ft.
- Lot area:2.29 Acres
- Lot Features:Level, Open Lot
- Architectural Style:Ranch
- Construction Materials:Brick
- Levels:1 Story
Schools
- High school:Callaway
- Middle school:Callaway
- Elementary school:Hillcrest
Utilities
- Water:Well
- Sewer:Septic Tank
Finances and disclosures
- Price:$359,900
- Price per sq. ft.:$156.55
- Tax amount:$3,344 (25)
Features and amenities
- Appliances:Dishwasher, Microwave, Oven/Range (Combo), Stainless Steel Appliance(s)
- Laundry features:In Hall, Laundry
Parking
- Parking description:Garage, Garage Door Opener, Kitchen Level, Parking Pad
- Garage:Yes
 2026 Georgia MLS. All rights reserved. Information Deem Reliable But Not Guaranteed July 9, 2026
New listings near 852 Mobley Bridge Road
- New
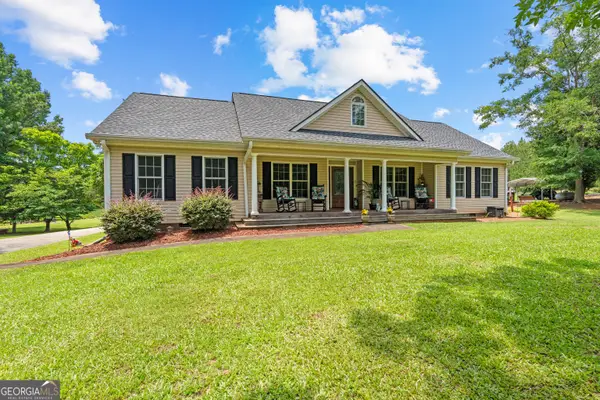 $465,000Active3 beds 3 baths2,338 sq. ft.
133 Mountain Brook Road, Hogansville, GA 30230
MLS# 10801577Listed by: Keller Williams Realty Atl. Partners - New
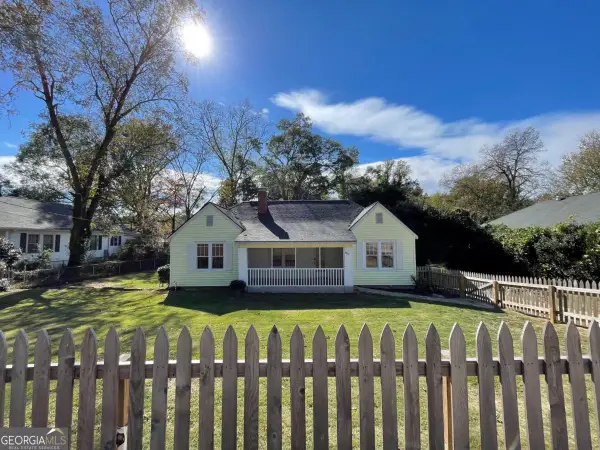 $274,999Active4 beds 3 baths1,851 sq. ft.
605 E Main Street, Hogansville, GA 30230
MLS# 10800014Listed by: Dwelli - New
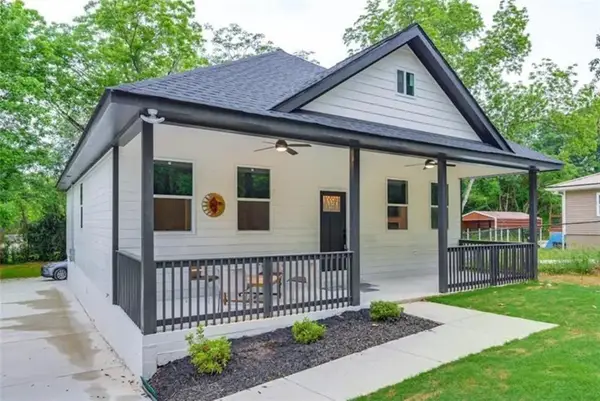 $240,000Active3 beds 2 baths1,591 sq. ft.
509 W Main Street, Hogansville, GA 30230
MLS# 7799033Listed by: AXEN REALTY, LLC - New
 $352,090Active4 beds 3 baths2,300 sq. ft.
201 Friesian Way, Hogansville, GA 30230
MLS# 10799032Listed by: DFH Realty Georgia - New
 $2,385,000Active32.31 Acres
293 Harden Lane, Hogansville, GA 30230
MLS# 10798645Listed by: Navigation Home Properties - New
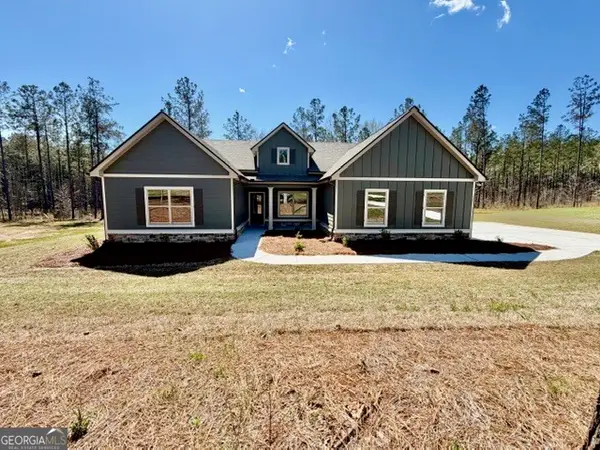 $426,990Active4 beds 2 baths2,330 sq. ft.
213 Perkins Place Drive #LOT 23, Hogansville, GA 30230
MLS# 10797655Listed by: Go Realty - New
 $499,900Active5 beds 4 baths3,748 sq. ft.
105 Renae Lane, Hogansville, GA 30230
MLS# 10795968Listed by: RE/MAX Results  $525,000Active3 beds 3 baths2,463 sq. ft.
1369 Mobley Bridge Road, Hogansville, GA 30230
MLS# 10794657Listed by: Lokation Real Estate LLC $339,000Active4 beds 3 baths2,190 sq. ft.
104 Duck Walk Way, Hogansville, GA 30230
MLS# 10794502Listed by: Go Realty


Protect your home and budget from life's surprises with an Assurant Home Warranty, backed by a partner that supports you through every step of homeownership. Explore Plans.
© 2023 - 2026 ERA Franchise Systems LLC. All rights reserved. ERA Franchise Systems LLC fully supports the principles of the Fair Housing Act and the Equal Opportunity Act. ERA, ERA Real Estate powered, and their respective logos are registered service marks of ERA Franchise Systems LLC. Each office is independently owned and operated.