
124 Sullivan Drive, Homer, GA 30547
Local realty services provided by:ERA Sunrise Realty
124 Sullivan Drive,Homer, GA 30547
$375,000
- 3 Beds
- 2 Baths
- - sq. ft.
- Single family
- Coming Soon
Listed by: brian powell
Office: real broker, llc.
MLS#:7823086
Source:FIRSTMLS
Price summary
- Price:$375,000
About this home
Move-in ready and sitting on 1.19 acres, this 1,534 sq. ft. ranch offers a great split-bedroom layout, newer major systems, and plenty of outdoor space. The roof is approximately 2 years old, HVAC approximately 4 years old, and the backyard features new wood-and-wire fencing—giving you some of the big-ticket updates already taken care of.
Inside, the home has a desirable roommate-style floor plan, with two secondary bedrooms on one side and the private primary suite on the other. The open-concept living room and kitchen create an easy, comfortable flow for everyday living and entertaining.
Outside, the large fenced backyard offers plenty of room for pets, kids, gardening, or simply enjoying the extra space that comes with over an acre of land. There's also a convenient handicap pet-access ramp for four-legged family members.
Additional features include a whole-house security system, and appliances stay with the property including refrigerator, washer and dryer.
If you're looking for a move-in ready ranch with acreage, a split-bedroom floor plan, newer roof and HVAC, and a newly fenced backyard, this home is ready for its next owner....
Contact an agent
Home facts
- Year built:2004
- Subdivision & Development:Hidden Lake
- Listing ID #:7823086
- Updated:August 19, 2026 at 01:30 PM
Rooms and interior
- Bedrooms:3
- Total bathrooms:2
- Full bathrooms:2
- Flooring:Ceramic Tile, Hardwood, Vinyl
- Dining Description:Open Concept, Separate Dining Room
- Bathrooms Description:Double Vanity, Separate Tub/Shower
- Kitchen Description:Dishwasher, Eat-in Kitchen, Kitchen Island, Microwave, Refrigerator, View to Family Room
- Bedroom Description:Master on Main, Split Bedroom Plan
- Basement Description:Crawl Space
Heating and cooling
- Cooling:Ceiling Fan(s), Central Air
- Heating:Forced Air, Heat Pump
- Central air:Yes
Structure and exterior
- Roof:Shingle
- Year built:2004
- Lot Features:Back Yard, Landscaped
- Architectural Style:Ranch
- Construction Materials:Vinyl Siding
- Exterior Features:Deck, Front Porch
- Levels:1 Story
Schools
- High school:Banks County
- Middle school:Banks County
- Elementary school:Banks County
Utilities
- Water:Public, Water Available
- Sewer:Septic Tank
Finances and disclosures
- Price:$375,000
- Tax amount:$2,250 (2025)
Features and amenities
- Laundry features:Common Area, Dryer, Main Level, Washer
- Amenities:Entrance Foyer, High Ceilings 9 ft Main, Walk-In Closet(s)
Parking
- Parking description:Garage
- Garage spaces:2
 Listings identified with the FMLS IDX logo come from FMLS and are held by brokerage firms other than the owner of this website. The listing brokerage is identified in any listing details. Information is deemed reliable but is not guaranteed. If you believe any FMLS listing contains material that infringes your copyrighted work please click here (https://www.fmls.com/dmca) to review our DMCA policy and learn how to submit a takedown request. ©2026 First Multiple Listing Service, Inc.
New listings near 124 Sullivan Drive
- Coming Soon
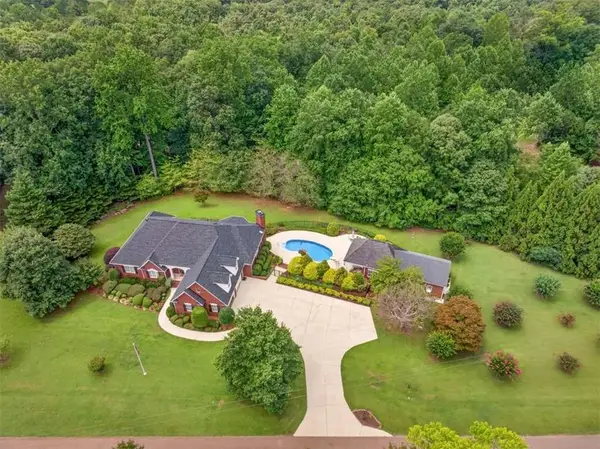 $895,000Coming Soon4 beds 4 baths
1077 Scales Creek Road, Homer, GA 30547
MLS# 7817653Listed by: EXP REALTY, LLC. - New
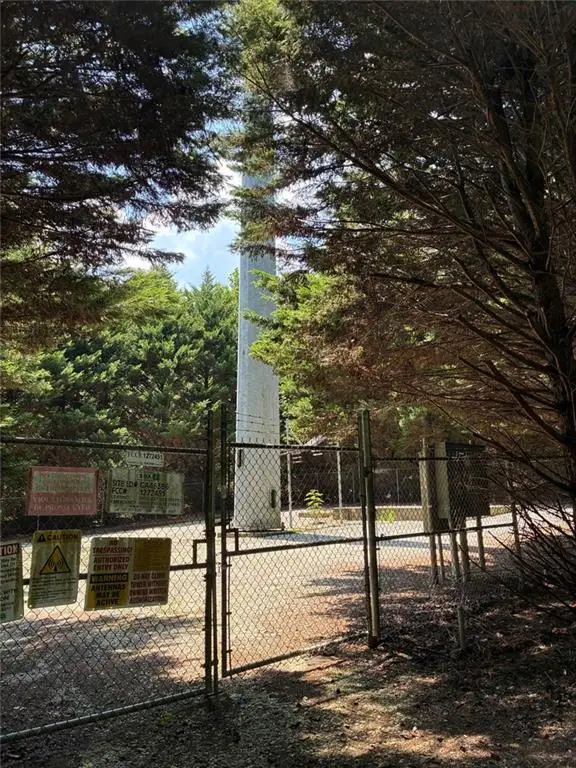 $375,000Active2 beds 1 baths1,216 sq. ft.
281 Chatham Road, Homer, GA 30547
MLS# 7823766Listed by: VYLLA HOME - New
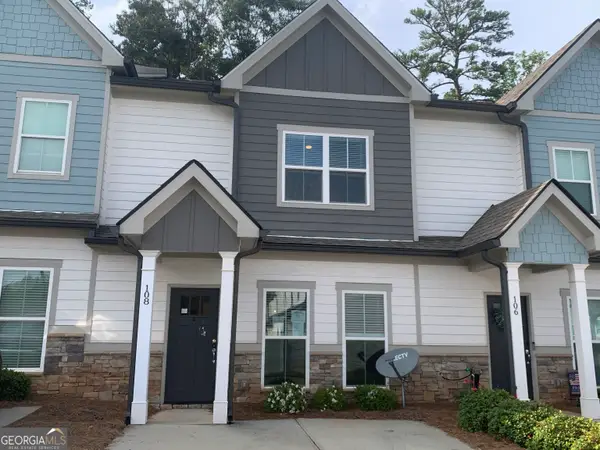 $259,000Active2 beds 3 baths1,593 sq. ft.
108 Indigo Circle, Homer, GA 30547
MLS# 10826697Listed by: James O. Hayes Realty Inc. - New
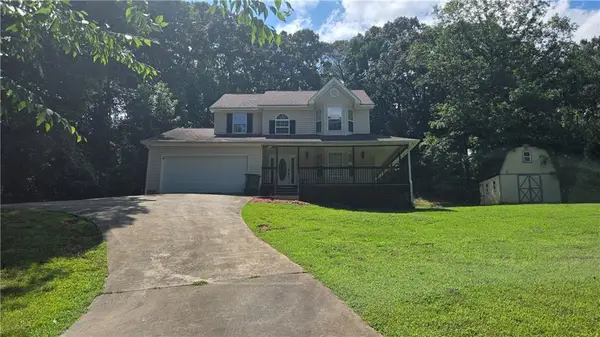 $389,900Active3 beds 3 baths1,509 sq. ft.
161 Sullivan Drive, Homer, GA 30547
MLS# 7819866Listed by: CHAPMAN HALL REALTORS - New
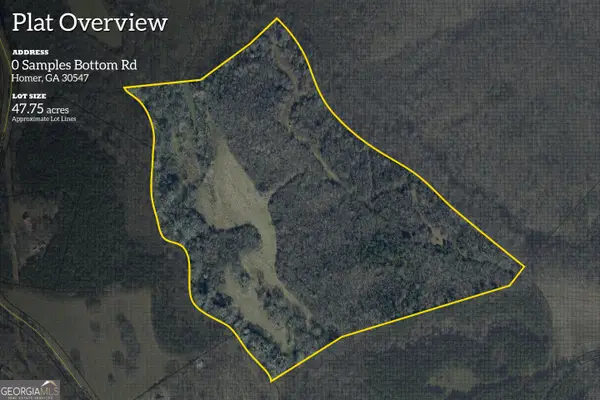 $716,250Active47.75 Acres
0 Samples Bottom Road, Homer, GA 30547
MLS# 10823569Listed by: EXIT For Sale Realty - New
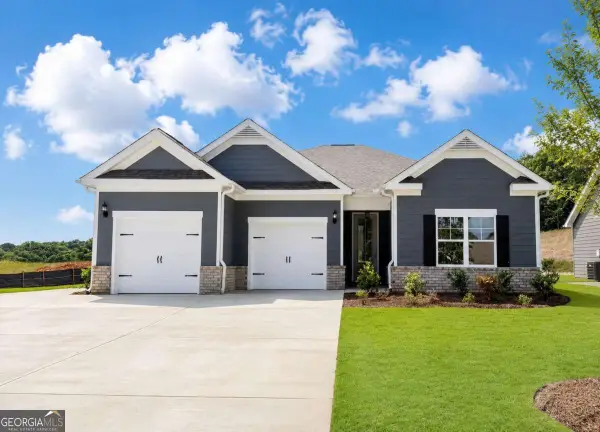 $421,813Active3 beds 3 baths
128 Classic Overlook, Homer, GA 30547
MLS# 10822338Listed by: PBG Built Realty - New
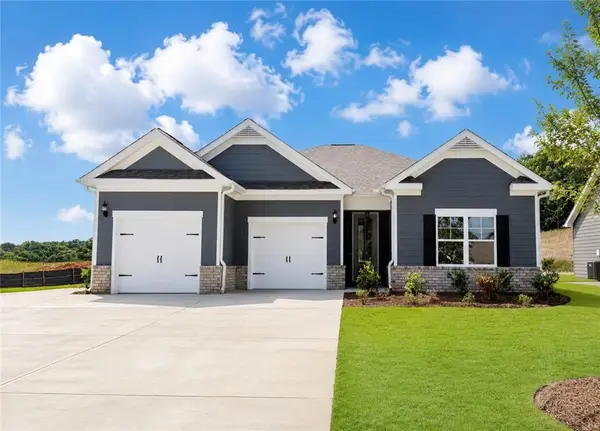 $421,813Active3 beds 3 baths1,713 sq. ft.
128 Classic Overlook-lot 8a, Homer, GA 30547
MLS# 7818353Listed by: PBG BUILT REALTY, LLC 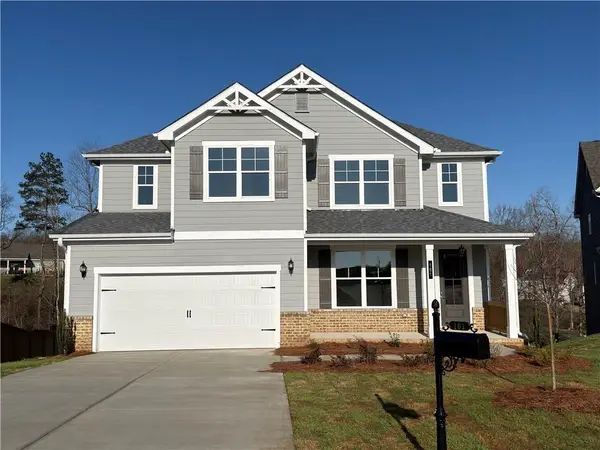 $476,810Active4 beds 3 baths2,443 sq. ft.
161 Applewood Way, Homer, GA 30547
MLS# 7814935Listed by: PBG BUILT REALTY, LLC $449,900Active4 beds 3 baths2,250 sq. ft.
1849 Bennett Road #4, Homer, GA 30547
MLS# CL361859Listed by: GEORGIA REALTY GROUP, LLC


Protect your home and budget from life's surprises with an Assurant Home Warranty, backed by a partner that supports you through every step of homeownership. Explore Plans.
© 2023 - 2026 ERA Franchise Systems LLC. All rights reserved. ERA Franchise Systems LLC fully supports the principles of the Fair Housing Act and the Equal Opportunity Act. ERA, ERA Real Estate powered, and their respective logos are registered service marks of ERA Franchise Systems LLC. Each office is independently owned and operated.