
148 Samples Bottom Road, Homer, GA 30547
Local realty services provided by:ERA Kings Bay Realty
148 Samples Bottom Road,Homer, GA 30547
$635,000
- 4 Beds
- 4 Baths
- 3,019 sq. ft.
- Single family
- Active
Listed by: tiffany james
Office: ga realty llc
MLS#:10888417
Source:METROMLS
Price summary
- Price:$635,000
- Price per sq. ft.:$210.33
About this home
New Construction on 2 beautiful hilltop acres with no HOA! Builder is offering $5000 towards closing costs and a 1-2-10 Home Warranty. Experience the beauty of country living in this stunning new construction home, perfectly situated atop a picturesque hill surrounded by rolling countryside and a mountain-like setting reminiscent of the North Georgia foothills. Built by Genesis Custom Homes, the beautiful Kensington Park plan offers over 3,000 square feet of thoughtfully designed living space with 4 bedrooms, 3.5 bathrooms, and a spacious primary suite on the main level. Inside, you'll find gorgeous hardwood flooring, quartz countertops, an inviting open-concept living area, and a generous bonus room perfect for a media room, home office, or additional gathering space. The expansive 2-acre property provides endless possibilities, whether you envision an outdoor entertaining space, garden, or simply enjoying the peaceful countryside. With no HOA, you'll appreciate the freedom to truly make this property your own! Located in Homer, this home offers the charm and tranquility of country living without sacrificing convenience. Enjoy easy access to Banks Crossing, Tanger Outlets, shopping, dining, and I-85, with Chimney Oaks Golf Club and Banks County Schools nearby. The beautiful North Georgia mountains are also within reach for weekend adventures! With its elevated setting, beautiful surroundings, spacious floor plan, and quality craftsmanship, this home offers a rare opportunity to enjoy the best of North Georgia living. Come experience this beautiful property for yourself! Images with furnishings have been virtually staged using AI....
Contact an agent
Home facts
- Year built:2026
- Subdivision & Development:none
- Listing ID #:10888417
- Updated:November 12, 2026 at 01:08 PM
Rooms and interior
- Bedrooms:4
- Total bathrooms:4
- Full bathrooms:3
- Half bathrooms:1
- Flooring:Carpet, Hardwood
- Bathrooms Description:Double Vanity, Separate Shower, Soaking Tub, Tile Bath
- Kitchen Description:Dishwasher, Microwave, Oven/Range (Combo), Stainless Steel Appliance(s)
- Bedroom Description:Master On Main Level, Walk-In Closet(s)
- Living area:3,019 sq. ft.
Heating and cooling
- Cooling:Ceiling Fan(s), Central Air
- Heating:Central, Electric
- Central air:Yes
Structure and exterior
- Roof:Composition
- Year built:2026
- Building area:3,019 sq. ft.
- Lot area:2 Acres
- Architectural Style:Craftsman
- Construction Materials:Concrete
- Levels:2 Story
Schools
- High school:Banks
- Middle school:Banks
- Elementary school:Banks
Utilities
- Water:Well
- Sewer:Septic Tank
Finances and disclosures
- Price:$635,000
- Price per sq. ft.:$210.33
- Tax amount:$313 (2026)
Features and amenities
- Appliances:Dishwasher, Microwave, Oven/Range (Combo), Stainless Steel Appliance(s)
- Laundry features:Laundry, Laundry Closet
- Amenities:High Ceilings, Vaulted Ceiling(s)
Parking
- Parking description:Attached, Kitchen Level
 2026 Georgia MLS. All rights reserved. Information Deem Reliable But Not Guaranteed November 12, 2026
New listings near 148 Samples Bottom Road
- New
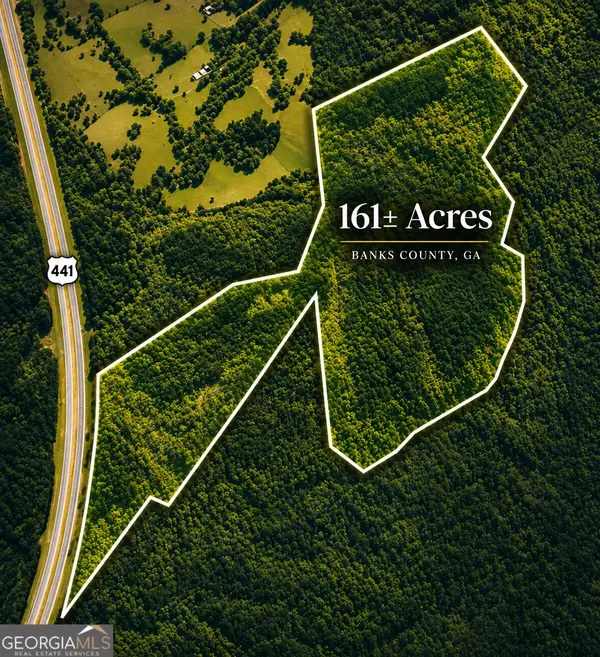 $1,400,000Active161.33 Acres
0 Highway 441 Road, Homer, GA 30547
MLS# 10888925Listed by: Georgia Premier RE Advisors - New
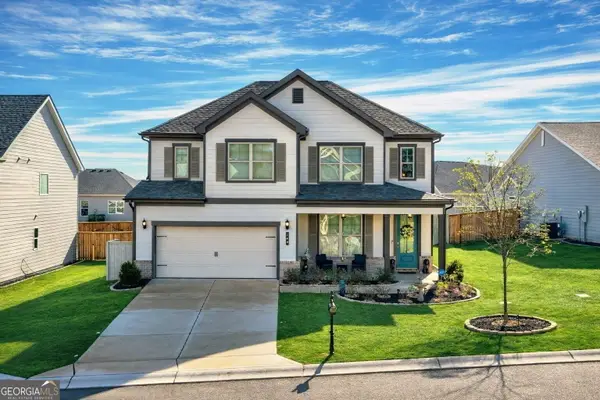 $425,900Active4 beds 3 baths2,443 sq. ft.
140 Applewood Way, Homer, GA 30547
MLS# 10883720Listed by: Otter Realty LLC 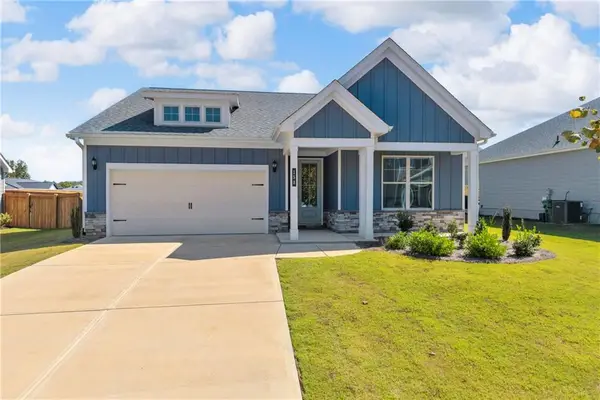 $389,000Active3 beds 3 baths1,938 sq. ft.
158 Applewood, Homer, GA 30547
MLS# 7853118Listed by: 214 REALTY COMPANY $229,000Active3 beds 1 baths1,616 sq. ft.
137 Mulberry Street, Homer, GA 30547
MLS# 10880110Listed by: Premier Real Estate $95,000Active2 Acres
0 Gallow Road, Homer, GA 30547
MLS# 10879073Listed by: RE/MAX Signature $384,000Active3 beds 2 baths2,300 sq. ft.
295 Sycamore Street, Homer, GA 30547
MLS# 10871817Listed by: RE/MAX Signature $524,900Active3 beds 2 baths2,011 sq. ft.
110 Applewood Way, Homer, GA 30547
MLS# 10877322Listed by: Heartland Real Estate $448,973Active4 beds 4 baths
130 Classic Overlook, Homer, GA 30547
MLS# 10876974Listed by: PBG Built Realty $149,800Active10.62 Acres
0 Bennett Road #LOT 2 AND 3, Homer, GA 30547
MLS# 10873175Listed by: Keller Williams Greater Athens


Protect your home and budget from life's surprises with an Assurant Home Warranty, backed by a partner that supports you through every step of homeownership. Explore Plans.
© 2023 - 2026 ERA Franchise Systems LLC. All rights reserved. ERA Franchise Systems LLC fully supports the principles of the Fair Housing Act and the Equal Opportunity Act. ERA, ERA Real Estate powered, and their respective logos are registered service marks of ERA Franchise Systems LLC. Each office is independently owned and operated.