
166 Sullivan Drive, Homer, GA 30547
Local realty services provided by:ERA Towne Square Realty, Inc.
Listed by: melody shumake, kayla lopez
Office: re/max signature
MLS#:10829080
Source:METROMLS
Price summary
- Price:$499,999
- Price per sq. ft.:$216.08
About this home
Welcome to 166 Sullivan Drive in Homer, where there's plenty to enjoy both inside and out. The main level features a split-bedroom floor plan with hardwood flooring and high ceilings, creating an open, comfortable feel while still giving everyone their own space. The finished basement adds even more flexibility with two finished rooms and a recently added bathroom. Plumbing has also been run for a second kitchen, opening up additional possibilities for how the lower level can be used. Outside is where this property really starts to stand apart. A new chlorine pool gives you your own place to cool off and enjoy summer afternoons, while the backyard also offers waterfront access to a small pond where you can fish right from your own property. Other thoughtful updates include a whole-home water filtration system and a two-car garage equipped with its own heat and air conditioning, along with custom cabinetry for added storage and workspace. And while the property offers plenty to enjoy at home, you're not far from everything you need. Located less than 10 minutes from I-85 at Banks Crossing, the home is convenient to shopping and dining while still offering the space and outdoor features that make it easy to enjoy time at home....
Contact an agent
Home facts
- Year built:2003
- Subdivision & Development:Hidden Lakes
- Listing ID #:10829080
- Updated:October 07, 2026 at 11:28 AM
Rooms and interior
- Bedrooms:5
- Total bathrooms:4
- Full bathrooms:3
- Half bathrooms:1
- Flooring:Hardwood, Tile, Vinyl
- Bathrooms Description:Double Vanity, Soaking Tub
- Kitchen Description:Dishwasher, Oven/Range (Combo), Refrigerator
- Bedroom Description:Master On Main Level, Split Bedroom Plan, Walk-In Closet(s)
- Basement Description:Bath Finished
- Living area:2,314 sq. ft.
Heating and cooling
- Cooling:Central Air
- Heating:Electric
- Central air:Yes
Structure and exterior
- Roof:Composition
- Year built:2003
- Building area:2,314 sq. ft.
- Lot area:1.25 Acres
- Lot Features:Sloped
- Architectural Style:Cape Cod
- Construction Materials:Aluminum Siding, Vinyl Siding
- Levels:2 Story
Schools
- High school:Banks
- Middle school:Banks
- Elementary school:Banks
Utilities
- Water:Public
- Sewer:Septic Tank
Finances and disclosures
- Price:$499,999
- Price per sq. ft.:$216.08
- Tax amount:$2,689 (2025)
Features and amenities
- Appliances:Dishwasher, Oven/Range (Combo), Refrigerator
- Laundry features:In Mud Room
- Amenities:High Ceilings
Parking
- Total parking spaces:2
- Parking description:Garage
- Garage:Yes
 2026 Georgia MLS. All rights reserved. Information Deem Reliable But Not Guaranteed October 7, 2026
New listings near 166 Sullivan Drive
- New
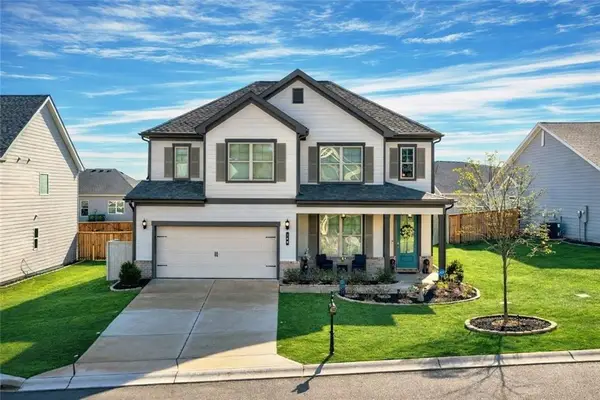 $429,900Active4 beds 3 baths2,443 sq. ft.
140 Applewood Way, Homer, GA 30547
MLS# 7849643Listed by: OTTER REALTY, LLC 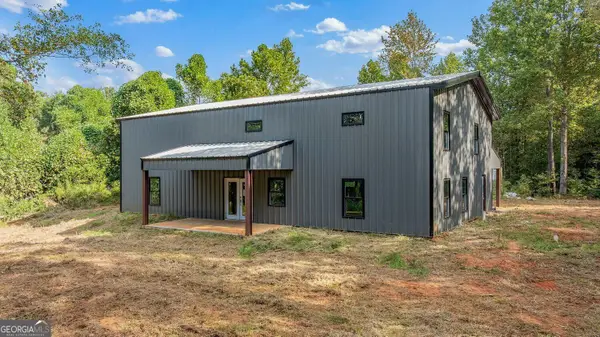 $375,000Active5.17 Acres
152 Lois Lane, Homer, GA 30547
MLS# 10853784Listed by: Keller Williams Realty Atl. Partners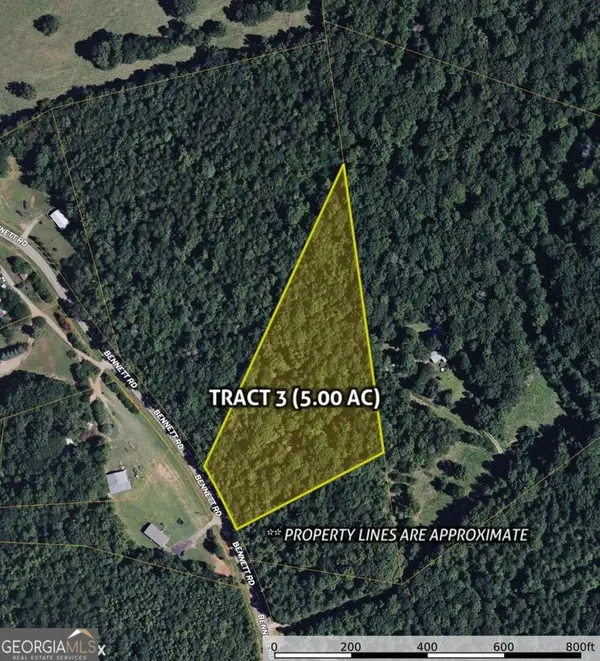 $94,900Active5 Acres
0 Bennett #LOT 3, Homer, GA 30547
MLS# 10848842Listed by: Keller Williams Greater Athens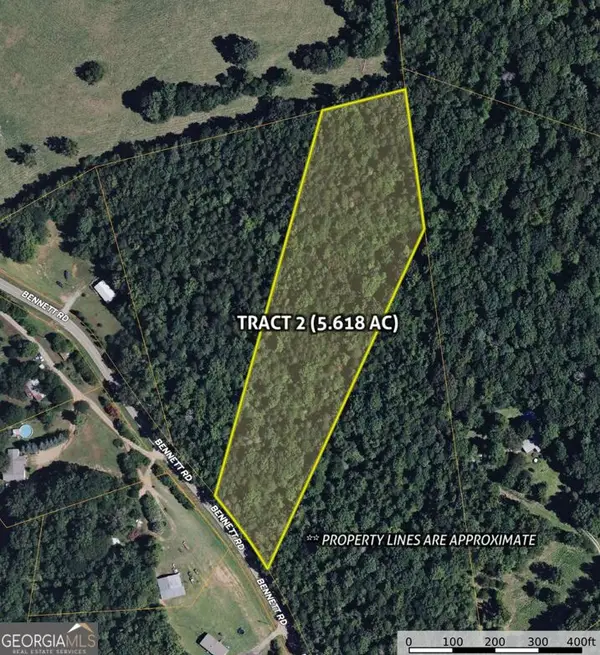 $94,900Active5.62 Acres
0 Bennett Road #LOT 2, Homer, GA 30547
MLS# 10848833Listed by: Keller Williams Greater Athens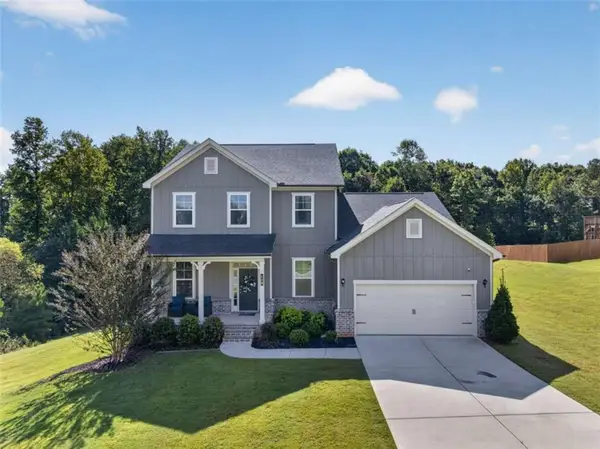 $599,900Active4 beds 4 baths3,249 sq. ft.
130 Peachwood Lane, Homer, GA 30547
MLS# 7838992Listed by: EXP REALTY, LLC.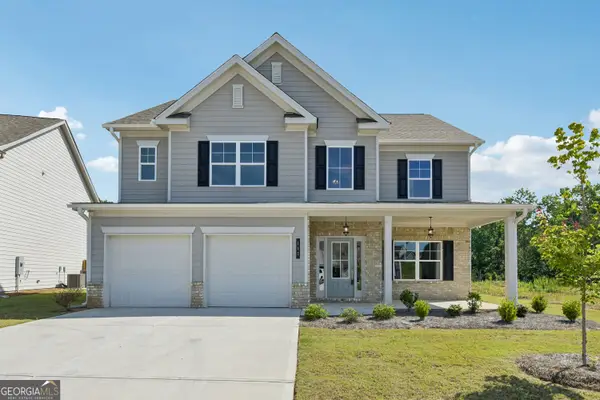 $359,000Active4 beds 3 baths2,330 sq. ft.
145 Greenview Court, Homer, GA 30547
MLS# 10846091Listed by: Re/Max Tru, Inc.- Open Wed, 2 to 4pm
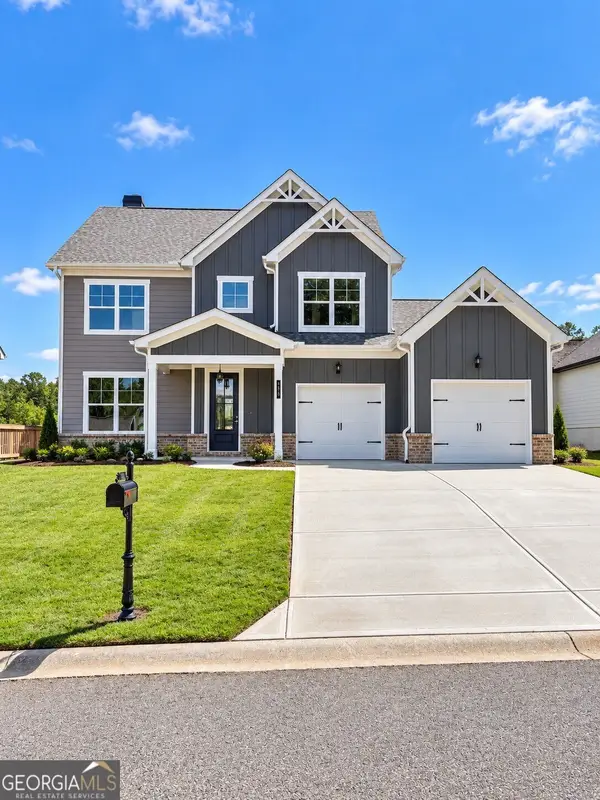 $451,535Active4 beds 4 baths
166 Classic Overlook, Homer, GA 30547
MLS# 10845759Listed by: PBG Built Realty  $663,340Active78.04 Acres
TRACT A-1B AND Marshburn Road, Homer, GA 30547
MLS# 10815272Listed by: RE/MAX Results $429,900Active4 beds 3 baths2,443 sq. ft.
140 Applewood Way, Homer, GA 30547
MLS# 10836163Listed by: Otter Realty LLC


Protect your home and budget from life's surprises with an Assurant Home Warranty, backed by a partner that supports you through every step of homeownership. Explore Plans.
© 2023 - 2026 ERA Franchise Systems LLC. All rights reserved. ERA Franchise Systems LLC fully supports the principles of the Fair Housing Act and the Equal Opportunity Act. ERA, ERA Real Estate powered, and their respective logos are registered service marks of ERA Franchise Systems LLC. Each office is independently owned and operated.