
443 Athens Street, Homer, GA 30547
Local realty services provided by:ERA Kings Bay Realty
443 Athens Street,Homer, GA 30547
$395,000
- 3 Beds
- 2 Baths
- 1,400 sq. ft.
- Single family
- Active
Listed by: macy anderson
Office: virtual properties realty.com
MLS#:10869101
Source:METROMLS
Price summary
- Price:$395,000
- Price per sq. ft.:$282.14
About this home
Newly renovated Homer retreat on 1.43 private acres featuring a finished detached workshop! This 3-bed, 2-bath Craftsman ranch showcases tongue-and-groove vaulted ceilings, a stone fireplace, and durable LVP flooring throughout. The open, split-bedroom layout features walk-in closets in every bedroom, and centers around an entertainer's kitchen equipped with quartz countertops, a generous prep island with bar seating, custom open shelving, and stainless appliances. The private primary suite boasts a spa-inspired bath with a custom-tiled walk-in shower, freestanding soaking tub, walk-in closet, and direct porch access. Exterior living shines with an expansive wrap-around covered porch, screened deck, and a finished detached workshop/garage complete with electricity, running water, and covered parking. Peace-of-mind mechanicals include a 2-year-old HVAC heat pump and recently serviced septic.
Contact an agent
Home facts
- Year built:2002
- Subdivision & Development:NONE
- Listing ID #:10869101
- Updated:October 09, 2026 at 11:32 AM
Rooms and interior
- Bedrooms:3
- Total bathrooms:2
- Full bathrooms:2
- Flooring:Vinyl
- Bathrooms Description:Separate Shower, Soaking Tub, Tile Bath
- Kitchen Description:Dishwasher, Kitchen Island, Oven/Range (Combo), Refrigerator, Solid Surface Counters, Stainless Steel Appliance(s)
- Bedroom Description:Master On Main Level, Split Bedroom Plan, Walk-In Closet(s)
- Basement Description:Crawl Space
- Living area:1,400 sq. ft.
Heating and cooling
- Cooling:Ceiling Fan(s), Central Air, Electric
- Heating:Central, Electric
- Central air:Yes
Structure and exterior
- Roof:Tin
- Year built:2002
- Building area:1,400 sq. ft.
- Lot area:1.43 Acres
- Lot Features:Level
- Architectural Style:Craftsman, Ranch
- Construction Materials:Vinyl Siding
- Exterior Features:Deck, Screened
- Levels:1 Story
Schools
- High school:Banks
- Middle school:Banks
- Elementary school:Banks
Utilities
- Water:Public, Water Available
- Sewer:Septic Tank
Finances and disclosures
- Price:$395,000
- Price per sq. ft.:$282.14
- Tax amount:$1,919 (2025)
Features and amenities
- Appliances:Dishwasher, Electric Water Heater, Oven/Range (Combo), Refrigerator, Stainless Steel Appliance(s)
- Laundry features:In Mud Room, Laundry
- Amenities:Electric Water Heater, Vaulted Ceiling(s)
Parking
- Parking description:Carport, Parking Pad
 2026 Georgia MLS. All rights reserved. Information Deem Reliable But Not Guaranteed October 9, 2026
New listings near 443 Athens Street
- New
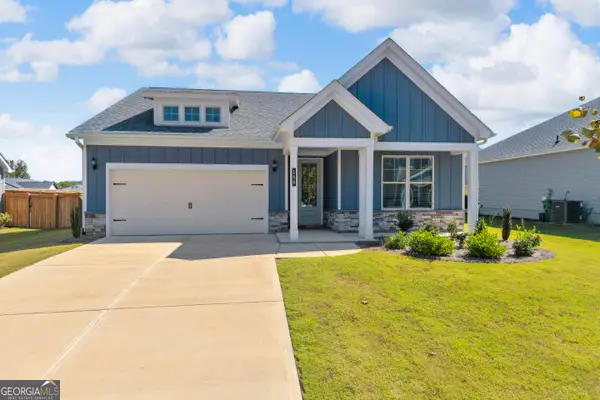 $389,000Active3 beds 3 baths1,938 sq. ft.
158 Applewood Way, Homer, GA 30547
MLS# 10869848Listed by: 214 Realty Company - New
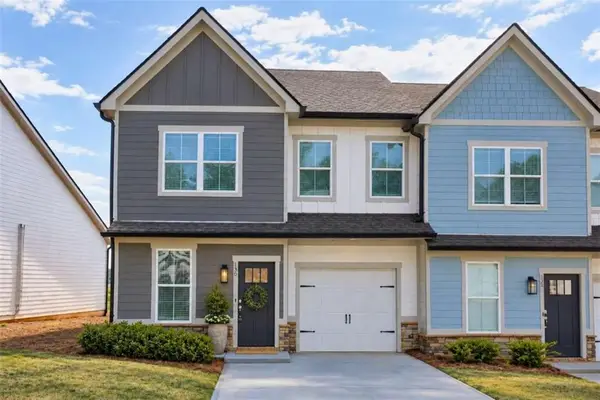 $289,000Active3 beds 3 baths1,662 sq. ft.
130 Magnolia Place, Homer, GA 30547
MLS# 7851116Listed by: EXP REALTY, LLC. - New
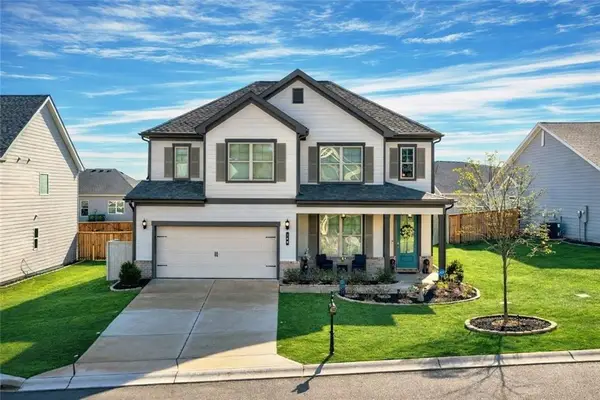 $429,900Active4 beds 3 baths2,443 sq. ft.
140 Applewood Way, Homer, GA 30547
MLS# 7849643Listed by: OTTER REALTY, LLC  $375,000Active5.17 Acres
152 Lois Lane, Homer, GA 30547
MLS# 7844992Listed by: KELLER WILLIAMS REALTY ATLANTA PARTNERS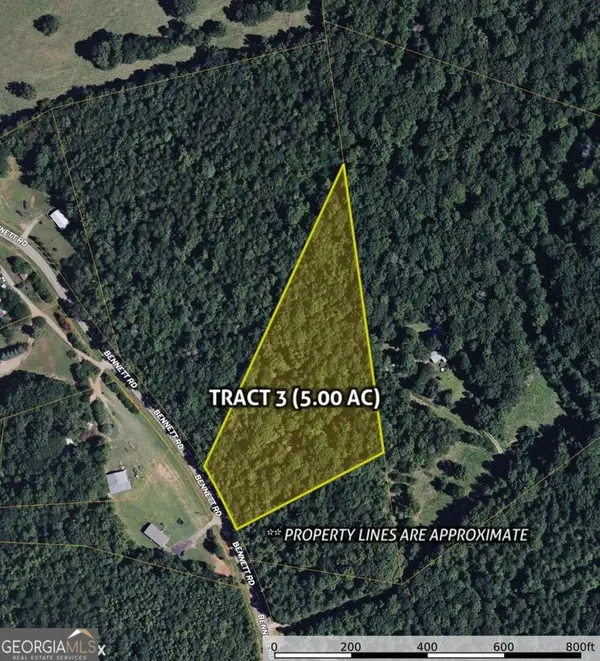 $94,900Active5 Acres
0 Bennett #LOT 3, Homer, GA 30547
MLS# 10848842Listed by: Keller Williams Greater Athens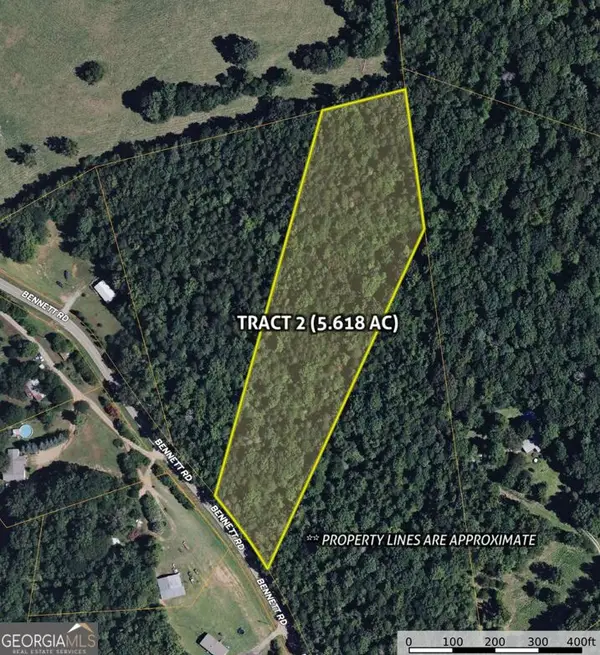 $94,900Active5.62 Acres
0 Bennett Road #LOT 2, Homer, GA 30547
MLS# 10848833Listed by: Keller Williams Greater Athens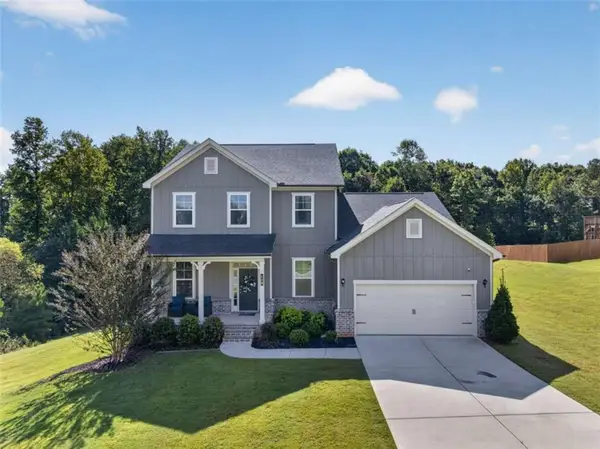 $599,900Active4 beds 4 baths3,249 sq. ft.
130 Peachwood Lane, Homer, GA 30547
MLS# 7838992Listed by: EXP REALTY, LLC. $359,000Active4 beds 3 baths2,330 sq. ft.
145 Greenview Court, Homer, GA 30547
MLS# 7837920Listed by: RE/MAX TRU- Open Fri, 2 to 4pm
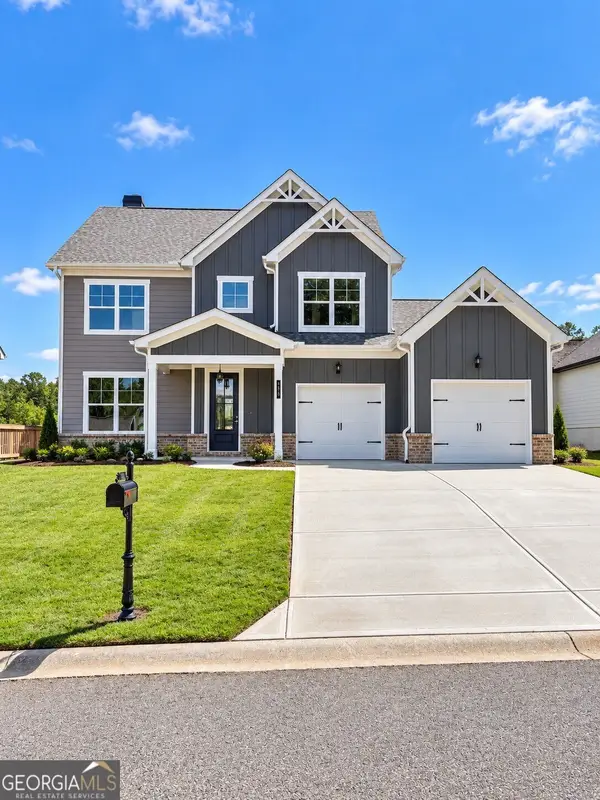 $451,535Active4 beds 4 baths
166 Classic Overlook, Homer, GA 30547
MLS# 10845759Listed by: PBG Built Realty


Protect your home and budget from life's surprises with an Assurant Home Warranty, backed by a partner that supports you through every step of homeownership. Explore Plans.
© 2023 - 2026 ERA Franchise Systems LLC. All rights reserved. ERA Franchise Systems LLC fully supports the principles of the Fair Housing Act and the Equal Opportunity Act. ERA, ERA Real Estate powered, and their respective logos are registered service marks of ERA Franchise Systems LLC. Each office is independently owned and operated.