
90 Crosby Lane, Homerville, GA 31634
Local realty services provided by:ERA Kings Bay Realty
90 Crosby Lane,Homerville, GA 31634
$479,000
- 4 Beds
- 4 Baths
- 2,541 sq. ft.
- Single family
- Active
Listed by: ashley dent
Office: elevation property group
MLS#:10839249
Source:METROMLS
Price summary
- Price:$479,000
- Price per sq. ft.:$188.51
About this home
Just outside the Homerville city limits near the airport, this one-of-a-kind property offers 2.75 peaceful acres, a custom-built main residence, separate guest home, saltwater pool, extensive garage and shop space, and an exceptional setting bordered by approximately 7,400 acres of undeveloped forest. Built with exceptional craftsmanship by a master carpenter, the spacious 3-bedroom, 2.5-bath main home is anything but cookie-cutter. Beautiful hardwood floors, stained-glass accents throughout, custom details, and generous living spaces give this home a character all its own. A dedicated office features built-in bookshelves and custom lighting, while the sunroom provides beautiful views of the backyard and pool. Designed for both everyday living and entertaining, the oversized living room opens directly onto an expansive covered back porch. The saltwater pool creates a private backyard retreat complete with four corner fountains and a tanning ledge. At the heart of the home, the open kitchen, dining, and family area offers an inviting great-room atmosphere. The kitchen features granite countertops, abundant updated custom cabinetry and storage, along with a butler's pantry perfect for a coffee station and additional storage. Generously sized guest bedrooms provide plenty of room, while the primary suite features a tray ceiling, two large walk-in closets, jetted tub, and separate walk-in shower. The home also includes several practical upgrades designed for comfort and convenience, including a whole-home water filtration system, two hot water heaters, a built-in dehumidifier beneath the home, and an existing alarm/security system with controls in the laundry room. The security system is in place and ready for a buyer to activate service if desired. Adding tremendous versatility is a separate one-bedroom guest home complete with a full kitchen, living room, full bath, and dedicated laundry area with an additional vanity. Currently tenant-occupied, it offers the potential for continued rental income or could serve as private guest quarters or multigenerational living space. Attached to the guest home is a shop with two garage-door bays, providing additional space for vehicles, equipment, hobbies, or storage. The property is further enhanced by custom double fencing extending the length of the property, combining layered metal fencing with attractive wood reinforcement for added security, durability, and visual appeal. Two gated entrances provide additional privacy and convenient access. Other features include substantial attached garage space with room for multiple vehicles, a dedicated 50-amp RV/camper hookup, and roofs less than two years old on both residences. With two custom-built homes, 2.75 acres, rental-income potential, a saltwater pool, workshop, extensive garage space, double fencing, whole-home water filtration, and expansive indoor and outdoor living areas, this distinctive property offers a rare combination of privacy, versatility, craftsmanship, and character....
Contact an agent
Home facts
- Year built:2007
- Subdivision & Development:none
- Listing ID #:10839249
- Updated:October 22, 2026 at 11:17 AM
Rooms and interior
- Bedrooms:4
- Total bathrooms:4
- Full bathrooms:3
- Half bathrooms:1
- Flooring:Hardwood, Tile
- Bathrooms Description:Separate Shower, Soaking Tub
- Kitchen Description:Dishwasher, Oven/Range (Combo), Refrigerator
- Bedroom Description:Master On Main Level, Split Bedroom Plan, Walk-In Closet(s)
- Living area:2,541 sq. ft.
Heating and cooling
- Cooling:Central Air
- Heating:Central
- Central air:Yes
Structure and exterior
- Year built:2007
- Building area:2,541 sq. ft.
- Lot area:2.73 Acres
- Architectural Style:Brick 4 Side
- Construction Materials:Brick
- Levels:1 Story
Schools
- High school:Other
- Middle school:Other
- Elementary school:Other
Utilities
- Water:Well
- Sewer:Septic Tank
Finances and disclosures
- Price:$479,000
- Price per sq. ft.:$188.51
- Tax amount:$3,279 (2025)
Features and amenities
- Appliances:Dishwasher, Oven/Range (Combo), Refrigerator
- Laundry features:In Mud Room, Laundry
- Amenities:In-Law Floorplan, Two Story Foyer
Parking
- Parking description:Garage
- Garage:Yes
 2026 Georgia MLS. All rights reserved. Information Deem Reliable But Not Guaranteed October 22, 2026
New listings near 90 Crosby Lane
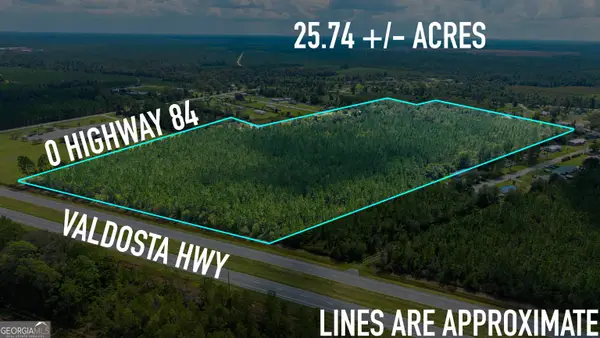 $173,920Active21.74 Acres
0 Highway 84, Homerville, GA 31634
MLS# 10851118Listed by: Pristine Properties International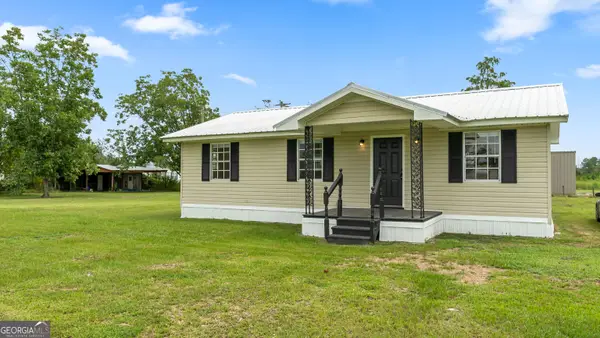 $149,000Active3 beds 1 baths1,230 sq. ft.
291 Cuttings Loop Road, Homerville, GA 31634
MLS# 10841379Listed by: Pristine Properties International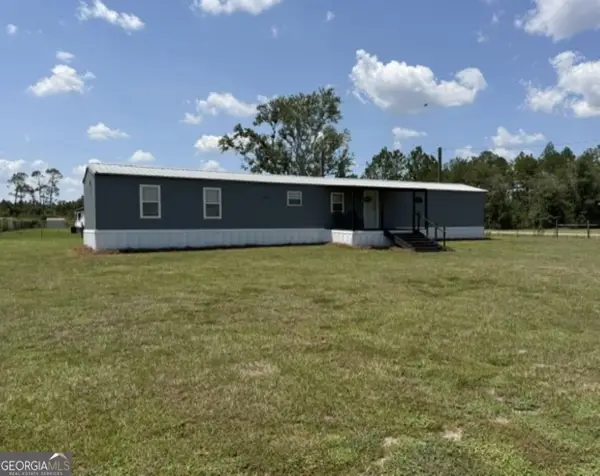 $99,900Active3 beds 2 baths1,208 sq. ft.
264 Cuttings Loop Road, Homerville, GA 31634
MLS# 10830699Listed by: Southern Classic Realtors $249,000Active3 beds 3 baths1,584 sq. ft.
29 Kight Street, Homerville, GA 31634
MLS# 10784200Listed by: eXp Realty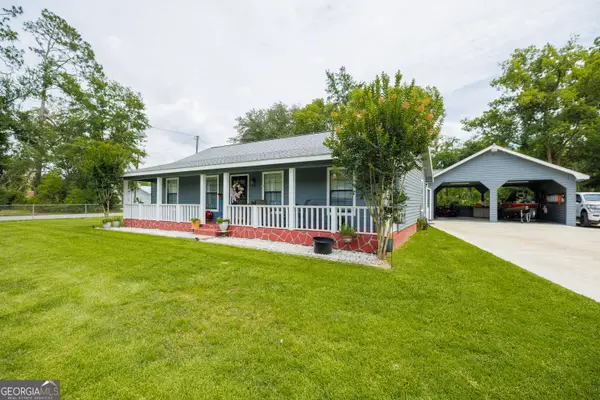 $229,000Active3 beds 3 baths1,888 sq. ft.
11 Morgan Street, Homerville, GA 31634
MLS# 10778788Listed by: Southern Classic Realtors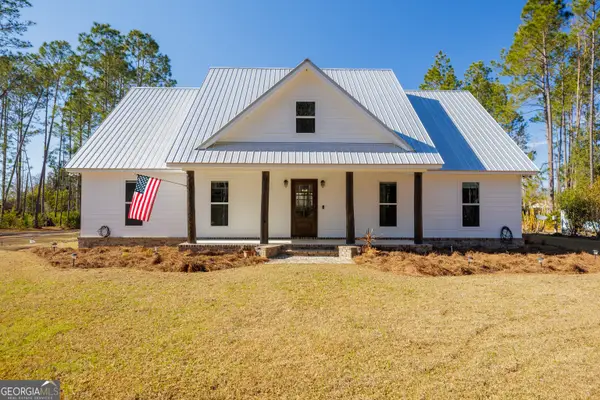 $450,000Active3 beds 2 baths2,591 sq. ft.
219 Buck Griffis Road, Homerville, GA 31634
MLS# 10681399Listed by: Southern Classic Realtors $269,000Active3 beds 2 baths1,880 sq. ft.
95 Tanglewood Drive, Homerville, GA 31634
MLS# 10667497Listed by: Pristine Properties International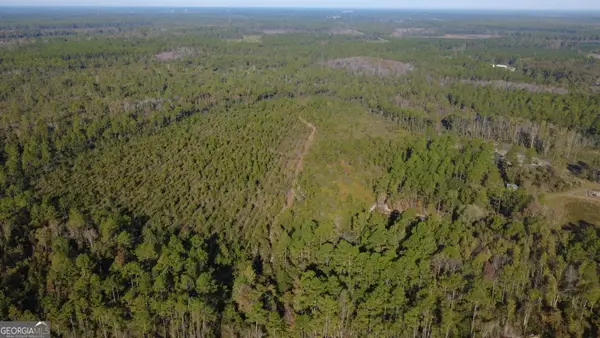 $724,500Active207 Acres
0 Fargo Highway, Homerville, GA 31634
MLS# 10640023Listed by: Keller Williams Atlantic Partners $142,600Active62 Acres
0 Highway 84 #3, Homerville, GA 31634
MLS# 10563296Listed by: Compass South Land Sales, LLC


Protect your home and budget from life's surprises with an Assurant Home Warranty, backed by a partner that supports you through every step of homeownership. Explore Plans.
© 2023 - 2026 ERA Franchise Systems LLC. All rights reserved. ERA Franchise Systems LLC fully supports the principles of the Fair Housing Act and the Equal Opportunity Act. ERA, ERA Real Estate powered, and their respective logos are registered service marks of ERA Franchise Systems LLC. Each office is independently owned and operated.