
105 Creek View Drive, Hoschton, GA 30548
Local realty services provided by:ERA Sunrise Realty
105 Creek View Drive,Hoschton, GA 30548
$385,000
- 5 Beds
- 3 Baths
- 1,989 sq. ft.
- Single family
- Active
Listed by: larissa benson
Office: real broker, llc
MLS#:10792384
Source:METROMLS
Price summary
- Price:$385,000
- Price per sq. ft.:$193.56
About this home
Meet the Chameleon House; it refuses to be put in a box. Need 3 bedrooms? Done. Need 5? Done. Home office? Playroom? Gym? Media room? In-law suite? This fully renovated home on a private wooded acre lets you decide. Life takes you through many different phases and stages; this house will have you covered no matter which one you're in. Versality, function, convenience and privacy, all wrapped up in a beautifully renovated, move in-ready bow. Upstairs you will find 3 bedrooms, 2 beautifully updated baths, and a completely renovated kitchen with new cabinetry, countertops, backsplash, and stainless appliances. Downstairs, the finished terrace level offers a large flex space, an additional room, full bath, laundry room, and a side-entry 2-car garage with extra storage. Unlike most homes with all-new finishes, this one comes with something builders can't easily provide: a private wooded lot, mature trees, room to breathe, and no HOA telling you what color your mailbox should be, or what belongs in your own driveway. Nearly everything is new. The possibilities are endless. The privacy is priceless....
Contact an agent
Home facts
- Year built:1995
- Listing ID #:10792384
- Updated:July 10, 2026 at 11:09 AM
Rooms and interior
- Bedrooms:5
- Total bathrooms:3
- Full bathrooms:3
- Flooring:Carpet, Laminate
- Dining Description:Separate Room
- Bathrooms Description:Separate Shower
- Kitchen Description:Breakfast Room, Dishwasher, Microwave, Solid Surface Counters
- Basement Description:Bath Finished, Finished, Full
- Living area:1,989 sq. ft.
Heating and cooling
- Cooling:Electric
- Heating:Heat Pump
Structure and exterior
- Roof:Composition
- Year built:1995
- Building area:1,989 sq. ft.
- Lot area:1.07 Acres
- Lot Features:Level
- Architectural Style:Traditional
- Exterior Features:Deck
- Foundation Description:Slab
- Levels:Multi/Split
Schools
- High school:Jackson
- Middle school:Legacy Knoll
- Elementary school:Heroes
Utilities
- Water:Public
- Sewer:Septic Tank
Finances and disclosures
- Price:$385,000
- Price per sq. ft.:$193.56
- Tax amount:$2,417 (2025)
Features and amenities
- Appliances:Dishwasher, Microwave
- Laundry features:In Hall
- Amenities:Double Pane Windows, Vaulted Ceiling(s)
Parking
- Parking description:Garage, Side/Rear Entrance
- Garage:Yes
 2026 Georgia MLS. All rights reserved. Information Deem Reliable But Not Guaranteed July 10, 2026
New listings near 105 Creek View Drive
- New
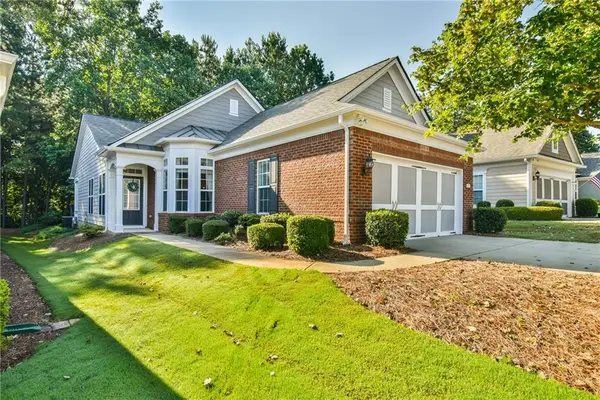 $395,000Active2 beds 2 baths1,388 sq. ft.
6235 Brookside Lane, Hoschton, GA 30548
MLS# 7802523Listed by: VIRTUAL PROPERTIES REALTY.COM - New
 $163,900Active-- beds -- baths
565 Skelton Road, Hoschton, GA 30548
MLS# 10802272Listed by: Progressive Realty LLC - New
 $749,900Active5 beds 4 baths4,600 sq. ft.
411 Meadow Lake, Hoschton, GA 30548
MLS# 7800087Listed by: KELLER WILLIAMS REALTY ATLANTA PARTNERS - New
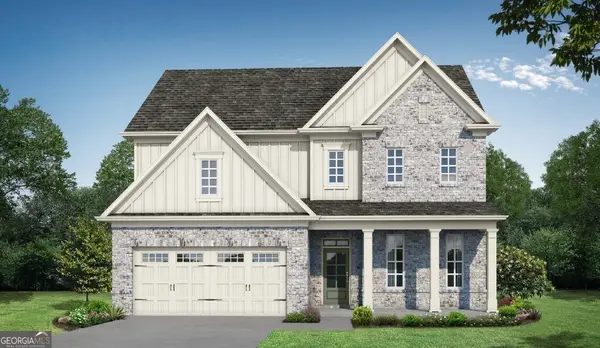 $574,900Active4 beds 3 baths2,692 sq. ft.
1761 Mount Moriah Road, Hoschton, GA 30548
MLS# 10802225Listed by: Re/Max Tru, Inc. - Coming Soon
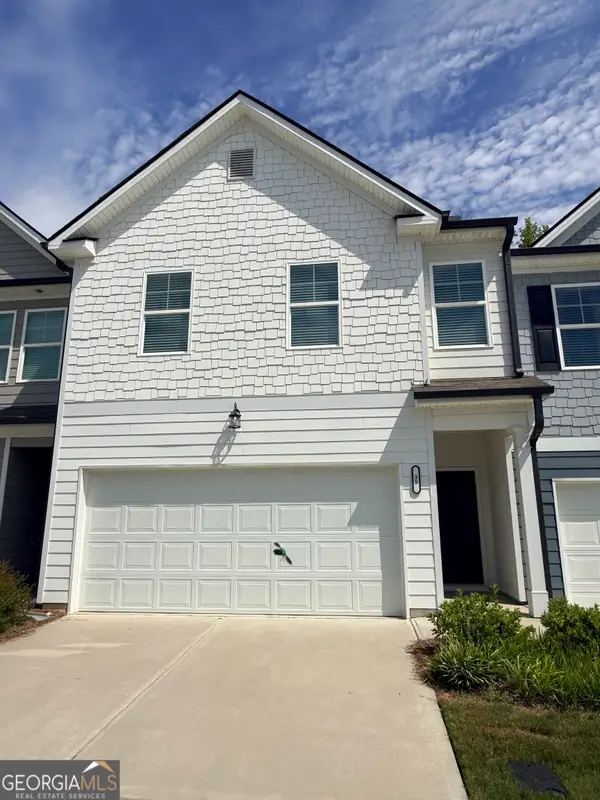 $329,000Coming Soon3 beds 3 baths
35 Buckingham Lane, Hoschton, GA 30548
MLS# 10802118Listed by: Century 21 Results - New
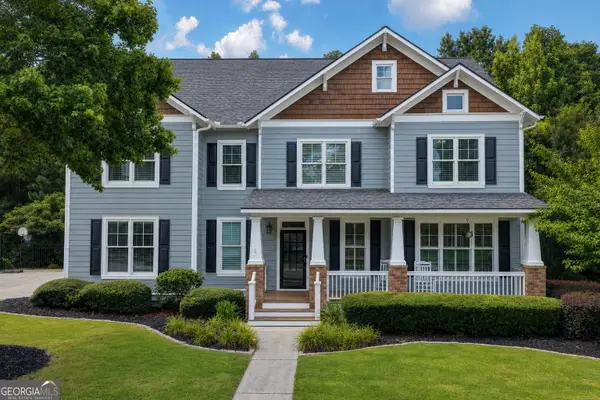 $695,000Active5 beds 5 baths4,468 sq. ft.
7530 Grand Reunion Drive, Hoschton, GA 30548
MLS# 10802027Listed by: Keller Williams Realty Atl. Partners - New
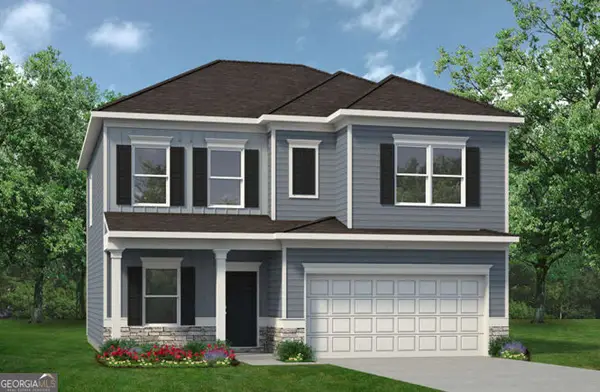 $376,285Active4 beds 3 baths2,053 sq. ft.
355 Bud Street, Hoschton, GA 30548
MLS# 10802075Listed by: SDC Realty - Coming Soon
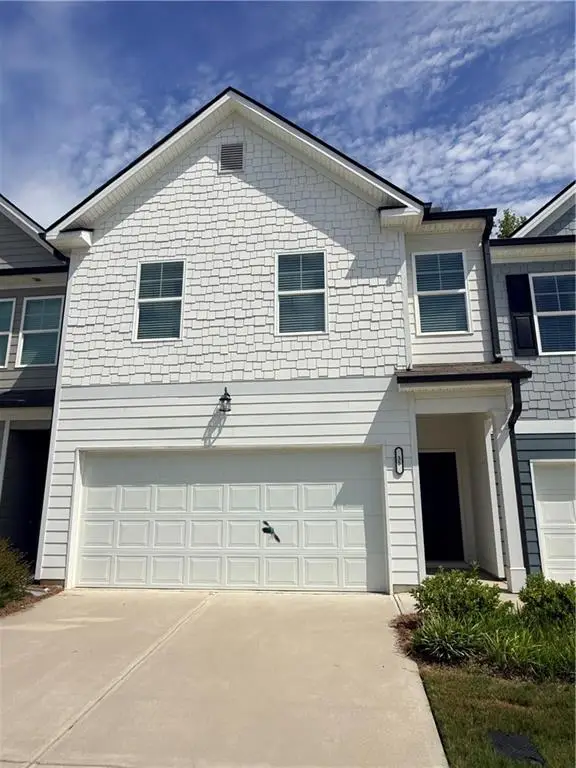 $329,000Coming Soon3 beds 3 baths
35 Buckingham Lane, Hoschton, GA 30548
MLS# 7801916Listed by: CENTURY 21 RESULTS - New
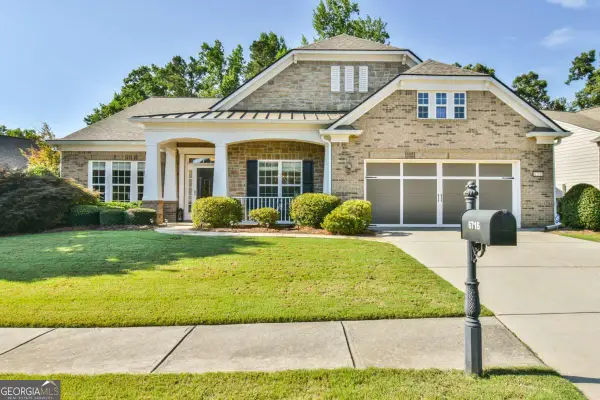 $640,000Active3 beds 4 baths2,871 sq. ft.
6716 Chimney Ridge Court, Hoschton, GA 30548
MLS# 10801751Listed by: Virtual Properties Realty.com - New
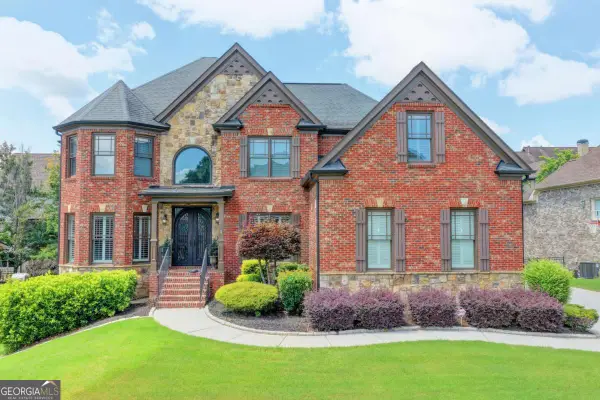 $824,900Active5 beds 4 baths4,062 sq. ft.
2420 Hopehaven Way, Hoschton, GA 30548
MLS# 10801786Listed by: HomeSmart


Protect your home and budget from life's surprises with an Assurant Home Warranty, backed by a partner that supports you through every step of homeownership. Explore Plans.
© 2023 - 2026 ERA Franchise Systems LLC. All rights reserved. ERA Franchise Systems LLC fully supports the principles of the Fair Housing Act and the Equal Opportunity Act. ERA, ERA Real Estate powered, and their respective logos are registered service marks of ERA Franchise Systems LLC. Each office is independently owned and operated.