
1102 Bald Eagle Trace, Hoschton, GA 30548
Local realty services provided by:ERA Hirsch Real Estate Team
1102 Bald Eagle Trace,Hoschton, GA 30548
$425,000
- 5 Beds
- 3 Baths
- 2,882 sq. ft.
- Single family
- Active
Listed by: shelley woody
Office: keller williams realty first atlanta
MLS#:10835955
Source:METROMLS
Price summary
- Price:$425,000
- Price per sq. ft.:$147.47
- Monthly HOA dues:$57.5
About this home
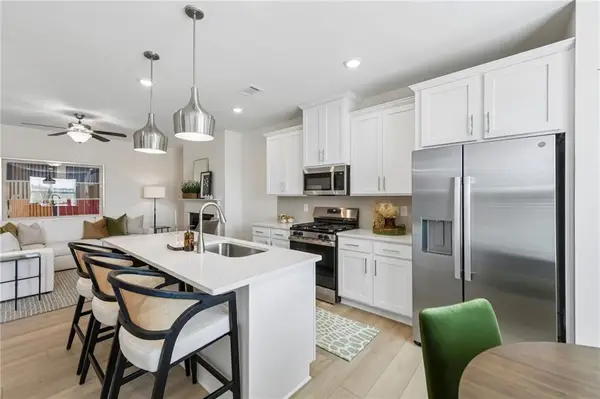
Welcome home to this spacious and thoughtfully designed home that's perfect for everyday living and entertaining! The main level features an open floor plan with a large family room, separate living and dining rooms, and plenty of space to gather with family and friends. The kitchen is the heart of the home, offering a large center island, granite countertops, abundant cabinet space, and room to cook, serve, and socialize. Step outside to enjoy the added convenience of a fully fenced backyard, perfect for pets, play, gardening, or simply relaxing outdoors. An extra parking pad provides additional off-street parking for guests, multiple vehicles, or recreational needs. Upstairs, the oversized owner's suite is a relaxing retreat with a tray ceiling, cozy sitting area, spacious en-suite bath, and large walk-in closet. Three additional bedrooms and another full bath provide plenty of room for family, guests, or a home office, with space that's ready to grow with your needs. The neighborhood offers a true sense of community, with events and activities throughout the year that make it easy to get to know your neighbors. You'll also enjoy convenient access to Gum Springs Elementary, West Jackson Middle, and Jackson County High, along with nearby shopping, restaurants, parks, and major highways for an easy commute. This home qualifies for FHA, Conventional, and VA financing - preferred lender may offer up to a $2,000 lender credit depending on the loan amount. If you're looking for a home with generous living space, a great layout, a fully fenced backyard, extra parking, and a welcoming community, this one is definitely worth a look!...
Contact an agent
Home facts
- Year built:2015
- Subdivision & Development:Heritage Point
- Listing ID #:10835955
- Updated:September 01, 2026 at 11:34 AM
Rooms and interior
- Bedrooms:5
- Total bathrooms:3
- Full bathrooms:2
- Half bathrooms:1
- Flooring:Carpet, Hardwood
- Dining Description:Separate Room
- Bathrooms Description:Double Vanity, Separate Shower, Soaking Tub
- Kitchen Description:Breakfast Area, Breakfast Bar, Dishwasher, Kitchen Island, Microwave, Oven/Range (Combo), Refrigerator, Solid Surface Counters, Walk-in Pantry
- Bedroom Description:Walk-In Closet(s)
- Living area:2,882 sq. ft.
Heating and cooling
- Cooling:Ceiling Fan(s), Central Air
- Heating:Central
- Central air:Yes
Structure and exterior
- Roof:Composition
- Year built:2015
- Building area:2,882 sq. ft.
- Lot area:0.26 Acres
- Lot Features:Corner Lot, Private
- Architectural Style:Craftsman
- Construction Materials:Concrete
- Exterior Features:Deck/Patio
- Foundation Description:Slab
- Levels:2 Story
Schools
- High school:Jackson County
- Middle school:West Jackson
- Elementary school:Gum Springs
Utilities
- Water:Public, Water Available
- Sewer:Public Sewer, Sewer Available
Finances and disclosures
- Price:$425,000
- Price per sq. ft.:$147.47
- Tax amount:$5,117 (2025)
Features and amenities
- Appliances:Dishwasher, Microwave, Oven/Range (Combo), Refrigerator
- Laundry features:Common Area, In Mud Room, Laundry
- Amenities:Double Pane Windows, High Ceilings, Smoke Detector(s), Two Story Foyer
Parking
- Total parking spaces:5
- Parking description:Garage, Garage Door Opener, Kitchen Level, Parking Pad
- Garage:Yes
 2026 Georgia MLS. All rights reserved. Information Deem Reliable But Not Guaranteed September 1, 2026
New listings near 1102 Bald Eagle Trace
- Coming Soon
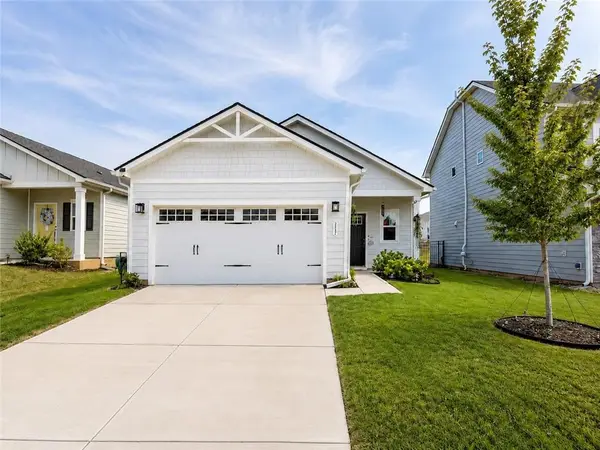 $372,000Coming Soon3 beds 2 baths1,420 sq. ft.
367 Moosehead Trail, Hoschton, GA 30548
MLS# 7829436Listed by: VIRTUAL PROPERTIES REALTY.COM - Coming SoonOpen Fri, 5:30 to 7pm
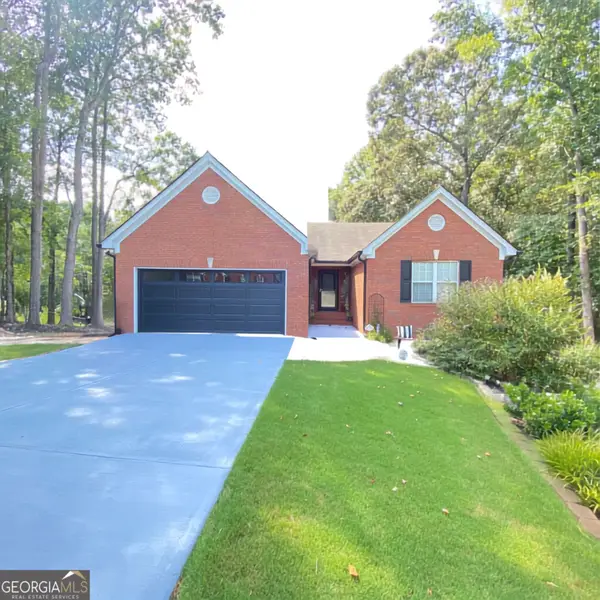 $415,000Coming Soon3 beds 2 baths1,646 sq. ft.
203 Jackson Park Drive, Hoschton, GA 30548
MLS# 10832896Listed by: Virtual Properties Realty.com - New
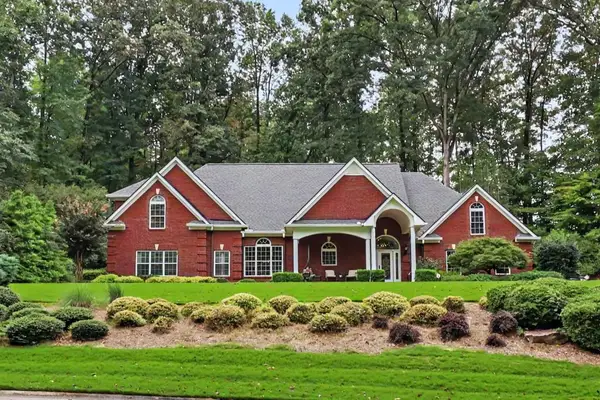 $799,800Active4 beds 3 baths3,130 sq. ft.
272 Glen Lake Drive, Hoschton, GA 30548
MLS# 7829934Listed by: REAL BROKER, LLC - New
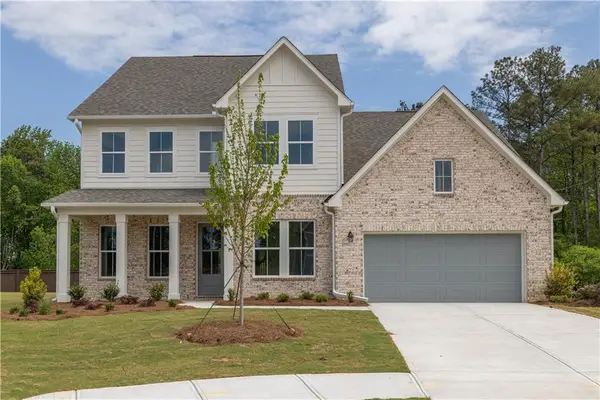 $529,990Active4 beds 4 baths2,677 sq. ft.
65 Hickory Grove Lane, Hoschton, GA 30548
MLS# 7829715Listed by: UMH REALTY, LLC - New
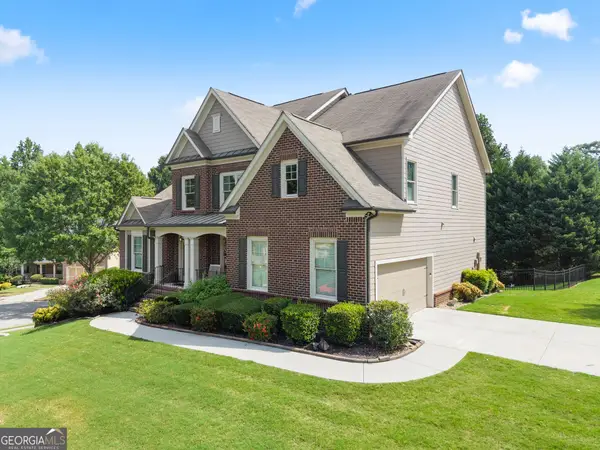 $675,000Active5 beds 5 baths4,446 sq. ft.
4645 Trilogy Park Trail, Hoschton, GA 30548
MLS# 10835944Listed by: Re/Max Tru, Inc. - New
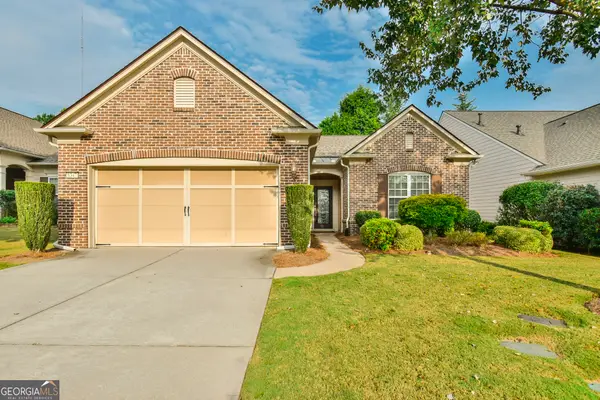 $485,000Active2 beds 2 baths1,734 sq. ft.
6347 Canebridge Lane, Hoschton, GA 30548
MLS# 10835697Listed by: Virtual Properties Realty.com - New
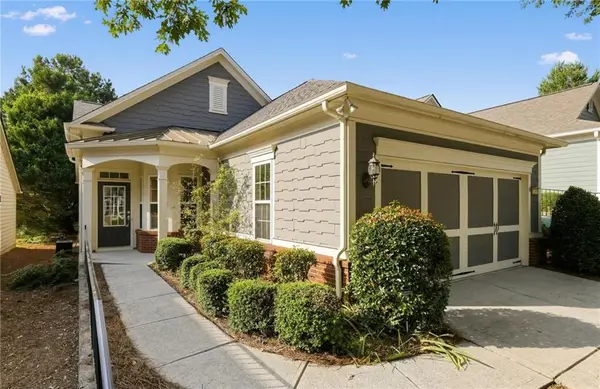 $369,900Active2 beds 2 baths1,565 sq. ft.
6339 Black Rock Ln, Hoschton, GA 30548
MLS# 7829310Listed by: SUNBELT HOMES - New
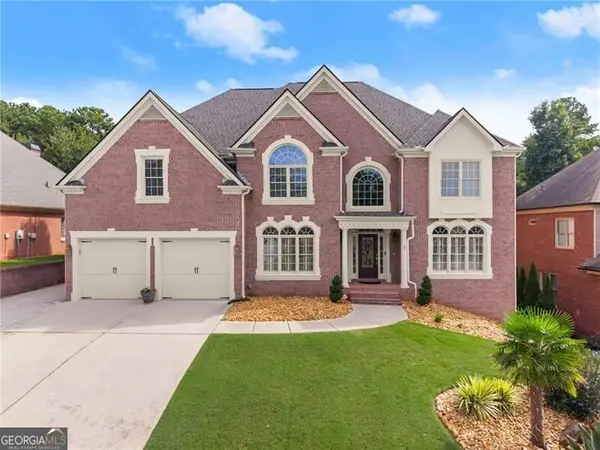 $899,000Active6 beds 6 baths6,184 sq. ft.
3960 Bonnett Creek Lane, Hoschton, GA 30548
MLS# 10835406Listed by: RE/MAX Center - Open Fri, 12 to 5pmNew
 $376,614Active3 beds 3 baths1,685 sq. ft.
263 Barracks Way #877, Hoschton, GA 30548
MLS# 7829052Listed by: ON POINT REALTY, INC.


Protect your home and budget from life's surprises with an Assurant Home Warranty, backed by a partner that supports you through every step of homeownership. Explore Plans.
© 2023 - 2026 ERA Franchise Systems LLC. All rights reserved. ERA Franchise Systems LLC fully supports the principles of the Fair Housing Act and the Equal Opportunity Act. ERA, ERA Real Estate powered, and their respective logos are registered service marks of ERA Franchise Systems LLC. Each office is independently owned and operated.