
115 Leroy Street, Hoschton, GA 30548
Local realty services provided by:ERA Kings Bay Realty
115 Leroy Street,Hoschton, GA 30548
$368,945
- 3 Beds
- 2 Baths
- 1,740 sq. ft.
- Single family
- Active
Listed by: robin wilson, rahiel hagos
Office: sdc realty
MLS#:10880635
Source:METROMLS
Price summary
- Price:$368,945
- Price per sq. ft.:$212.04
- Monthly HOA dues:$40
About this home
Move-in ready February! The Langford plan in the Allen Manor community by Smith Douglas Homes. This is your opportunity to own a stunning new construction home in Hoschton! Designed for easy single-level living, this modern ranch style home features an inviting open-concept layout ideal for entertaining or relaxing. The 9ft ceiling heigh enhances the spaciousness of the home. A fabulous kitchen with a large island, breakfast bar, 42" upper cabinets and Quartz counters flows seamlessly into the bright family room highlighted by a contemporary linear fireplace. The primary suite is a true retreat, complete with a walk-in closet and tiled flooring in primary bath and shower. Two secondary bedrooms and a shared hall bath are located in the front of the home, perfect for guests or an office space. Enjoy morning coffee or evening gatherings on your covered patio overlooking a landscaped backyard. Lovely corner homesite. Photos are representative of the floor plan and not the actual home. Incentives are available with the use of the seller's preferred lender....
Contact an agent
Home facts
- Year built:2026
- Subdivision & Development:Allen Manor
- Listing ID #:10880635
- Updated:October 28, 2026 at 10:31 PM
Rooms and interior
- Bedrooms:3
- Total bathrooms:2
- Full bathrooms:2
- Flooring:Carpet
- Dining Description:Living Room/Dining Room Combo
- Bathrooms Description:Double Vanity
- Kitchen Description:Dishwasher, Disposal, Kitchen Island, Microwave, Pantry, Solid Surface Counters
- Bedroom Description:Split Bedroom Plan
- Living area:1,740 sq. ft.
Heating and cooling
- Cooling:Central Air
- Heating:Central
- Central air:Yes
Structure and exterior
- Roof:Composition
- Year built:2026
- Building area:1,740 sq. ft.
- Lot Features:Corner Lot, Level
- Architectural Style:Ranch, Traditional
- Construction Materials:Brick
- Exterior Features:Deck/Patio
- Foundation Description:Slab
- Levels:1 Story
Schools
- High school:Jackson
- Middle school:West Jackson
- Elementary school:Gum Springs
Utilities
- Water:Public, Water Available
- Sewer:Public Sewer, Sewer Available
Finances and disclosures
- Price:$368,945
- Price per sq. ft.:$212.04
- Tax amount:$1 (2026)
Features and amenities
- Appliances:Dishwasher, Disposal, Microwave
- Amenities:High Ceilings, Smoke Detector(s), Tray Ceiling(s)
Parking
- Total parking spaces:2
- Parking description:Attached, Garage
- Garage:Yes
 2026 Georgia MLS. All rights reserved. Information Deem Reliable But Not Guaranteed October 28, 2026
New listings near 115 Leroy Street
- Coming Soon
 $325,000Coming Soon3 beds 2 baths1,200 sq. ft.
358 White Street, Hoschton, GA 30548
MLS# 7855089Listed by: REAL BROKER, LLC. - New
 $480,000Active4 beds 4 baths2,853 sq. ft.
352 Chestnut Chase, Hoschton, GA 30548
MLS# 7859214Listed by: THE PROMISE REALTY GROUP, LLC - New
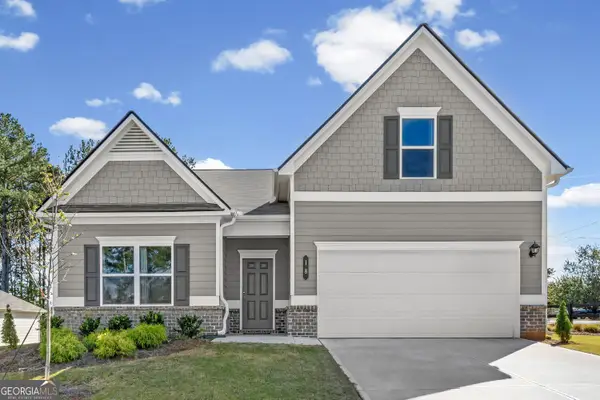 $367,500Active4 beds 3 baths2,066 sq. ft.
18 Thedford Drive, Hoschton, GA 30548
MLS# 10880253Listed by: Harry Norman Realtors - New
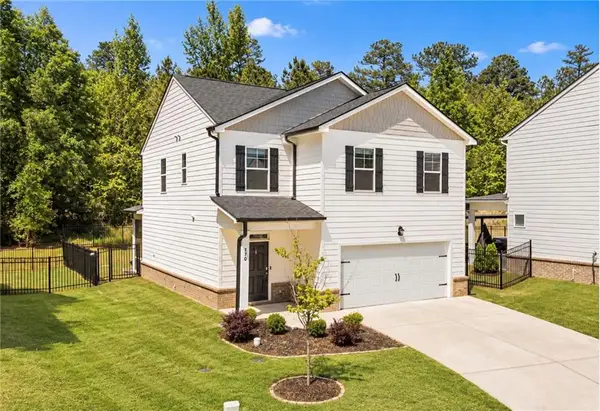 $399,000Active4 beds 3 baths2,031 sq. ft.
470 Shasta Court, Hoschton, GA 30548
MLS# 7859887Listed by: YOUR HOME SOLD GUARANTEED REALTY, LLC. - New
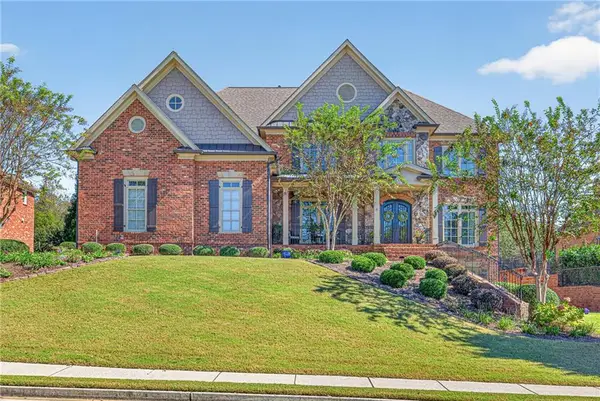 $990,900Active5 beds 4 baths5,190 sq. ft.
2067 Stonewater Court, Hoschton, GA 30548
MLS# 7859034Listed by: THE HOMESTORE, LLC. - New
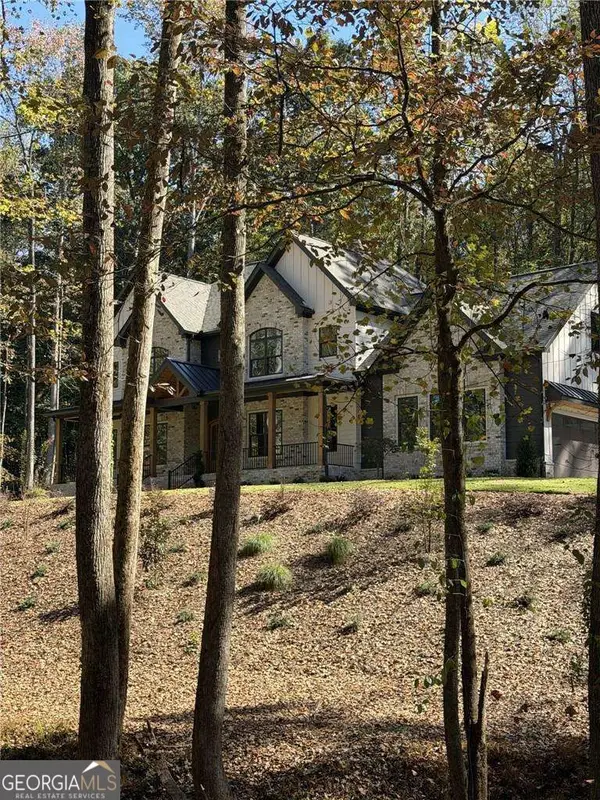 $1,395,000Active4 beds 4 baths
832 Walnut River Trail, Hoschton, GA 30548
MLS# 10878808Listed by: Keller Williams Lanier Partners - New
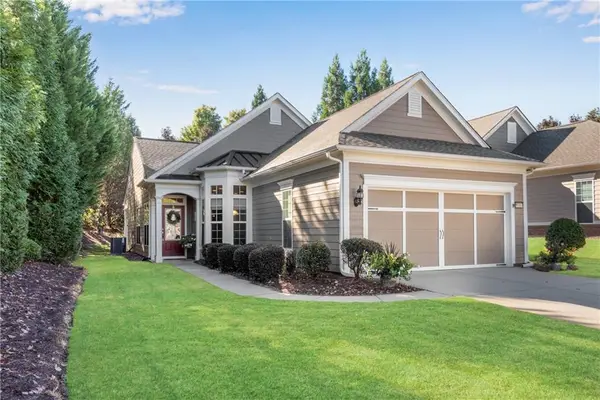 $415,900Active2 beds 2 baths1,388 sq. ft.
6530 Chestnut Walk, Hoschton, GA 30548
MLS# 7855914Listed by: REMAX AROUND ATLANTA - New
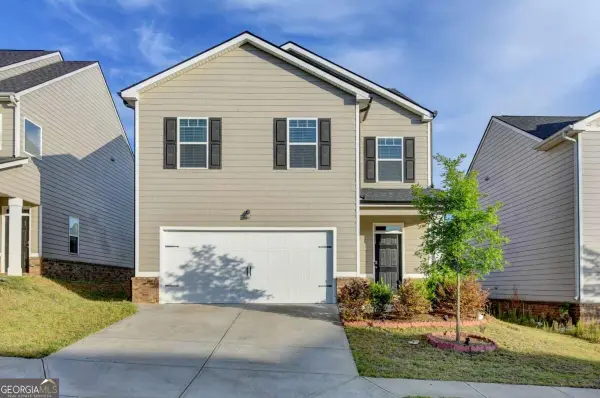 $359,000Active5 beds 3 baths
68 Mead Court, Hoschton, GA 30548
MLS# 10878549Listed by: Keller Williams Realty Consultants - New
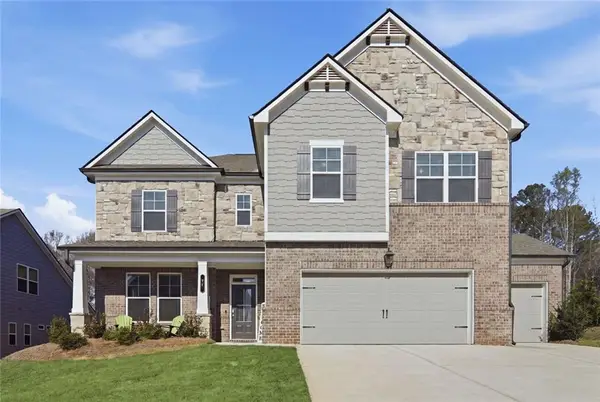 $554,000Active5 beds 4 baths3,301 sq. ft.
22 Winding Rose Drive, Hoschton, GA 30548
MLS# 7858323Listed by: KELLER WILLIAMS REALTY ATLANTA PARTNERS


Protect your home and budget from life's surprises with an Assurant Home Warranty, backed by a partner that supports you through every step of homeownership. Explore Plans.
© 2023 - 2026 ERA Franchise Systems LLC. All rights reserved. ERA Franchise Systems LLC fully supports the principles of the Fair Housing Act and the Equal Opportunity Act. ERA, ERA Real Estate powered, and their respective logos are registered service marks of ERA Franchise Systems LLC. Each office is independently owned and operated.