
1220 Peachtree Road, Hoschton, GA 30548
Local realty services provided by:ERA Towne Square Realty, Inc.
1220 Peachtree Road,Hoschton, GA 30548
$774,900
- 7 Beds
- 6 Baths
- 5,843 sq. ft.
- Single family
- Active
Listed by: grove homes group, david grove
Office: pure real estate solutions
MLS#:7805268
Source:FIRSTMLS
Price summary
- Price:$774,900
- Price per sq. ft.:$132.62
About this home
Private City-Limits Sanctuary with Fully Finished Second Living Suite — No HOA!
Welcome to this versatile multi-generational haven situated on an incredible private lot right inside the city limits of Hoschton. Designed for expansive living, this home features a freshly remodeled main floor boasting a chef-inspired kitchen complete with stainless steel appliances and custom granite countertops. The updated full bathroom showcases oversized tiled glass shower and luxurious soaker tub.
Endless Space for Multi-Generational Living & Work
The fully finished basement operates as a complete, independent living suite or in-law apartment—featuring 4 bedrooms, 2 full bathrooms, its own private laundry, and a full second kitchen.
Above the garage, find a finished bonus room perfect for a private home office, media center, or playroom.
Step outside into your vast, private backyard oasis. Enjoy multiple outdoor living areas, including a covered porch and deck off the main level, along with a dedicated hot tub deck designed for absolute relaxation.
Enjoy total freedom with NO HOA constraints. Homes with this level of flexibility, private acreage, and dual-kitchen arrangements do not come up often in Hoschton—schedule your private tour today!...
Contact an agent
Home facts
- Year built:1996
- Subdivision & Development:Deer Creek Farms
- Listing ID #:7805268
- Updated:September 06, 2026 at 01:27 PM
Rooms and interior
- Bedrooms:7
- Total bathrooms:6
- Full bathrooms:5
- Half bathrooms:1
- Flooring:Carpet, Ceramic Tile, Laminate, Vinyl
- Dining Description:Seats 12+, Separate Dining Room
- Bathrooms Description:Double Vanity, Separate His/Hers, Separate Tub/Shower, Whirlpool Tub
- Kitchen Description:Cabinets Other, Dishwasher, Disposal, Double Oven, Electric Cooktop, Electric Oven, Microwave, Refrigerator, Second Kitchen, Self Cleaning Oven, Solid Surface Counters, Stone Counters, View to Family Room
- Bedroom Description:In-Law Floorplan, Master on Main, Oversized Master
- Basement Description:Daylight, Exterior Entry, Finished, Finished Bath, Full, Interior Entry
- Living area:5,843 sq. ft.
Heating and cooling
- Cooling:Ceiling Fan(s), Heat Pump
- Heating:Central, Electric, Forced Air
Structure and exterior
- Roof:Composition, Shingle
- Year built:1996
- Building area:5,843 sq. ft.
- Lot area:2.75 Acres
- Lot Features:Back Yard, Front Yard, Landscaped, Level, Private, Wooded
- Architectural Style:Country, Farmhouse
- Construction Materials:Brick Veneer, Cement Siding, HardiPlank Type
- Exterior Features:Covered, Deck, Enclosed, Front Porch, Gas Grill, Rain Gutters, Rear Porch, Rear Stairs, Screened, Storage
- Levels:3+ Story
Schools
- High school:Jackson County
- Middle school:West Jackson
- Elementary school:West Jackson
Utilities
- Water:Public, Water Available
- Sewer:Septic Tank, Sewer Available
Finances and disclosures
- Price:$774,900
- Price per sq. ft.:$132.62
- Tax amount:$7,815 (2025)
Features and amenities
- Appliances:Dehumidifier
- Laundry features:In Basement, Laundry Room, Main Level, Mud Room
- Amenities:Cathedral Ceiling(s), Entrance Foyer 2 Story, High Ceilings 10 ft Main, High Ceilings 9 ft Main, High Speed Internet, His and Hers Closets, Walk-In Closet(s)
Parking
- Parking description:Attached, Driveway, Garage, Garage Door Opener, Garage Faces Side, Kitchen Level, Level Driveway
- Garage spaces:2
 Listings identified with the FMLS IDX logo come from FMLS and are held by brokerage firms other than the owner of this website. The listing brokerage is identified in any listing details. Information is deemed reliable but is not guaranteed. If you believe any FMLS listing contains material that infringes your copyrighted work please click here (https://www.fmls.com/dmca) to review our DMCA policy and learn how to submit a takedown request. ©2026 First Multiple Listing Service, Inc.
New listings near 1220 Peachtree Road
- Coming Soon
 $495,000Coming Soon4 beds 3 baths3,278 sq. ft.
1702 Imperial Court, Hoschton, GA 30548
MLS# 7833573Listed by: VIRTUAL PROPERTIES REALTY.NET, LLC. - Coming Soon
 $1,599,900Coming Soon9 beds 7 baths7,506 sq. ft.
116 River Bend Dr, Hoschton, GA 30548
MLS# 10840961Listed by: Virtual Properties Realty.com - Coming Soon
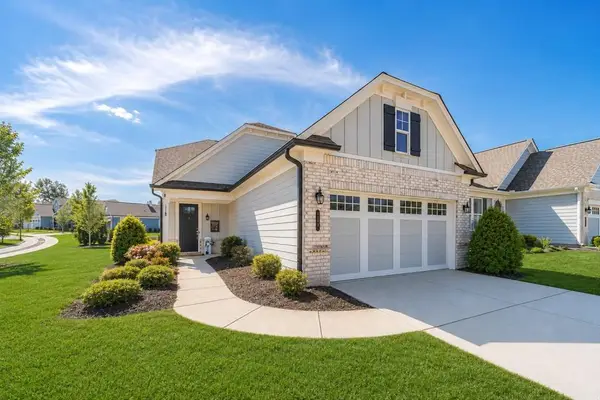 $449,900Coming Soon3 beds 2 baths1,854 sq. ft.
196 Chatuge Drive, Hoschton, GA 30548
MLS# 7831530Listed by: REAL BROKER, LLC - Coming Soon
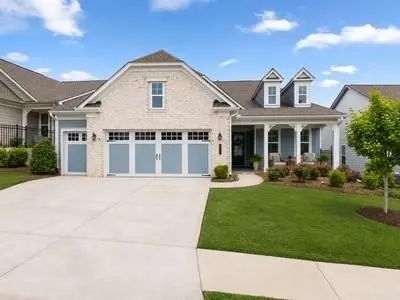 $549,900Coming Soon2 beds 2 baths2,036 sq. ft.
509 Ontario Lane, Hoschton, GA 30548
MLS# 7831541Listed by: REAL BROKER, LLC - Coming Soon
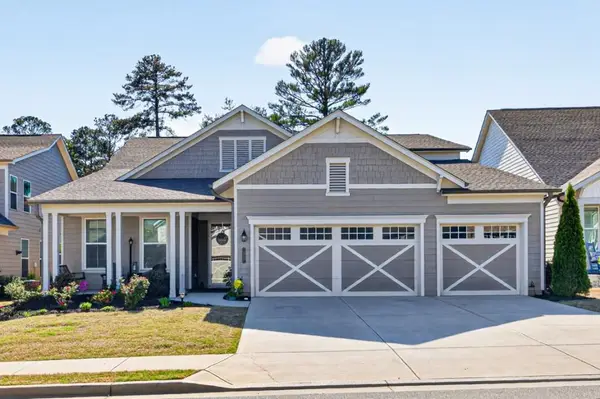 $745,000Coming Soon4 beds 4 baths2,935 sq. ft.
248 Chatuge Drive, Hoschton, GA 30548
MLS# 7830842Listed by: REMAX CENTER - New
 $515,000Active2 beds 2 baths1,876 sq. ft.
5663 Villa Crest Drive, Hoschton, GA 30548
MLS# 10841154Listed by: Funari Realty LLC - New
 $1,350,000Active4 beds 5 baths
1178 Pinnacle Drive, Hoschton, GA 30548
MLS# 10841175Listed by: Keller Williams Lanier Partners - New
 $629,000Active3 beds 2 baths2,600 sq. ft.
2457 Naples Street, Hoschton, GA 30548
MLS# 10841082Listed by: Funari Realty LLC - New
 $517,990Active4 beds 4 baths2,559 sq. ft.
389 Grand Wehunt Drive, Hoschton, GA 30548
MLS# 10840995Listed by: Davidson Realty GA  $439,000Active4 beds 4 baths2,340 sq. ft.
5164 Aylesbury Court, Hoschton, GA 30548
MLS# 7726793Listed by: YOUR HOME SOLD GUARANTEED REALTY CROWN GROUP


Protect your home and budget from life's surprises with an Assurant Home Warranty, backed by a partner that supports you through every step of homeownership. Explore Plans.
© 2023 - 2026 ERA Franchise Systems LLC. All rights reserved. ERA Franchise Systems LLC fully supports the principles of the Fair Housing Act and the Equal Opportunity Act. ERA, ERA Real Estate powered, and their respective logos are registered service marks of ERA Franchise Systems LLC. Each office is independently owned and operated.