
1230 Homeward Trail, Hoschton, GA 30548
Local realty services provided by:ERA Towne Square Realty, Inc.
1230 Homeward Trail,Hoschton, GA 30548
$480,000
- 4 Beds
- 4 Baths
- 2,632 sq. ft.
- Single family
- Active
Listed by: chad buffington, michael horton iii
Office: buffington real estate group, llc.
MLS#:7801057
Source:FIRSTMLS
Price summary
- Price:$480,000
- Price per sq. ft.:$182.37
About this home
Welcome to 1230 Homeward Trail in Hoschton, GA! This beautifully updated home features 4 bedrooms, 4 full bathrooms, and a spacious layout designed for comfort and everyday living. The home has had several great transformations, including new flooring and a stylish accent wall in the downstairs bedroom. Enjoy an extremely flat lot with a large fenced in backyard, perfect for pets, play, entertaining, or relaxing outside. SELLER IS OFFERING $5,000 TOWARDS BUYERS CLOSING COSTS! ALL APPLIANCES ARE INCLUDED, INCLUDING THE FRIDGE, WASHER, AND DRYER! PLAYGROUND CAN ALSO REMAIN WITH THE HOME IF DESIRED! With generous space, thoughtful updates, and valuable seller incentives, this home is move in ready and a great opportunity in Hoschton!
Contact an agent
Home facts
- Year built:2023
- Subdivision & Development:The Laurel Cove
- Listing ID #:7801057
- Updated:August 24, 2026 at 01:33 PM
Rooms and interior
- Bedrooms:4
- Total bathrooms:4
- Full bathrooms:4
- Flooring:Carpet, Vinyl
- Dining Description:Open Concept
- Bathrooms Description:Double Vanity, Separate Tub/Shower
- Kitchen Description:Cabinets White, Dishwasher, Electric Oven, Kitchen Island, Pantry Walk-In
- Bedroom Description:Oversized Master
- Living area:2,632 sq. ft.
Heating and cooling
- Cooling:Central Air
- Heating:Central
- Central air:Yes
Structure and exterior
- Roof:Shingle
- Year built:2023
- Building area:2,632 sq. ft.
- Lot area:0.51 Acres
- Lot Features:Front Yard, Level
- Architectural Style:Farmhouse
- Construction Materials:Vinyl Siding
- Exterior Features:Patio
- Levels:2 Story
Schools
- High school:Jackson County
- Middle school:West Jackson
- Elementary school:Gum Springs
Utilities
- Water:Public, Water Available
- Sewer:Public Sewer, Sewer Available
Finances and disclosures
- Price:$480,000
- Price per sq. ft.:$182.37
- Tax amount:$4,621 (2025)
Features and amenities
- Laundry features:Laundry Room, Upper Level
- Amenities:His and Hers Closets, Walk-In Closet(s)
Parking
- Parking description:Garage
- Garage spaces:2
 Listings identified with the FMLS IDX logo come from FMLS and are held by brokerage firms other than the owner of this website. The listing brokerage is identified in any listing details. Information is deemed reliable but is not guaranteed. If you believe any FMLS listing contains material that infringes your copyrighted work please click here (https://www.fmls.com/dmca) to review our DMCA policy and learn how to submit a takedown request. ©2026 First Multiple Listing Service, Inc.
New listings near 1230 Homeward Trail
- New
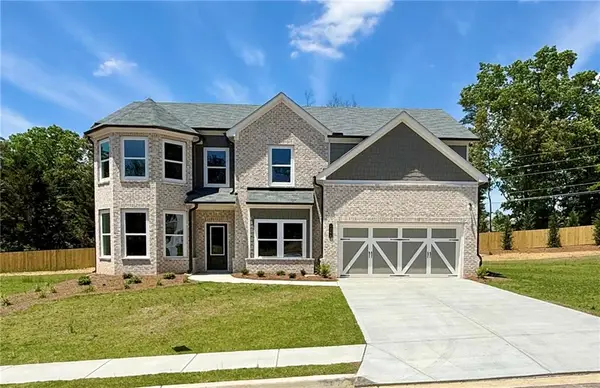 $624,990Active5 beds 3 baths3,130 sq. ft.
4250 Shirebrook Trail, Hoschton, GA 30548
MLS# 7826040Listed by: PARK PLACE BROKERS - New
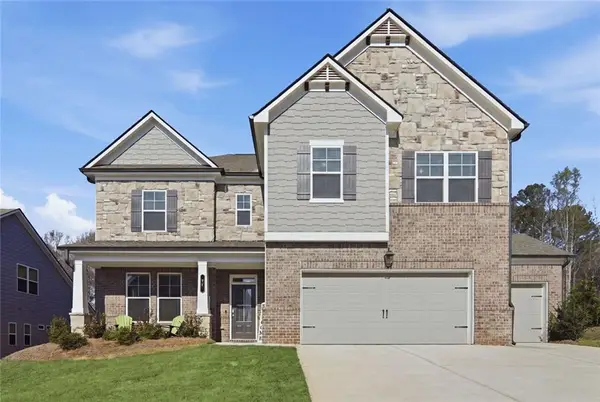 $554,900Active5 beds 4 baths3,301 sq. ft.
22 Winding Rose Drive, Hoschton, GA 30548
MLS# 7825657Listed by: KELLER WILLIAMS REALTY ATLANTA PARTNERS - New
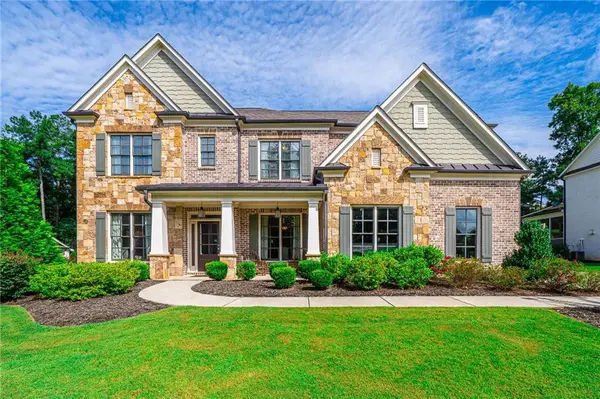 $924,897Active5 beds 4 baths4,383 sq. ft.
2440 Sunflower Drive, Hoschton, GA 30548
MLS# 7825560Listed by: SOUTHMARK PROPERTIES, INC. - New
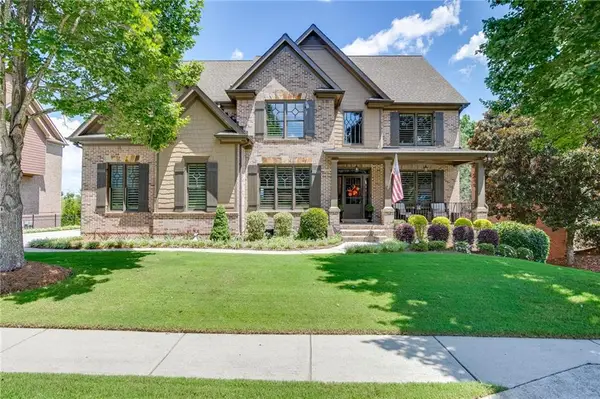 $879,900Active5 beds 4 baths4,111 sq. ft.
2461 Hopehaven Way, Hoschton, GA 30548
MLS# 7825431Listed by: KELLER WILLIAMS REALTY ATLANTA PARTNERS - New
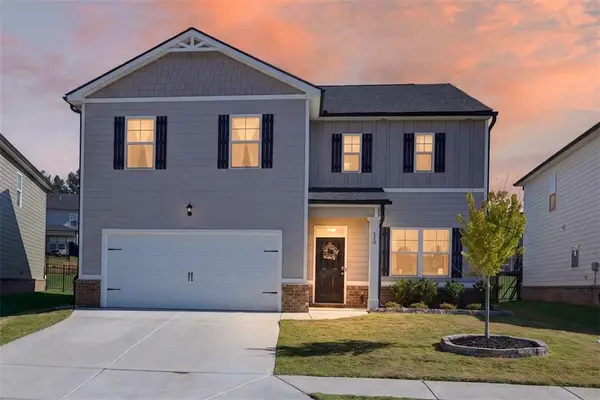 $429,900Active4 beds 3 baths2,338 sq. ft.
120 Champlain Road, Hoschton, GA 30548
MLS# 7825287Listed by: EXP REALTY, LLC. - New
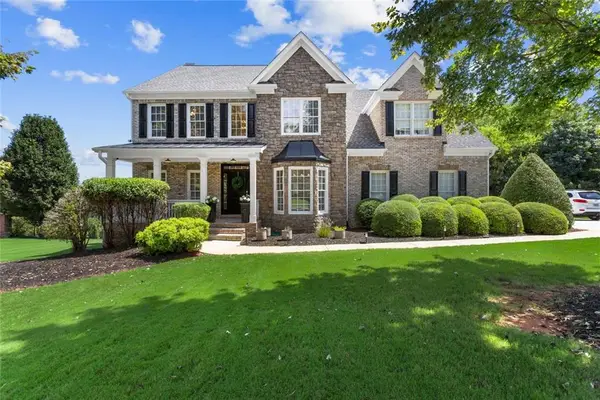 $674,900Active5 beds 4 baths4,626 sq. ft.
110 Whitaker Way, Hoschton, GA 30548
MLS# 7825252Listed by: FOUNDATION PARTNERS REALTY, LLC - New
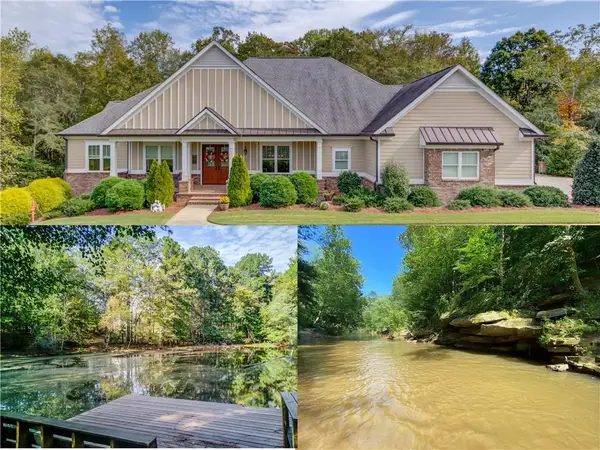 $879,900Active5 beds 4 baths5,554 sq. ft.
624 Skyland Drive, Hoschton, GA 30548
MLS# 7824789Listed by: KELLER WILLIAMS REALTY ATLANTA PARTNERS - New
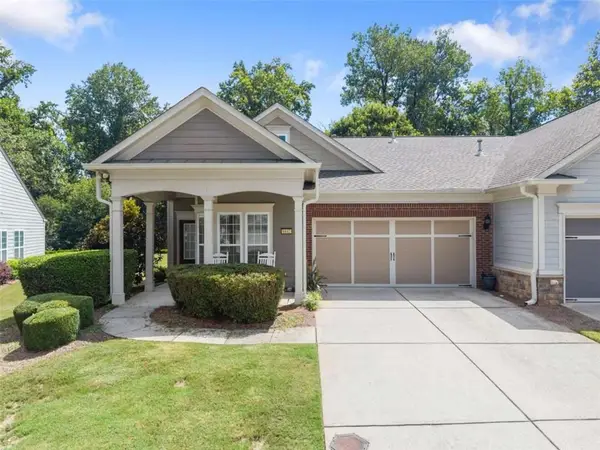 $349,900Active2 beds 2 baths1,218 sq. ft.
6142 Longleaf Drive, Hoschton, GA 30548
MLS# 7824734Listed by: KELLER WILLIAMS LANIER PARTNERS - New
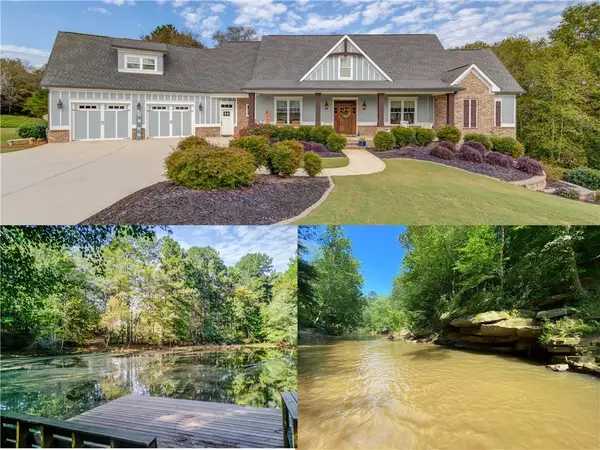 $849,900Active4 beds 5 baths5,240 sq. ft.
617 Skyland Drive, Hoschton, GA 30548
MLS# 7824751Listed by: KELLER WILLIAMS REALTY ATLANTA PARTNERS - New
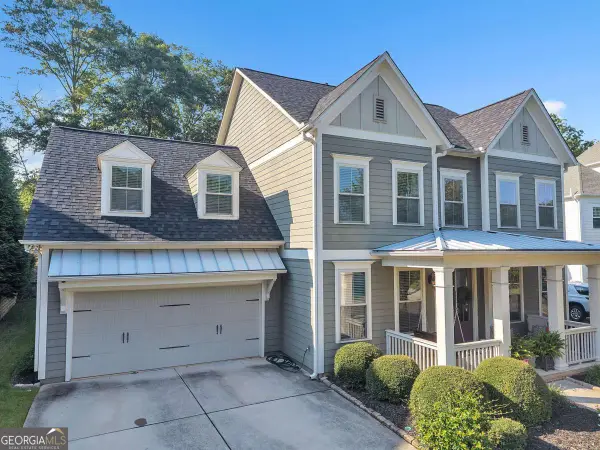 $649,900Active4 beds 3 baths
7016 Dove Point Lane, Hoschton, GA 30548
MLS# 10829132Listed by: SMG Realty


Protect your home and budget from life's surprises with an Assurant Home Warranty, backed by a partner that supports you through every step of homeownership. Explore Plans.
© 2023 - 2026 ERA Franchise Systems LLC. All rights reserved. ERA Franchise Systems LLC fully supports the principles of the Fair Housing Act and the Equal Opportunity Act. ERA, ERA Real Estate powered, and their respective logos are registered service marks of ERA Franchise Systems LLC. Each office is independently owned and operated.