
140 Coffee Lane, Hoschton, GA 30548
Local realty services provided by:ERA Towne Square Realty, Inc.
Upcoming open houses
- Sat, Sep 1211:00 am - 04:00 pm
- Sun, Sep 1302:00 pm - 05:00 pm
Listed by: thomas glen slappey
Office: peggy slappey properties inc.
MLS#:7747281
Source:FIRSTMLS
Price summary
- Price:$534,900
- Price per sq. ft.:$218.42
- Monthly HOA dues:$78.33
About this home
MOVE-IN READY! Fall in love with the Raleigh by Eastwood Homes, thoughtful design and elevated finishes set our homes apart. This Raleigh PRIMARY ON THE MAIN home offers the perfect blend of airy sophistication and everyday comfort in Twin Lakes. The modern farmhouse exterior makes a lasting first impression. Inside, the main level features a private office with glass doors and a primary suite designed for relaxation, primary bath showcases split sinks and a 6-foot luxury tiled shower with seat. The first floor has no carpet, featuring luxury EVP flooring that delivers the refined look of hardwood with long-lasting durability and easy care. The two-story great room creates a dramatic focal point with a stone fireplace extending to the ceiling, adding warmth and visual impact. The designer kitchen pairs timeless style with functionality, featuring white cabinets and quartz countertops. Elegant black lighting and faucet fixtures add a touch of modern sophistication. Premium details include soft-close cabinets and drawers, a wastebasket pull-out, lazy Susan corner cabinet, and glass-front upper corner cabinet. The Gallery Series appliances, including a built-in microwave and double wall ovens, elevate the space even further. Enjoy seamless indoor-outdoor living with a covered porch overlooking the backyard—perfect for morning coffee or evening entertaining. Upstairs, the open loft overlooks the great room below, creating a light-filled connection between the levels. This floor includes three spacious bedrooms and two full baths, with two bedrooms connected by a Jack-and-Jill bath for both convenience and privacy. Throughout the home, an upgraded trim package gives this home the polished design that defines Eastwood’s craftsmanship. Located in Jackson County’s premier master-planned community, Twin Lakes offers resort-style amenities including two scenic lakes with walking trails, a clubhouse, fitness center, pool, playground, dog park, and lakeside pavilion. Just 2 miles from I-85 and minutes from downtown Hoschton & Braselton, you’ll love the small-town charm surrounded by local restaurants, shops, and breweries. Built with Care by Eastwood Homes. *** Ask about special financing options and buyer incentives available for a limited time through our preferred lender. Terms and conditions apply....
Contact an agent
Home facts
- Year built:2026
- Subdivision & Development:TWIN LAKES
- Listing ID #:7747281
- Updated:September 07, 2026 at 01:48 AM
Rooms and interior
- Bedrooms:4
- Total bathrooms:4
- Full bathrooms:3
- Half bathrooms:1
- Flooring:Carpet, Ceramic Tile, Laminate
- Dining Description:Separate Dining Room
- Bathrooms Description:Double Vanity, Shower Only
- Kitchen Description:Breakfast Bar, Breakfast Room, Cabinets White, Dishwasher, Disposal, Double Oven, Eat-in Kitchen, Electric Oven, Gas Cooktop, Kitchen Island, Microwave, Pantry, Range Hood, Solid Surface Counters, View to Family Room
- Bedroom Description:Master on Main, Oversized Master
- Living area:2,449 sq. ft.
Heating and cooling
- Cooling:Ceiling Fan(s), Central Air
- Heating:Central, Natural Gas
- Central air:Yes
Structure and exterior
- Roof:Composition, Shingle
- Year built:2026
- Building area:2,449 sq. ft.
- Lot area:0.15 Acres
- Lot Features:Back Yard, Front Yard, Landscaped
- Architectural Style:Craftsman, Farmhouse
- Construction Materials:Cement Siding, HardiPlank Type
- Exterior Features:Covered, Front Porch, Patio, Rain Gutters, Rear Porch
- Levels:2 Story
Schools
- High school:Jackson County
- Middle school:West Jackson
- Elementary school:West Jackson
Utilities
- Water:Public, Water Available
- Sewer:Public Sewer, Sewer Available
Finances and disclosures
- Price:$534,900
- Price per sq. ft.:$218.42
Features and amenities
- Laundry features:Laundry Room, Main Level
- Amenities:Coffered Ceiling(s), Gas Water Heater, High Ceilings 9 ft Main, High Speed Internet, Smart Home, Tray Ceiling(s), Walk-In Closet(s)
Parking
- Parking description:Attached, Garage, Garage Door Opener, Garage Faces Front, Kitchen Level
- Garage spaces:2
 Listings identified with the FMLS IDX logo come from FMLS and are held by brokerage firms other than the owner of this website. The listing brokerage is identified in any listing details. Information is deemed reliable but is not guaranteed. If you believe any FMLS listing contains material that infringes your copyrighted work please click here (https://www.fmls.com/dmca) to review our DMCA policy and learn how to submit a takedown request. ©2026 First Multiple Listing Service, Inc.
New listings near 140 Coffee Lane
- Coming Soon
 $495,000Coming Soon4 beds 3 baths3,278 sq. ft.
1702 Imperial Court, Hoschton, GA 30548
MLS# 7833573Listed by: VIRTUAL PROPERTIES REALTY.NET, LLC. - Coming Soon
 $1,599,900Coming Soon9 beds 7 baths7,506 sq. ft.
116 River Bend Dr, Hoschton, GA 30548
MLS# 10840961Listed by: Virtual Properties Realty.com - Coming Soon
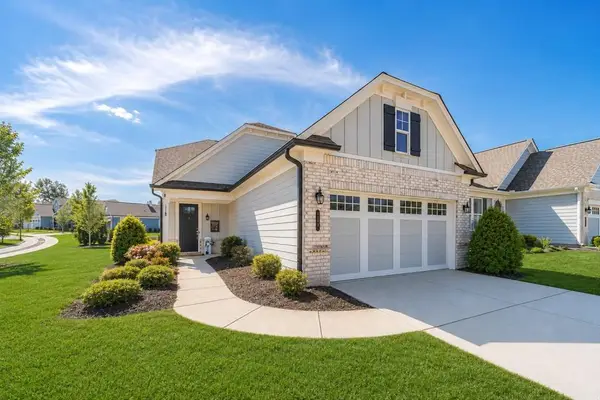 $449,900Coming Soon3 beds 2 baths1,854 sq. ft.
196 Chatuge Drive, Hoschton, GA 30548
MLS# 7831530Listed by: REAL BROKER, LLC - Coming Soon
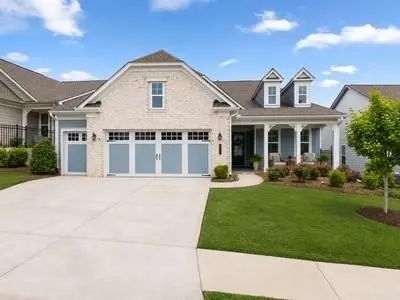 $549,900Coming Soon2 beds 2 baths2,036 sq. ft.
509 Ontario Lane, Hoschton, GA 30548
MLS# 7831541Listed by: REAL BROKER, LLC - Coming Soon
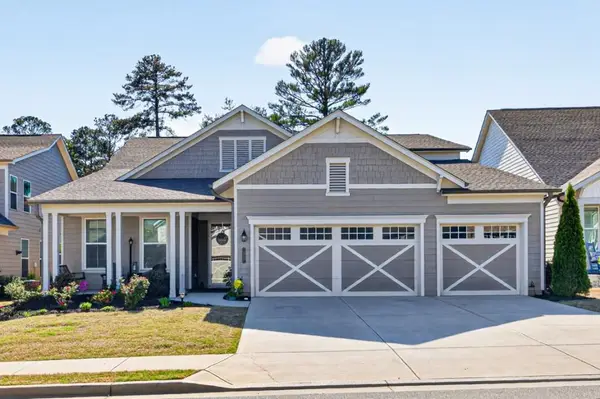 $745,000Coming Soon4 beds 4 baths2,935 sq. ft.
248 Chatuge Drive, Hoschton, GA 30548
MLS# 7830842Listed by: REMAX CENTER - New
 $719,990Active5 beds 4 baths3,499 sq. ft.
4310 Shirebrook Trail, Hoschton, GA 30548
MLS# 7833733Listed by: PARK PLACE BROKERS - New
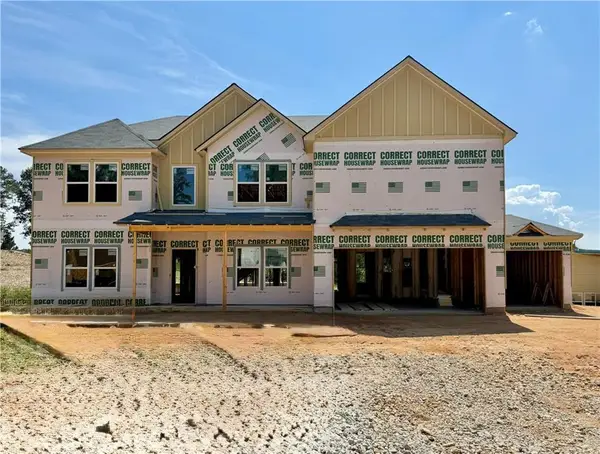 $699,990Active5 beds 4 baths3,499 sq. ft.
4271 Shirebrook Trail, Hoschton, GA 30548
MLS# 7821845Listed by: PARK PLACE BROKERS - New
 $1,350,000Active4 beds 5 baths5,192 sq. ft.
1178 Pinnacle Drive, Hoschton, GA 30548
MLS# 7833682Listed by: KELLER WILLIAMS LANIER PARTNERS - New
 $515,000Active2 beds 2 baths1,876 sq. ft.
5663 Villa Crest Drive, Hoschton, GA 30548
MLS# 10841154Listed by: Funari Realty LLC - New
 $629,000Active3 beds 2 baths2,600 sq. ft.
2457 Naples Street, Hoschton, GA 30548
MLS# 10841082Listed by: Funari Realty LLC


Protect your home and budget from life's surprises with an Assurant Home Warranty, backed by a partner that supports you through every step of homeownership. Explore Plans.
© 2023 - 2026 ERA Franchise Systems LLC. All rights reserved. ERA Franchise Systems LLC fully supports the principles of the Fair Housing Act and the Equal Opportunity Act. ERA, ERA Real Estate powered, and their respective logos are registered service marks of ERA Franchise Systems LLC. Each office is independently owned and operated.