
170 Coffee Lane, Hoschton, GA 30548
Local realty services provided by:ERA Towne Square Realty, Inc.
170 Coffee Lane,Hoschton, GA 30548
$579,900
- 4 Beds
- 4 Baths
- 3,422 sq. ft.
- Single family
- Active
Upcoming open houses
- Sat, Nov 1401:00 pm - 04:00 pm
- Sun, Nov 1501:00 pm - 04:00 pm
- Sat, Nov 2101:00 pm - 04:00 pm
- Sun, Nov 2201:00 pm - 04:00 pm
- Sat, Nov 2801:00 pm - 04:00 pm
- Sun, Nov 2901:00 pm - 04:00 pm
Listed by: thomas glen slappey
Office: peggy slappey properties
MLS#:10739344
Source:METROMLS
Price summary
- Price:$579,900
- Price per sq. ft.:$169.46
- Monthly HOA dues:$78.33
About this home
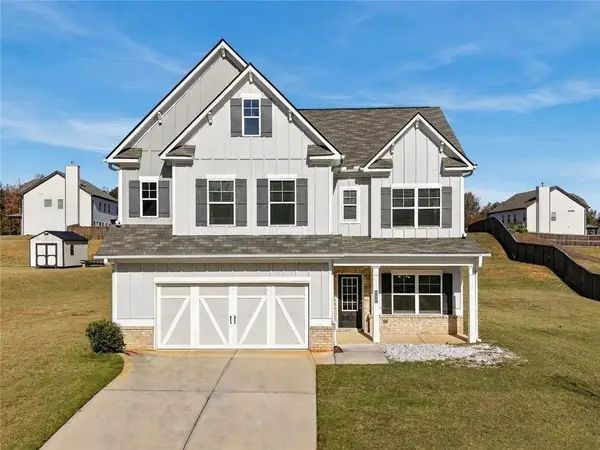
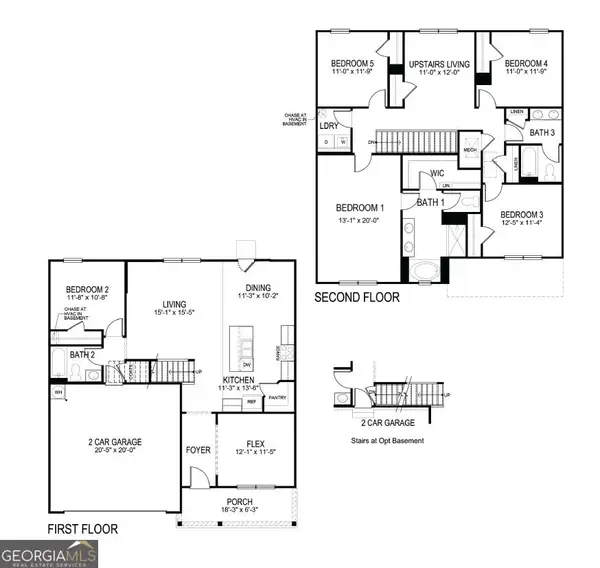
BIG RED BOW EVENT! $21,000 in Bow Bucks + a surprise gift for buyers and brokers with an Eastwood home purchase! READY NOW! At Eastwood Homes, thoughtful design and elevated finishes set our homes apart. This McDowell PRIMARY ON THE MAIN home offers the perfect blend of airy sophistication and everyday comfort-all tucked away on a cul-de-sac street in Twin Lakes. The modern exterior makes a lasting first impression with crisp and clean yet striking curb appeal. Inside, the main level features a primary suite designed for relaxation, showcasing a luxury tiled shower and drop-in tub for a spa-like experience. The first floor has no carpet, featuring luxury EVP flooring that delivers the refined look of hardwood with long-lasting durability and easy care. The two-story great room creates a dramatic focal point with a stone fireplace extending to the ceiling, adding warmth and visual impact. The designer kitchen pairs timeless style with functionality, featuring white perimeter cabinets, a stained wood island, quartz countertops, and a stainless hood vent. Elegant lighting and faucet fixtures add a touch of modern sophistication. Premium details include soft-close cabinets and drawers, a wastebasket pull-out, lazy Susan corner cabinet, and glass-front upper corner cabinet. The Gallery Series appliances, including a built-in microwave/oven combo, elevate the space even further. Enjoy seamless indoor-outdoor living with a covered porch overlooking the backyard-perfect for morning coffee or evening entertaining. Upstairs, the open loft overlooks the great room below, creating a light-filled connection between the levels. This floor includes three spacious bedrooms and two full baths, with two bedrooms connected by a Jack-and-Jill bath for both convenience and privacy. Throughout the home, an upgraded Craftsman trim package and finishes tie together the warm, polished design that defines Eastwood's craftsmanship. Located in Jackson County's premier master-planned community, Twin Lakes offers resort-style amenities including two scenic lakes with walking trails, a clubhouse, fitness center, pool, playground, dog park, and lakeside pavilion. Just 2 miles from I-85 and minutes from downtown Hoschton & Braselton, you'll love the small-town charm surrounded by local restaurants, shops, and breweries. Built with Care by Eastwood Homes. Home is currently under construction. Photos used are stock photos and/or renderings for illustrative purposes only and may vary from the actual home. Features, finishes, colors, materials, and options shown may differ from the completed property....
Contact an agent
Home facts
- Year built:2026
- Subdivision & Development:TWIN LAKES
- Listing ID #:10739344
- Updated:November 12, 2026 at 01:08 PM
Rooms and interior
- Bedrooms:4
- Total bathrooms:4
- Full bathrooms:3
- Half bathrooms:1
- Flooring:Carpet, Laminate, Tile
- Kitchen Description:Breakfast Bar, Breakfast Room, Dishwasher, Disposal, Kitchen Island, Microwave, Pantry, Solid Surface Counters
- Bedroom Description:Master On Main Level, Split Bedroom Plan, Walk-In Closet(s)
- Living area:3,422 sq. ft.
Heating and cooling
- Cooling:Ceiling Fan(s), Central Air
- Heating:Central, Natural Gas
- Central air:Yes
Structure and exterior
- Roof:Composition
- Year built:2026
- Building area:3,422 sq. ft.
- Lot area:0.19 Acres
- Architectural Style:Craftsman
- Construction Materials:Stone
- Exterior Features:Balcony, Deck/Patio, Screened
- Foundation Description:Slab
- Levels:2 Story
Schools
- High school:Jackson County
- Middle school:West Jackson
- Elementary school:West Jackson
Utilities
- Water:Public, Water Available
- Sewer:Public Sewer, Sewer Available
Finances and disclosures
- Price:$579,900
- Price per sq. ft.:$169.46
Features and amenities
- Appliances:Dishwasher, Disposal, Gas Water Heater, Microwave
- Laundry features:In Mud Room, Laundry
- Amenities:Carbon Monoxide Detector(s), Double Pane Windows, Gas Water Heater, High Ceilings, Smoke Detector(s)
Parking
- Total parking spaces:3
- Parking description:Attached, Garage, Kitchen Level, Side/Rear Entrance
- Garage:Yes
 2026 Georgia MLS. All rights reserved. Information Deem Reliable But Not Guaranteed November 12, 2026
New listings near 170 Coffee Lane
- Coming Soon
 $395,000Coming Soon4 beds 4 baths2,586 sq. ft.
265 Laurel Cove Drive, Hoschton, GA 30548
MLS# 7867227Listed by: KELLER WILLIAMS NORTH ATLANTA - New
 $420,000Active5 beds 3 baths2,511 sq. ft.
335 Murray Lane, Hoschton, GA 30548
MLS# 10888870Listed by: Realty Professionals of Georgia - New
 $479,900Active5 beds 4 baths3,756 sq. ft.
149 Walnut Ridge Drive, Hoschton, GA 30548
MLS# 10888187Listed by: V. Low Properties Inc. - New
 $499,900Active5 beds 4 baths3,156 sq. ft.
365 Chestnut Chase, Hoschton, GA 30548
MLS# 10888189Listed by: V. Low Properties Inc. - New
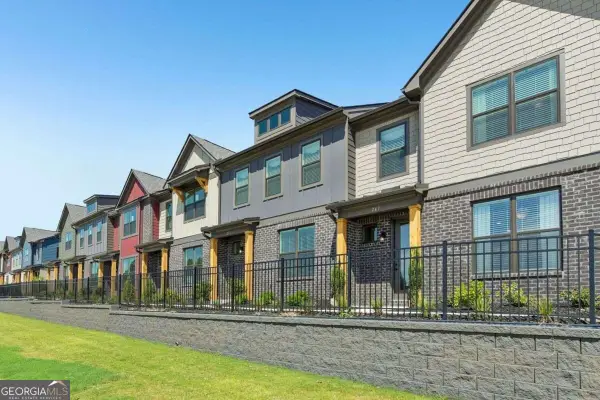 $346,581Active3 beds 3 baths1,665 sq. ft.
207 Barracks Way, Hoschton, GA 30548
MLS# 10888298Listed by: On Point Realty, Inc - New
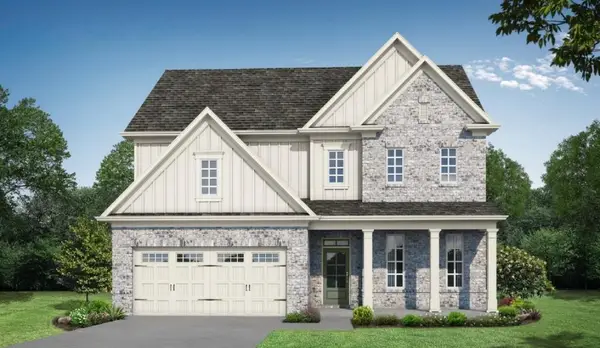 $569,900Active4 beds 3 baths2,692 sq. ft.
1761 Mount Moriah Road, Hoschton, GA 30548
MLS# 7866394Listed by: RE/MAX TRU - New
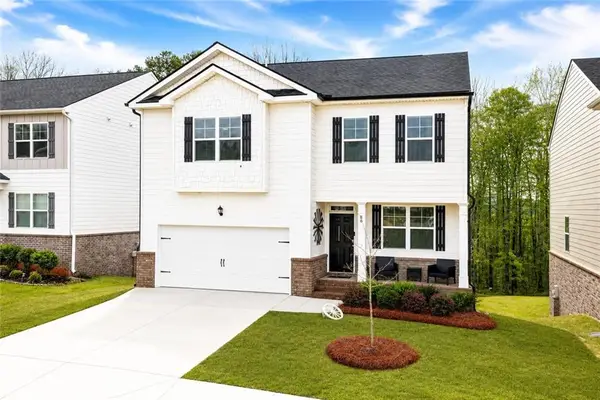 $474,900Active5 beds 4 baths2,272 sq. ft.
86 Canyon Ferry Way, Hoschton, GA 30548
MLS# 7866476Listed by: EXP REALTY, LLC. - New
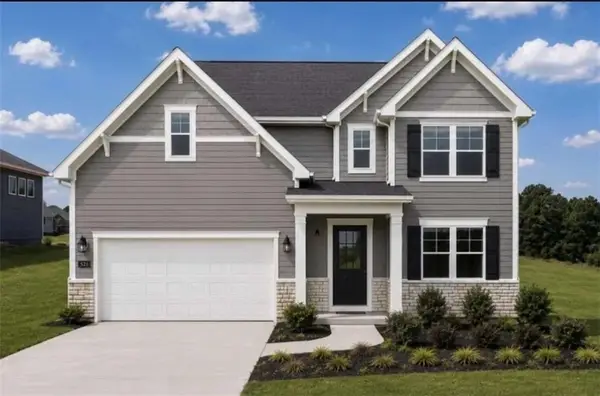 $492,000Active4 beds 4 baths2,655 sq. ft.
403 Grand Wehunt Drive, Hoschton, GA 30548
MLS# 7866281Listed by: DAVIDSON REALTY GA, LLC - New
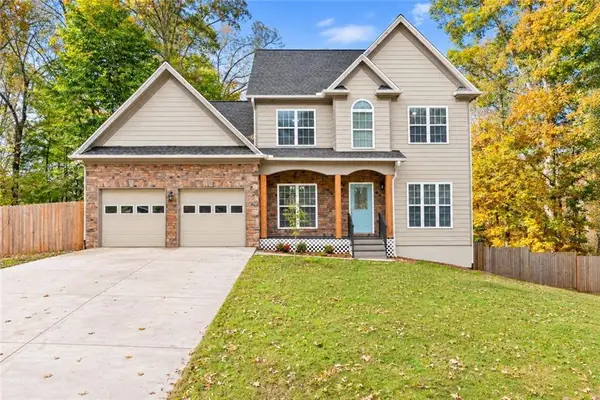 $445,000Active4 beds 3 baths3,243 sq. ft.
87 Boulder Crest, Hoschton, GA 30548
MLS# 7866234Listed by: OCC REALTY CO. - New
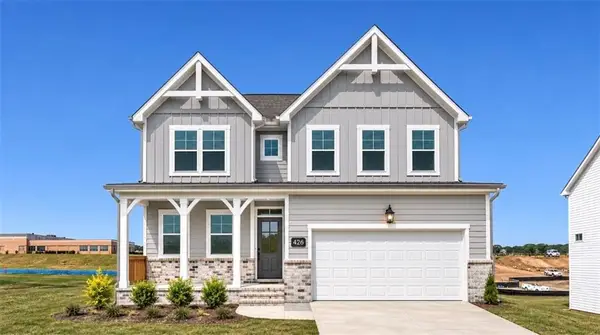 $524,900Active3 beds 4 baths2,655 sq. ft.
426 Grand Wehunt Dr, Hoschton, GA 30548
MLS# 7865785Listed by: DAVIDSON REALTY GA, LLC


Protect your home and budget from life's surprises with an Assurant Home Warranty, backed by a partner that supports you through every step of homeownership. Explore Plans.
© 2023 - 2026 ERA Franchise Systems LLC. All rights reserved. ERA Franchise Systems LLC fully supports the principles of the Fair Housing Act and the Equal Opportunity Act. ERA, ERA Real Estate powered, and their respective logos are registered service marks of ERA Franchise Systems LLC. Each office is independently owned and operated.