
170 Erie Point, Hoschton, GA 30548
Local realty services provided by:ERA Hirsch Real Estate Team
170 Erie Point,Hoschton, GA 30548
$895,000
- 4 Beds
- 5 Baths
- 4,519 sq. ft.
- Single family
- Active
Listed by: gina bradley, paige bradley
Office: virtual properties realty.com
MLS#:10804122
Source:METROMLS
Price summary
- Price:$895,000
- Price per sq. ft.:$198.05
- Monthly HOA dues:$310
About this home
Why build new when you can enjoy the upgrades, space and peace of mind of a home that's already been thoughtfully enhanced? Welcome to 170 Erie Point in sought-after Cresswind at Twin Lakes, a 55+ active-adult community. This impressive Pear floor plan offers approximately 4,519 square feet of finished living space, 4 bedrooms, 4 full baths and a half bath, with an extended three-car garage and a beautifully finished daylight terrace level. The sellers are offering to pay the buyer's first year of HOA dues at closing, adding even more value to this exceptional opportunity! Skip the wait, decisions and uncertainty of building from the ground up. Enjoy the benefit of a home with extensive improvements already in place, previously identified construction issues addressed, and approximately six years remaining on the structural warranty, subject to verification of coverage and transferability. The main level welcomes you with an open-concept design, abundant natural light, spacious gathering areas and a gourmet kitchen ideal for entertaining. The desirable main-level owner's suite offers everyday convenience, while additional bedrooms and baths provide flexibility for family and guests. The finished daylight basement level adds an entirely new dimension to the home, featuring additional living and entertaining space, a kitchenette, fireplace and custom built-in bookcases. Whether you envision a media room, hobby space, private guest retreat or multigenerational living area, the possibilities are plentiful. Thoughtful extensions enhance the home's functionality and outdoor enjoyment, including the extended three-car garage, expanded porch and outdoor living areas, and terrace-level patio and screened outdoor space. These are valuable features you can enjoy now without having to plan and budget for them after purchasing a new home. Life at Cresswind at Twin Lakes is about more than a beautiful home. Residents enjoy an active lifestyle with indoor and outdoor pools, fitness facilities, pickleball and tennis courts, walking trails, lakes and a calendar of social activities and community events. With extensive improvements already completed, a remaining structural warranty, and the seller paying one year of HOA dues, 170 Erie Point offers an appealing alternative to new construction. Discover the space, flexibility and lifestyle you've been looking for in one exceptional home....
Contact an agent
Home facts
- Year built:2022
- Subdivision & Development:Cresswind At Twin Lakes
- Listing ID #:10804122
- Updated:October 27, 2026 at 12:53 PM
Rooms and interior
- Bedrooms:4
- Total bathrooms:5
- Full bathrooms:4
- Half bathrooms:1
- Flooring:Tile, Vinyl
- Dining Description:Separate Room
- Bathrooms Description:Double Vanity, Tile Bath
- Kitchen Description:Cooktop, Dishwasher, Disposal, Kitchen Island, Microwave, Pantry, Refrigerator, Solid Surface Counters, Stainless Steel Appliance(s)
- Bedroom Description:Master On Main Level, Walk-In Closet(s)
- Basement Description:Bath Finished, Daylight, Exterior Entry, Finished, Full
- Living area:4,519 sq. ft.
Heating and cooling
- Cooling:Central Air
- Heating:Central
- Central air:Yes
Structure and exterior
- Roof:Composition
- Year built:2022
- Building area:4,519 sq. ft.
- Lot area:0.18 Acres
- Architectural Style:Craftsman
- Construction Materials:Press Board
- Exterior Features:Deck, Deck/Patio, Screened, Sprinkler System
- Levels:2 Story
Schools
- High school:Jackson County
- Middle school:West Jackson
- Elementary school:West Jackson
Utilities
- Water:Public, Water Available
- Sewer:Public Sewer, Sewer Connected
Finances and disclosures
- Price:$895,000
- Price per sq. ft.:$198.05
- Tax amount:$11,706 (25)
Features and amenities
- Appliances:Cooktop, Dishwasher, Disposal, Microwave, Refrigerator, Stainless Steel Appliance(s), Tankless Water Heater
- Laundry features:In Mud Room
- Amenities:Bookcases, Carbon Monoxide Detector(s), High Ceilings, Smoke Detector(s), Tankless Water Heater
Parking
- Total parking spaces:3
- Parking description:Attached, Garage, Garage Door Opener
- Garage:Yes
 2026 Georgia MLS. All rights reserved. Information Deem Reliable But Not Guaranteed October 27, 2026
New listings near 170 Erie Point
- Coming Soon
 $325,000Coming Soon3 beds 2 baths
358 White Street, Hoschton, GA 30548
MLS# 10879000Listed by: Real Broker, LLC - Coming Soon
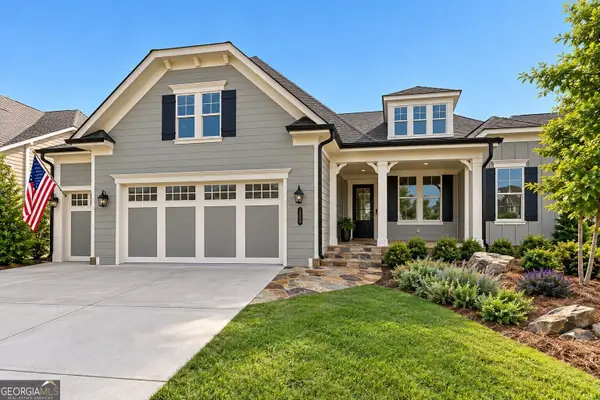 $799,000Coming Soon4 beds 5 baths4,287 sq. ft.
419 Ontario Lane, Hoschton, GA 30548
MLS# 10875949Listed by: Real Broker, LLC - New
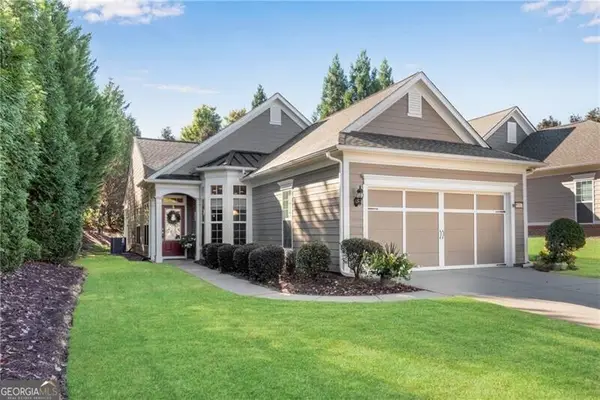 $415,900Active2 beds 2 baths
6530 Chestnut Walk, Hoschton, GA 30548
MLS# 10879106Listed by: REMAX Around Atlanta - New
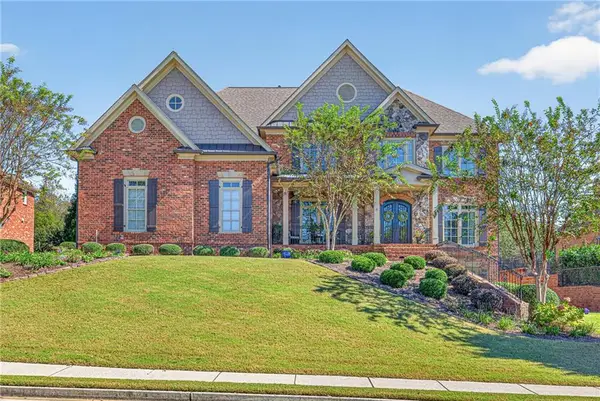 $990,900Active5 beds 4 baths5,190 sq. ft.
2067 Stonewater Court, Hoschton, GA 30548
MLS# 7859034Listed by: THE HOMESTORE, LLC. - New
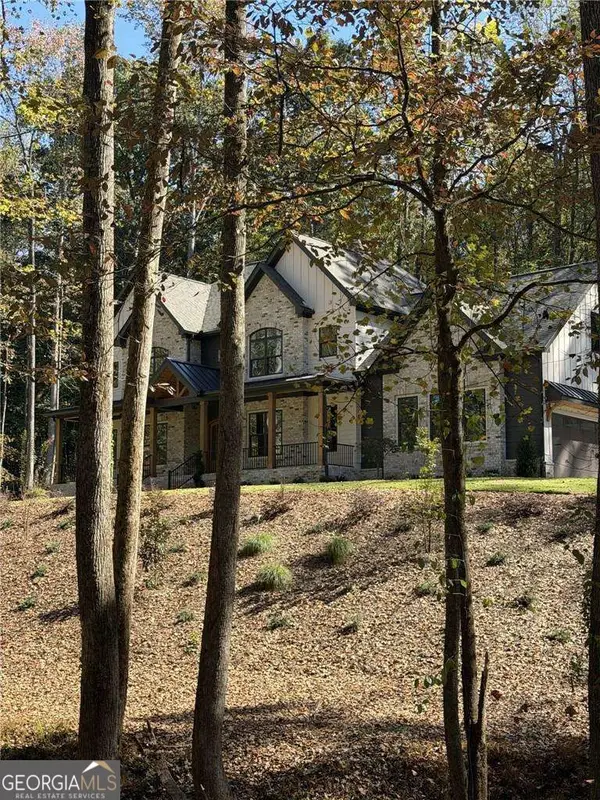 $1,395,000Active4 beds 4 baths
832 Walnut River Trail, Hoschton, GA 30548
MLS# 10878808Listed by: Keller Williams Lanier Partners - New
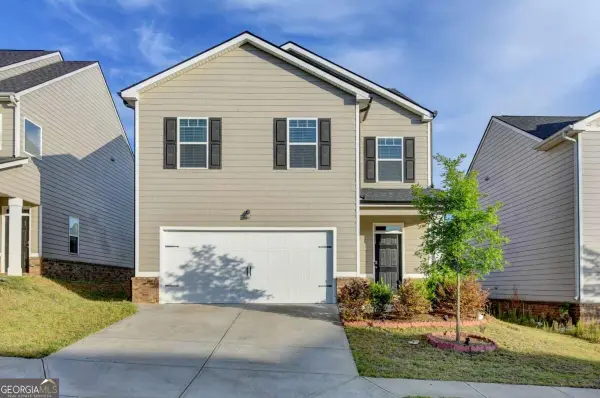 $359,000Active5 beds 3 baths
68 Mead Court, Hoschton, GA 30548
MLS# 10878549Listed by: Keller Williams Realty Consultants - New
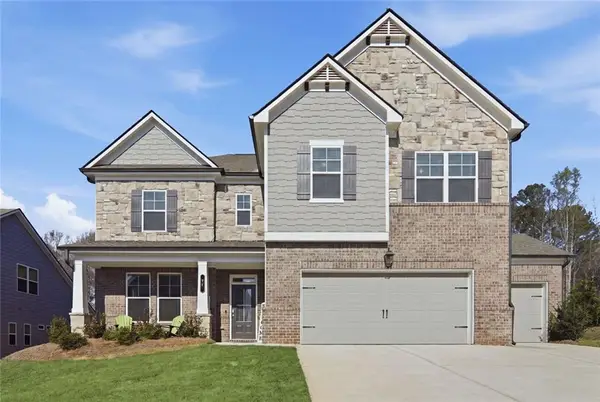 $554,000Active5 beds 4 baths3,301 sq. ft.
22 Winding Rose Drive, Hoschton, GA 30548
MLS# 7858323Listed by: KELLER WILLIAMS REALTY ATLANTA PARTNERS - New
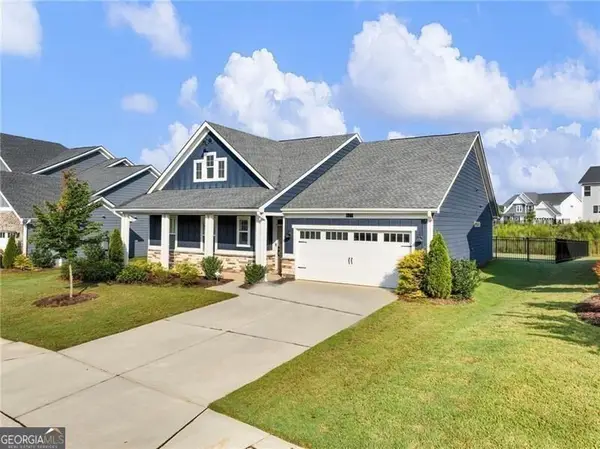 $449,900Active4 beds 2 baths2,076 sq. ft.
627 Michigan Circle, Hoschton, GA 30548
MLS# 10878215Listed by: Century 21 Results - New
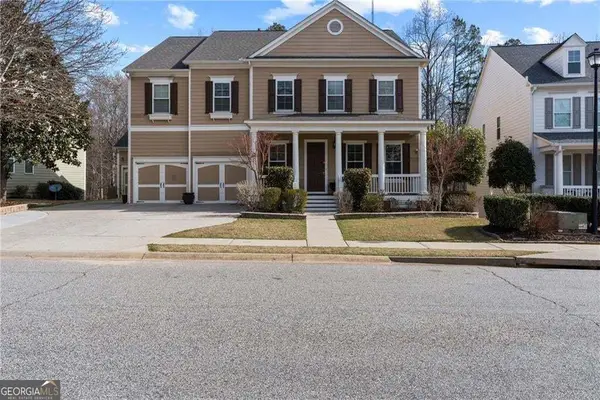 $689,000Active5 beds 5 baths7,576 sq. ft.
6154 Baybrook Trace, Hoschton, GA 30548
MLS# 10878270Listed by: Keller Williams Realty - New
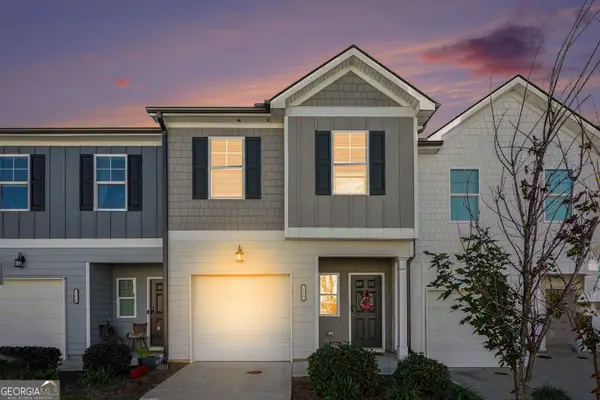 $295,000Active3 beds 3 baths1,475 sq. ft.
108 Regent Park, Hoschton, GA 30548
MLS# 10878086Listed by: Real Broker, LLC


Protect your home and budget from life's surprises with an Assurant Home Warranty, backed by a partner that supports you through every step of homeownership. Explore Plans.
© 2023 - 2026 ERA Franchise Systems LLC. All rights reserved. ERA Franchise Systems LLC fully supports the principles of the Fair Housing Act and the Equal Opportunity Act. ERA, ERA Real Estate powered, and their respective logos are registered service marks of ERA Franchise Systems LLC. Each office is independently owned and operated.