
181 High Point Drive, Hoschton, GA 30548
Local realty services provided by:ERA Towne Square Realty, Inc.
181 High Point Drive,Hoschton, GA 30548
$490,400
- 3 Beds
- 4 Baths
- 1,854 sq. ft.
- Single family
- Active
Listed by: lori taylor, sheena mason
Office: the providence group realty, llc.
MLS#:7836512
Source:FIRSTMLS
Price summary
- Price:$490,400
- Price per sq. ft.:$264.51
- Monthly HOA dues:$200
About this home
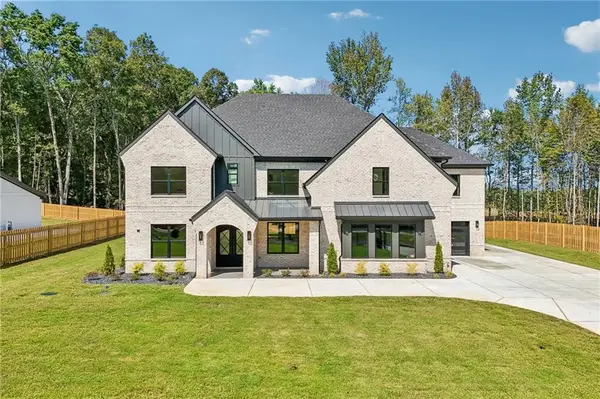
Are you considering a move to the Hoschton area?? Looking for a gated community with amazing amenities...lawn maintenance included in your HOA dues? Look no further!! Aberdeen is TPG's newest community located just miles from the downtown Hoschton/Braselton area. We offer an array of floorplans with primary bedroom on main floor and 2 story homes with primary up! If you are looking for a true ranch home, then stop and visit us! The Braydon plan is a stunning 3-bedroom, 3.5 bath home that is Under Construction and should be move-in ready in the January-February time frame of 2027. This home is thoughtfully crafted creating an ideal layout for both relaxation and productivity. The natural light just pours into this home. You will love the tall ceilings, the 8-foot solid doors and spacious family room. The seamless flow of the main living areas makes everyday living easy, while the covered porch extends your space outdoors--perfect for morning coffee, evening unwinding or hosting friends. Residents will also enjoy a secure gated entrance, a beautifully appointed clubhouse and a fully equipped fitness center. Outdoor enthusiasts will love the pickleball courts, fire pit gathering area, and thoughtfully designed greenspaces that encourage connection and relaxation. Sidewalks throughout the neighborhood make it easy to stay active, and exceptional amenities, the Braydon floor plan delivers the convenience and charm today's buyers are looking for. Aberdeen is a quick trip to local coffee shops, I-85, festivals, breweries and bakeries making it the perfect place to call home. [The Braydon]...
Contact an agent
Home facts
- Year built:2026
- Subdivision & Development:Aberdeen
- Listing ID #:7836512
- Updated:September 25, 2026 at 11:49 PM
Rooms and interior
- Bedrooms:3
- Total bathrooms:4
- Full bathrooms:3
- Half bathrooms:1
- Flooring:Carpet, Hardwood
- Dining Description:Great Room
- Bathrooms Description:Double Vanity, Shower Only
- Kitchen Description:Cabinets Other, Dishwasher, Disposal, Eat-in Kitchen, Gas Cooktop, Kitchen Island, Microwave, Pantry Walk-In, Range Hood, Self Cleaning Oven, Solid Surface Counters, View to Family Room
- Bedroom Description:Master on Main
- Living area:1,854 sq. ft.
Heating and cooling
- Cooling:Ceiling Fan(s), Central Air
- Heating:Natural Gas, Zoned
- Central air:Yes
Structure and exterior
- Roof:Shingle
- Year built:2026
- Building area:1,854 sq. ft.
- Lot Features:Back Yard, Front Yard, Landscaped
- Architectural Style:Craftsman, Farmhouse
- Construction Materials:Cement Siding, HardiPlank Type
- Exterior Features:Covered, Private Yard, Rain Gutters
- Levels:1 Story
Schools
- High school:Jackson County
- Middle school:West Jackson
- Elementary school:West Jackson
Utilities
- Water:Public, Water Available
- Sewer:Public Sewer, Sewer Available
Finances and disclosures
- Price:$490,400
- Price per sq. ft.:$264.51
Features and amenities
- Laundry features:Laundry Room, Main Level
- Amenities:Disappearing Attic Stairs, Entrance Foyer, High Ceilings 10 ft Main, Tankless Water Heater
Parking
- Parking description:Driveway, Garage Door Opener, Garage Faces Front, Level Driveway
 Listings identified with the FMLS IDX logo come from FMLS and are held by brokerage firms other than the owner of this website. The listing brokerage is identified in any listing details. Information is deemed reliable but is not guaranteed. If you believe any FMLS listing contains material that infringes your copyrighted work please click here (https://www.fmls.com/dmca) to review our DMCA policy and learn how to submit a takedown request. ©2026 First Multiple Listing Service, Inc.
New listings near 181 High Point Drive
- Coming Soon
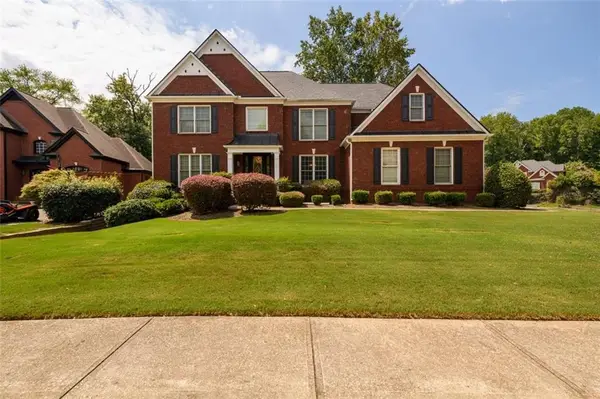 $800,000Coming Soon6 beds 5 baths5,563 sq. ft.
1725 Spartan Lane, Hoschton, GA 30548
MLS# 7840331Listed by: COLDWELL BANKER REALTY - Coming Soon
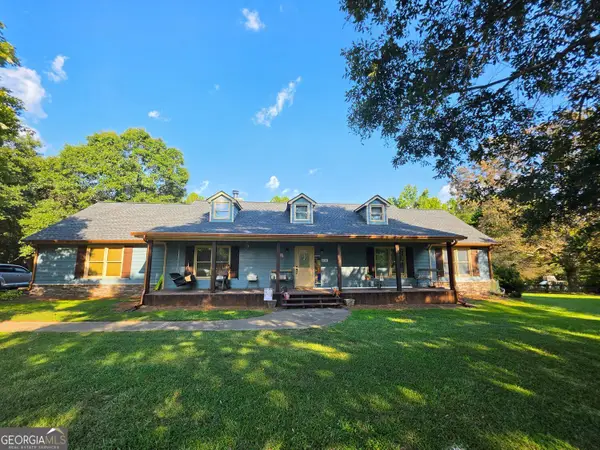 $575,000Coming Soon3 beds 2 baths1,696 sq. ft.
532 Bill Watkins Road, Hoschton, GA 30548
MLS# 10848910Listed by: Keller Williams Realty Atl. Partners - New
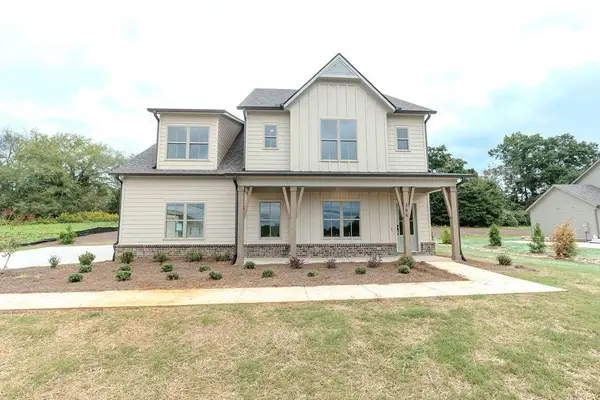 $789,000Active4 beds 4 baths3,275 sq. ft.
388 Races Road, Hoschton, GA 30548
MLS# 7844826Listed by: REAL BROKER, LLC. - New
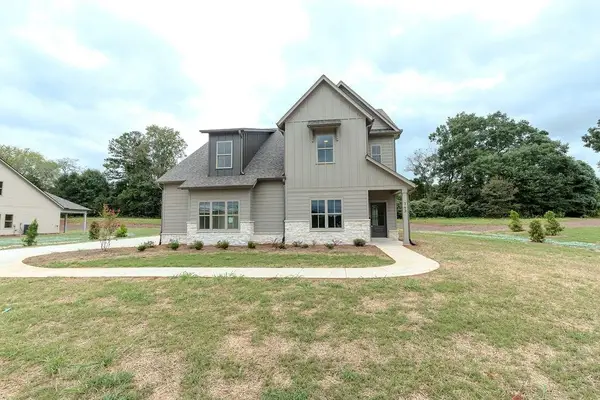 $780,000Active4 beds 4 baths3,275 sq. ft.
362 Races Road, Hoschton, GA 30548
MLS# 7844873Listed by: REAL BROKER, LLC. - New
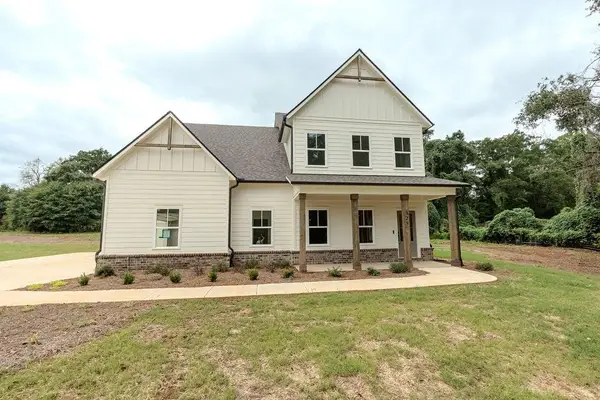 $790,000Active4 beds 4 baths3,331 sq. ft.
328 Races Road, Hoschton, GA 30548
MLS# 7844887Listed by: REAL BROKER, LLC. - New
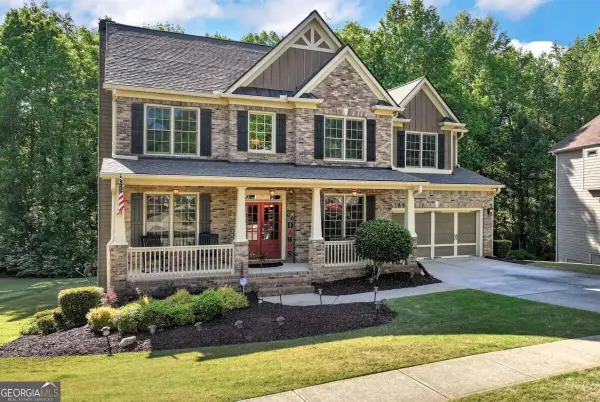 $500,000Active5 beds 4 baths3,211 sq. ft.
4755 Trilogy Park Trail, Hoschton, GA 30548
MLS# 10853504Listed by: Keller Williams Realty Atl. Partners - New
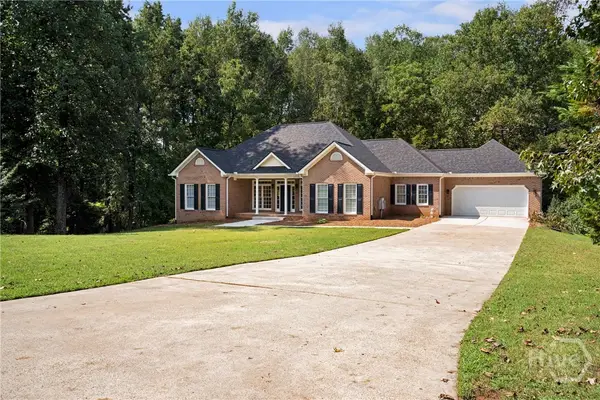 $474,900Active4 beds 4 baths1,950 sq. ft.
759 Stoneview Drive, Hoschton, GA 30548
MLS# CL365330Listed by: BUTLER REALTY PARTNERS LLC - New
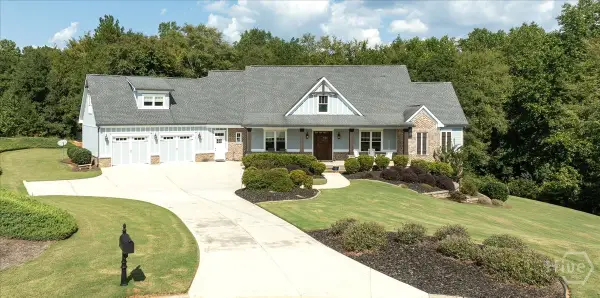 $799,000Active5 beds 5 baths4,592 sq. ft.
617 Skyland Drive, Hoschton, GA 30548
MLS# CL365246Listed by: COLDWELL BANKER UPCHURCH REALTY - Open Sat, 1 to 4pmNew
 $1,350,000Active4 beds 6 baths5,634 sq. ft.
4746 Braselton Hwy, Hoschton, GA 30548
MLS# 7843941Listed by: KELLER WILLIAMS REALTY COMMUNITY PARTNERS


Protect your home and budget from life's surprises with an Assurant Home Warranty, backed by a partner that supports you through every step of homeownership. Explore Plans.
© 2023 - 2026 ERA Franchise Systems LLC. All rights reserved. ERA Franchise Systems LLC fully supports the principles of the Fair Housing Act and the Equal Opportunity Act. ERA, ERA Real Estate powered, and their respective logos are registered service marks of ERA Franchise Systems LLC. Each office is independently owned and operated.