
188 Chatuge Drive, Hoschton, GA 30548
Local realty services provided by:ERA Sunrise Realty
188 Chatuge Drive,Hoschton, GA 30548
$550,000
- 3 Beds
- 3 Baths
- 2,883 sq. ft.
- Single family
- Active
Listed by: mark spain, vickaramjit sura
Office: mark spain real estate
MLS#:7852387
Source:FIRSTMLS
Price summary
- Price:$550,000
- Price per sq. ft.:$190.77
- Monthly HOA dues:$310
About this home
CYPRESS MODEL. MOVE IN READY. PRICED TO SELL. IN LAW/GUEST SUITE WITH GOLF CART BAY. Cypress model with an upstairs in-law suite, a dedicated golf cart garage, and an extended 2-car garage in Cresswind at Twin Lakes, a 55+ community in Hoschton. The home has 3 bedrooms and 3 full baths, with the primary suite, a second bedroom, and a study on the main level. The family room has a gas fireplace. An extended sunroom adds interior square footage and opens to a screened porch (approx. 8' x 18') and a professionally landscaped backyard. The home comes with Plantation Shutters. Main-level floors combine Shaw engineered hardwood and tile, with carpet in the bedrooms. The kitchen has white cabinetry with custom pull-out shelves. The primary suite features his-and-hers walk-in closets, cabinetry pull-outs, and a custom leaded glass window in the bath. Upstairs, the in-law suite includes a third bedroom, a full bath, and a bonus room with LVP flooring, all on its own heat pump and thermostat. The home also has a Rinnai tankless water heater, a laundry room with a utility sink, and oversized closets. HOA dues cover lawn and landscaping on all four sides, home security monitoring, and Xfinity cable and internet. Residents use Club Cresswind's two-story clubhouse with a SmartFIT fitness center, ballroom, and game rooms, plus a resort-style pickleball center, tennis, an indoor lap pool and resort-style outdoor pool, two lakes for kayaking, canoeing, and fishing, walking and biking trails, a dog park, and a community garden. A full-time Lifestyle Director schedules events, classes, and live entertainment at the amphitheater. Minutes from downtown Braselton and Chateau Elan....
Contact an agent
Home facts
- Year built:2020
- Subdivision & Development:Cresswind Twin Lakes
- Listing ID #:7852387
- Updated:October 11, 2026 at 01:29 PM
Rooms and interior
- Bedrooms:3
- Total bathrooms:3
- Full bathrooms:3
- Flooring:Ceramic Tile, Hardwood
- Dining Description:Great Room, Open Concept
- Bathrooms Description:Double Vanity, Shower Only
- Kitchen Description:Breakfast Bar, Cabinets White, Dishwasher, Eat-in Kitchen, Gas Oven, Gas Range, Microwave, Pantry, Refrigerator, Stone Counters, View to Family Room
- Bedroom Description:In-Law Floorplan, Master on Main, Split Bedroom Plan
- Living area:2,883 sq. ft.
Heating and cooling
- Cooling:Central Air
- Heating:Central, Heat Pump, Natural Gas
- Central air:Yes
Structure and exterior
- Roof:Composition, Shingle
- Year built:2020
- Building area:2,883 sq. ft.
- Lot area:0.15 Acres
- Lot Features:Level
- Architectural Style:Craftsman, Ranch, Traditional
- Construction Materials:Brick Front, HardiPlank Type, Stone
- Levels:2 Story
Schools
- High school:Jackson County
- Middle school:West Jackson
- Elementary school:West Jackson
Utilities
- Water:Public, Water Available
- Sewer:Public Sewer, Sewer Available
Finances and disclosures
- Price:$550,000
- Price per sq. ft.:$190.77
- Tax amount:$3,923 (2025)
Features and amenities
- Appliances:Irrigation Equipment
- Laundry features:Laundry Room, Main Level
- Amenities:Entrance Foyer, High Ceilings 10 ft Main, High Speed Internet, His and Hers Closets, Low Flow Plumbing Fixtures, Tray Ceiling(s), Walk-In Closet(s)
Parking
- Total parking spaces:6
- Parking description:Attached, Garage, Garage Door Opener, Garage Faces Front
- Garage spaces:2
 Listings identified with the FMLS IDX logo come from FMLS and are held by brokerage firms other than the owner of this website. The listing brokerage is identified in any listing details. Information is deemed reliable but is not guaranteed. If you believe any FMLS listing contains material that infringes your copyrighted work please click here (https://www.fmls.com/dmca) to review our DMCA policy and learn how to submit a takedown request. ©2026 First Multiple Listing Service, Inc.
New listings near 188 Chatuge Drive
- Coming Soon
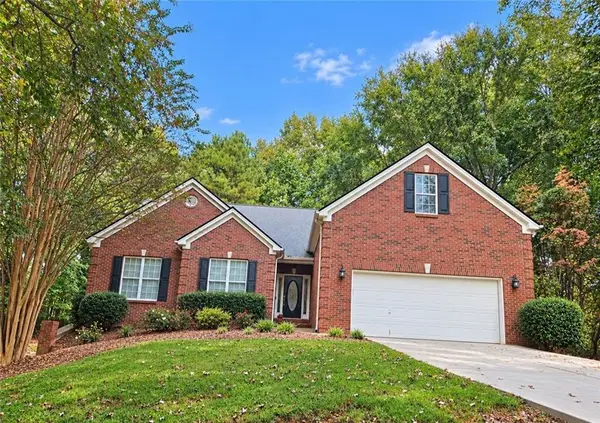 $490,000Coming Soon4 beds 3 baths2,096 sq. ft.
1271 Harvest Lane, Hoschton, GA 30548
MLS# 7852166Listed by: MAXIMUM ONE PREMIER REALTORS - Coming Soon
 $310,000Coming Soon3 beds 3 baths2,614 sq. ft.
181 Buckingham Lane, Hoschton, GA 30548
MLS# 7852251Listed by: KELLER WILLIAMS REALTY CHATTAHOOCHEE NORTH, LLC - Coming Soon
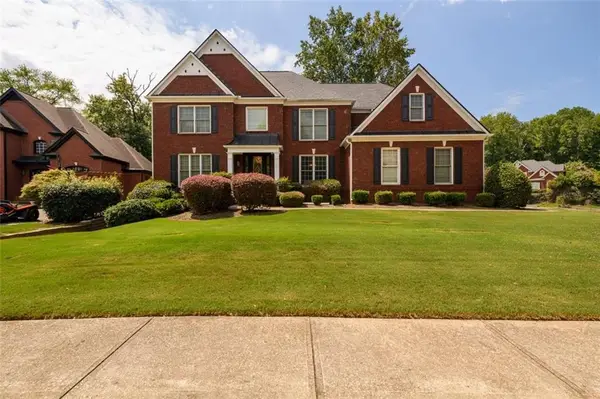 $800,000Coming Soon6 beds 5 baths5,563 sq. ft.
1725 Spartan Lane, Hoschton, GA 30548
MLS# 7840331Listed by: COLDWELL BANKER REALTY - New
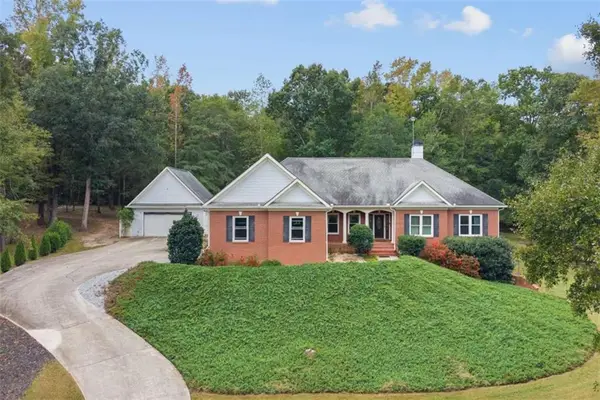 $649,900Active3 beds 4 baths4,343 sq. ft.
124 Sweetwater Ridge, Hoschton, GA 30548
MLS# 7852493Listed by: YOUR NGA TEAM REALTY - New
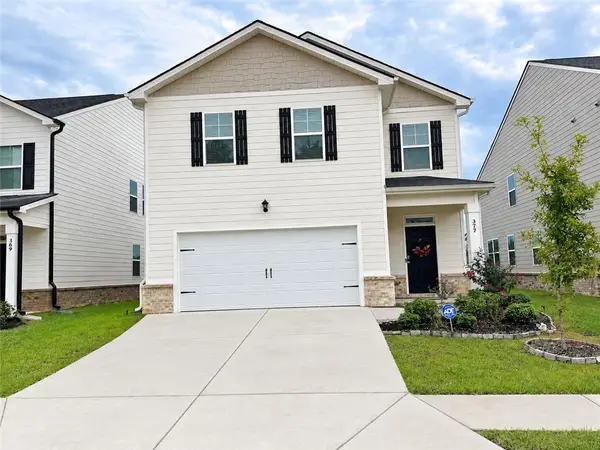 $375,000Active3 beds 3 baths1,681 sq. ft.
377 Shasta Court, Hoschton, GA 30548
MLS# 7850425Listed by: VIRTUAL PROPERTIES REALTY. BIZ - New
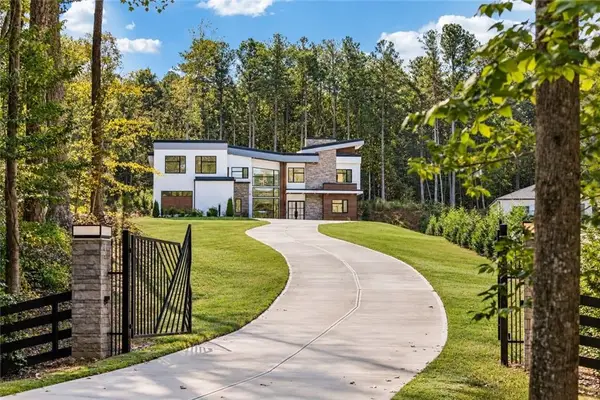 $1,590,000Active5 beds 7 baths4,962 sq. ft.
1678 Thomas Dr, Hoschton, GA 30548
MLS# 7851491Listed by: KELLER WILLIAMS REALTY COMMUNITY PARTNERS - Open Sun, 2 to 4pmNew
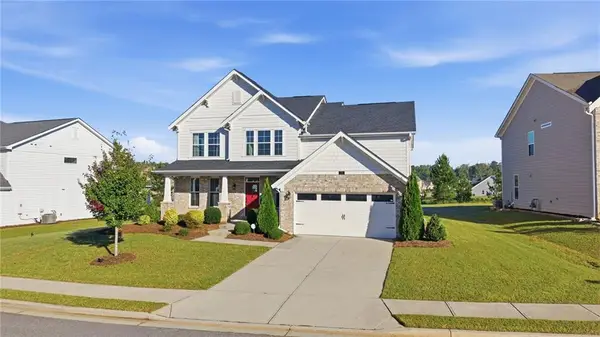 $589,000Active4 beds 3 baths2,769 sq. ft.
31 Candlewood Lane, Hoschton, GA 30548
MLS# 7851304Listed by: CENTURY 21 RESULTS - Open Sun, 1 to 6pmNew
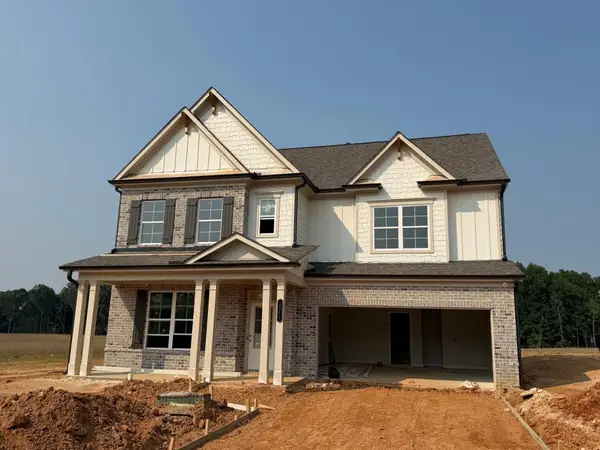 $650,690Active5 beds 5 baths3,339 sq. ft.
1641 Mount Moriah Road, Hoschton, GA 30548
MLS# 7851953Listed by: RE/MAX TRU - New
 $574,900Active5 beds 3 baths3,176 sq. ft.
572 Redfish Way, Hoschton, GA 30548
MLS# 7852120Listed by: RELIANT REALTY, INC.


Protect your home and budget from life's surprises with an Assurant Home Warranty, backed by a partner that supports you through every step of homeownership. Explore Plans.
© 2023 - 2026 ERA Franchise Systems LLC. All rights reserved. ERA Franchise Systems LLC fully supports the principles of the Fair Housing Act and the Equal Opportunity Act. ERA, ERA Real Estate powered, and their respective logos are registered service marks of ERA Franchise Systems LLC. Each office is independently owned and operated.