
190 Tahoe Court, Hoschton, GA 30548
Local realty services provided by:ERA Sunrise Realty
190 Tahoe Court,Hoschton, GA 30548
$974,999
- 4 Beds
- 5 Baths
- 4,519 sq. ft.
- Single family
- Active
Listed by: yvette hardmon
Office: exp realty
MLS#:10849984
Source:METROMLS
Price summary
- Price:$974,999
- Price per sq. ft.:$215.76
- Monthly HOA dues:$310
About this home
Welcome Home to 190 Tahoe Ct, a beautifully customized Pear Model with 4 bedrooms, 4.5 baths, and a finished daylight basement, ideally situated on a private wooded lot at the end of a cul-de-sac located North of Atlanta in the award-winning, gated active adult community of Cresswind at Twin Lakes. From the moment you arrive, the setting makes a lasting impression. An extended front porch, tranquil wooded backdrop, and cul-de-sac location create a welcoming sense of privacy and serenity with minimal traffic. Inside, this thoughtfully designed residence showcases an open, bright, and spacious layout, extensive upgrades, and meticulous attention to detail. The owners carefully selected each element during construction, creating a home that feels elevated, timeless, and truly one of a kind. At the heart of the home, the gourmet kitchen blends style and function with upgraded cabinetry, designer Taj Mahal granite countertops, and a lavish tiled backsplash that extends to the ceiling. The open-concept design flows seamlessly into the main living areas, creating an inviting environment for both everyday living and entertaining. The main level features three bedrooms and three full bathrooms, including a spacious master suite designed as a private retreat. Step outside to the screened upper deck and enjoy the wooded views - an ideal setting for morning coffee, evening relaxation, or entertaining guests. The finished lower level expands the possibilities of this home, offering a spacious family room, private second master suite, flex room, kitchen, half bath, and abundant storage. Whether used for extended-stay guests, an office, recreation, or entertainment, this level provides remarkable flexibility and privacy. Walkout access to the extended covered patio seamlessly connects indoor and outdoor living while overlooking the beautifully landscaped yard. Mature trees, colorful plants, an irrigation system, and a premium underground downspout drainage system enhance this peaceful outdoor oasis's beauty, functionality, and tranquility. This home truly must be experienced in person to appreciate its exceptional setting, design, upgrades, and versatility. And beyond the home, enjoy the Cresswind lifestyle with a resident clubhouse, full-time Lifestyle Director, indoor and outdoor resort-style pools, SmartFit Training Center, EGYM Smart Circuit, pickleball courts, walking trails, arts & crafts room, social clubs, events, and an extensive calendar of activities....
Contact an agent
Home facts
- Year built:2022
- Subdivision & Development:Cresswind At Twin Lakes
- Listing ID #:10849984
- Updated:September 27, 2026 at 12:34 PM
Rooms and interior
- Bedrooms:4
- Total bathrooms:5
- Full bathrooms:4
- Half bathrooms:1
- Flooring:Carpet, Tile
- Dining Description:Separate Room
- Bathrooms Description:Double Vanity
- Kitchen Description:Breakfast Bar, Dishwasher, Disposal, Kitchen Island, Microwave, Second Kitchen, Walk-in Pantry
- Bedroom Description:Master On Main Level, Split Bedroom Plan, Walk-In Closet(s)
- Basement Description:Bath Finished, Daylight, Finished, Full, Interior Entry
- Living area:4,519 sq. ft.
Heating and cooling
- Cooling:Ceiling Fan(s), Central Air
- Heating:Central, Forced Air, Natural Gas
- Central air:Yes
Structure and exterior
- Roof:Composition
- Year built:2022
- Building area:4,519 sq. ft.
- Lot area:0.18 Acres
- Lot Features:Cul-De-Sac, Level, Private
- Architectural Style:Brick Front, Craftsman
- Construction Materials:Brick, Concrete
- Exterior Features:Deck, Deck/Patio, Screened, Sprinkler System
- Levels:1 Story
Schools
- High school:Jackson County
- Middle school:West Jackson
- Elementary school:West Jackson
Utilities
- Water:Public, Water Available
- Sewer:Public Sewer, Sewer Available
Finances and disclosures
- Price:$974,999
- Price per sq. ft.:$215.76
- Tax amount:$8,210 (2025)
Features and amenities
- Appliances:Dishwasher, Disposal, Microwave, Tankless Water Heater
- Laundry features:In Mud Room, Laundry
- Amenities:Carbon Monoxide Detector(s), Double Pane Windows, High Ceilings, Security System, Smoke Detector(s), Tankless Water Heater, Tray Ceiling(s), Window Treatments
Parking
- Total parking spaces:3
- Parking description:Attached, Garage
- Garage:Yes
 2026 Georgia MLS. All rights reserved. Information Deem Reliable But Not Guaranteed September 27, 2026
New listings near 190 Tahoe Court
- Coming Soon
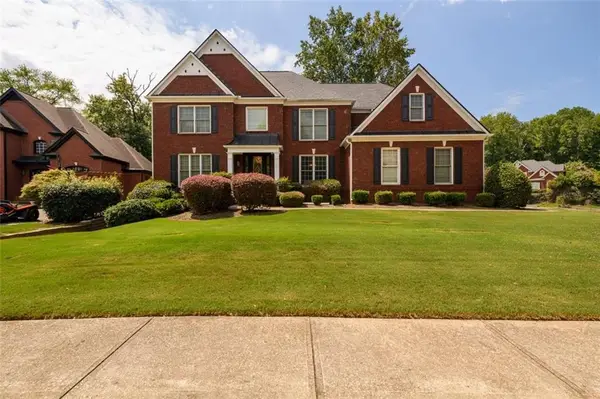 $800,000Coming Soon6 beds 5 baths5,563 sq. ft.
1725 Spartan Lane, Hoschton, GA 30548
MLS# 7840331Listed by: COLDWELL BANKER REALTY - Coming Soon
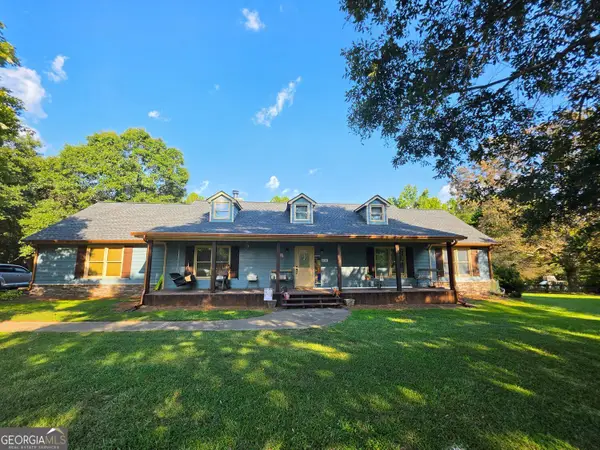 $575,000Coming Soon3 beds 2 baths1,696 sq. ft.
532 Bill Watkins Road, Hoschton, GA 30548
MLS# 10848910Listed by: Keller Williams Realty Atl. Partners - New
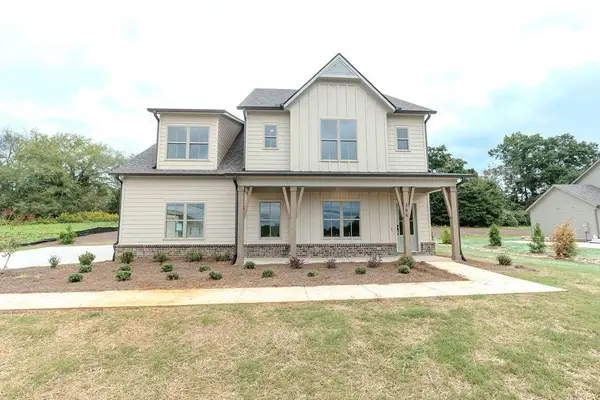 $789,000Active4 beds 4 baths3,275 sq. ft.
388 Races Road, Hoschton, GA 30548
MLS# 7844826Listed by: REAL BROKER, LLC. - New
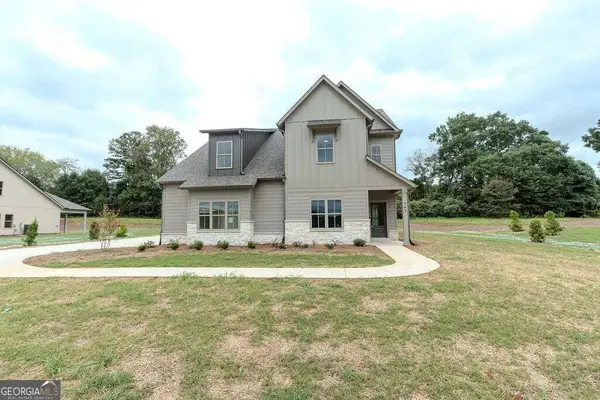 $780,000Active4 beds 4 baths3,275 sq. ft.
362 Races Road, Hoschton, GA 30548
MLS# 10853644Listed by: Real Broker, LLC - New
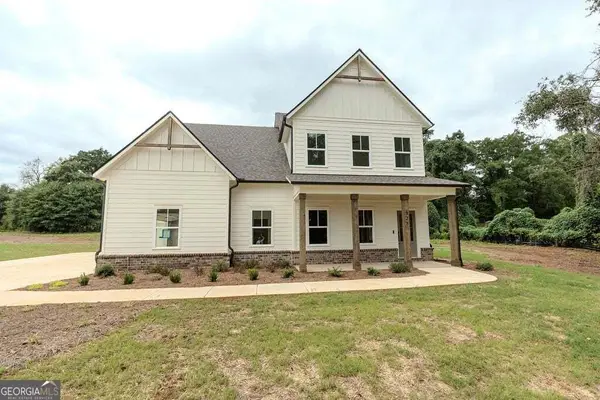 $790,000Active4 beds 4 baths3,331 sq. ft.
328 Races Road, Hoschton, GA 30548
MLS# 10853665Listed by: Real Broker, LLC - New
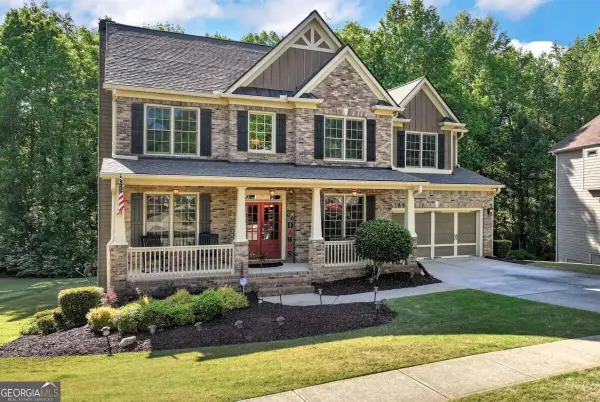 $500,000Active5 beds 4 baths3,211 sq. ft.
4755 Trilogy Park Trail, Hoschton, GA 30548
MLS# 10853504Listed by: Keller Williams Realty Atl. Partners - New
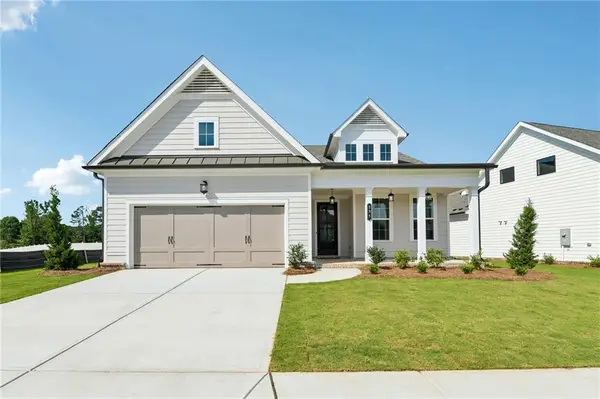 $490,400Active3 beds 4 baths1,854 sq. ft.
181 High Point Drive, Hoschton, GA 30548
MLS# 7836512Listed by: THE PROVIDENCE GROUP REALTY, LLC. - New
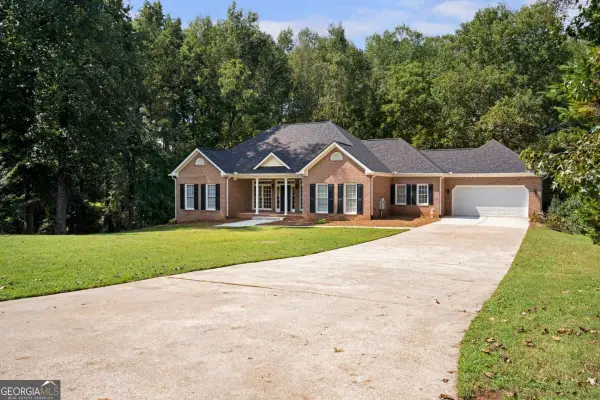 $474,900Active4 beds 4 baths1,950 sq. ft.
759 Stoneview Drive, Hoschton, GA 30548
MLS# 10853302Listed by: Butler Realty Partners LLC - New
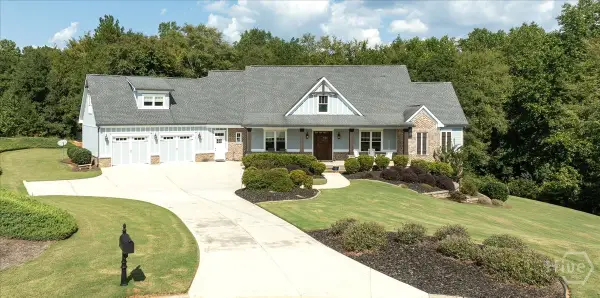 $799,000Active5 beds 5 baths4,592 sq. ft.
617 Skyland Drive, Hoschton, GA 30548
MLS# CL365246Listed by: COLDWELL BANKER UPCHURCH REALTY - New
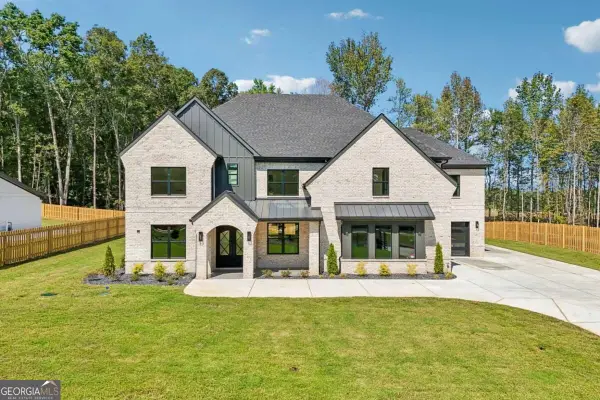 $1,350,000Active4 beds 6 baths5,634 sq. ft.
4746 Braselton Hwy, Hoschton, GA 30548
MLS# 10852717Listed by: Keller Williams Community Partners


Protect your home and budget from life's surprises with an Assurant Home Warranty, backed by a partner that supports you through every step of homeownership. Explore Plans.
© 2023 - 2026 ERA Franchise Systems LLC. All rights reserved. ERA Franchise Systems LLC fully supports the principles of the Fair Housing Act and the Equal Opportunity Act. ERA, ERA Real Estate powered, and their respective logos are registered service marks of ERA Franchise Systems LLC. Each office is independently owned and operated.