
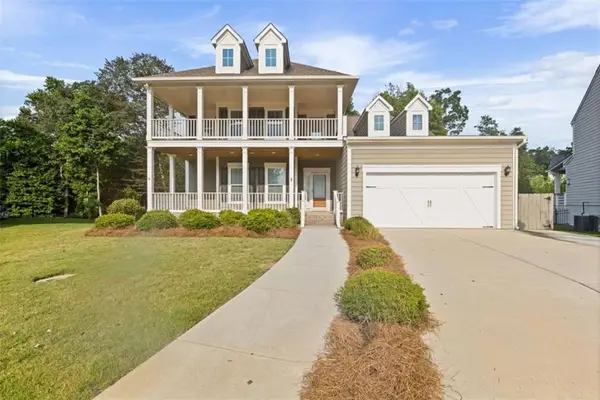
196 Chatuge Drive, Hoschton, GA 30548
Local realty services provided by:ERA Hirsch Real Estate Team
196 Chatuge Drive,Hoschton, GA 30548
$449,900
- 3 Beds
- 2 Baths
- 1,854 sq. ft.
- Single family
- Coming Soon
Listed by: christine moody
Office: real broker, llc
MLS#:10838317
Source:METROMLS
Price summary
- Price:$449,900
- Price per sq. ft.:$242.66
- Monthly HOA dues:$310
About this home
Welcome to 196 Chatuge Drive, ideally situated on a beautiful corner lot in the sought-after 55+ active adult community of Cresswind at Twin Lakes! This popular Almond floor plan offers comfortable main-level living with the added bonus of a spacious upstairs bonus room perfect for guests, a home office, hobby room, or additional living space. Step inside to find beautiful hardwood floors, an inviting open-concept design, and a cozy fireplace that creates the perfect gathering place. The thoughtfully designed floor plan offers easy everyday living while providing plenty of space for entertaining family and friends. Extended 2 car garage. Enjoy Georgia's beautiful seasons from the covered rear porch overlooking the corner lot an ideal spot for morning coffee, relaxing afternoons, or evening get-togethers. Located in Cresswind at Twin Lakes, residents enjoy an exceptional active-adult lifestyle with resort-style amenities, clubs, activities, and countless opportunities to connect with neighbors. Convenient to Braselton, shopping, dining, healthcare, and area attractions, 196 Chatuge Drive offers the perfect combination of comfort, community, and lifestyle. Come discover why Cresswind at Twin Lakes is one of North Georgia's most desirable active adult communities!...
Contact an agent
Home facts
- Year built:2020
- Subdivision & Development:Cresswind At Twin Lakes
- Listing ID #:10838317
- Updated:September 03, 2026 at 01:41 AM
Rooms and interior
- Bedrooms:3
- Total bathrooms:2
- Full bathrooms:2
- Flooring:Hardwood
- Dining Description:Separate Room
- Bathrooms Description:Double Vanity
- Kitchen Description:Breakfast Area, Breakfast Bar, Dishwasher, Disposal, Kitchen Island, Microwave, Pantry, Solid Surface Counters, Stainless Steel Appliance(s)
- Bedroom Description:Master On Main Level, Split Bedroom Plan, Walk-In Closet(s)
- Living area:1,854 sq. ft.
Heating and cooling
- Cooling:Ceiling Fan(s), Central Air
- Heating:Forced Air, Natural Gas
- Central air:Yes
Structure and exterior
- Roof:Composition
- Year built:2020
- Building area:1,854 sq. ft.
- Lot area:0.17 Acres
- Lot Features:Level
- Architectural Style:Craftsman, Ranch
- Exterior Features:Sprinkler System
- Foundation Description:Slab
- Levels:1.5 Story
Schools
- High school:Jackson
- Middle school:West Jackson
- Elementary school:West Jackson
Utilities
- Water:Public, Water Available
- Sewer:Public Sewer, Sewer Available
Finances and disclosures
- Price:$449,900
- Price per sq. ft.:$242.66
- Tax amount:$3,435 (2025)
Features and amenities
- Appliances:Dishwasher, Disposal, Gas Water Heater, Microwave, Stainless Steel Appliance(s), Tankless Water Heater
- Amenities:Gas Water Heater, High Ceilings, Security System, Smoke Detector(s), Tankless Water Heater, Tray Ceiling(s)
Parking
- Parking description:Attached, Garage, Garage Door Opener, Kitchen Level
- Garage:Yes
 2026 Georgia MLS. All rights reserved. Information Deem Reliable But Not Guaranteed September 3, 2026
New listings near 196 Chatuge Drive
- Coming Soon
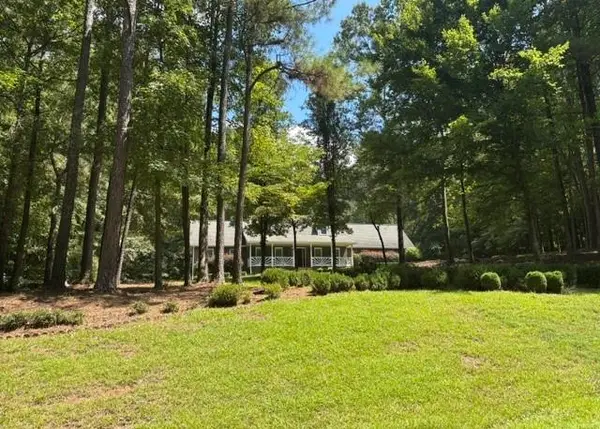 $675,000Coming Soon4 beds 4 baths3,791 sq. ft.
94 Deer Creek Trail, Hoschton, GA 30548
MLS# 7830578Listed by: KELLER WILLIAMS REALTY ATLANTA PARTNERS - Coming Soon
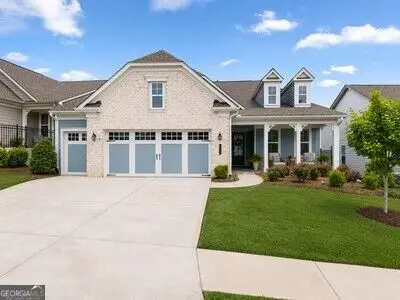 $549,900Coming Soon2 beds 2 baths2,036 sq. ft.
509 Ontario Lane, Hoschton, GA 30548
MLS# 10838329Listed by: Real Broker, LLC - Coming Soon
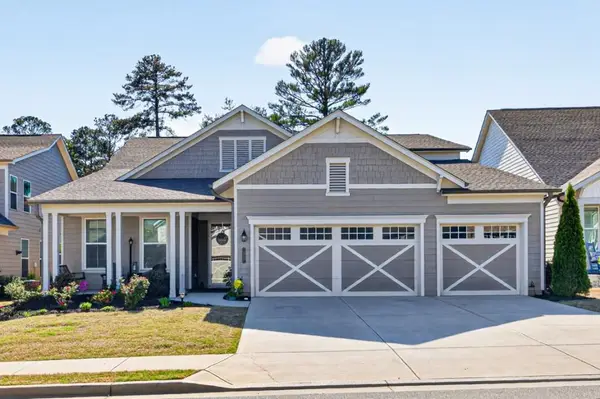 $745,000Coming Soon4 beds 4 baths2,935 sq. ft.
248 Chatuge Drive, Hoschton, GA 30548
MLS# 7830842Listed by: REMAX CENTER - Coming Soon
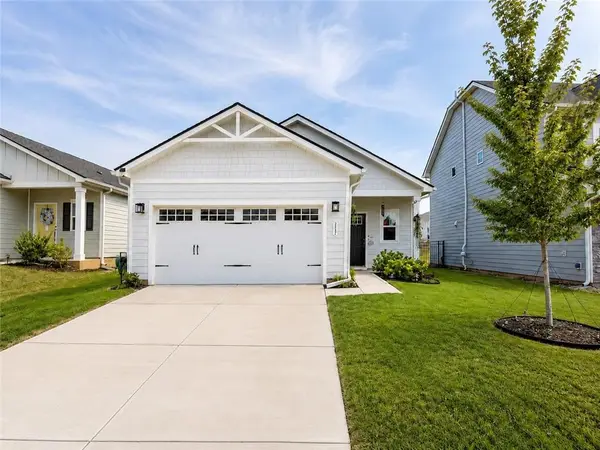 $372,000Coming Soon3 beds 2 baths1,420 sq. ft.
367 Moosehead Trail, Hoschton, GA 30548
MLS# 7829436Listed by: VIRTUAL PROPERTIES REALTY.COM - Coming Soon
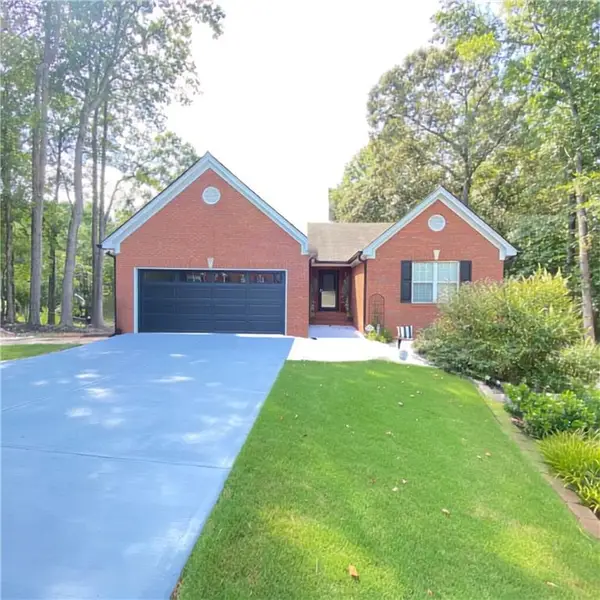 $415,000Coming Soon3 beds 2 baths1,646 sq. ft.
203 Jackson Park Dr, Hoschton, GA 30548
MLS# 7827272Listed by: VIRTUAL PROPERTIES REALTY.COM - New
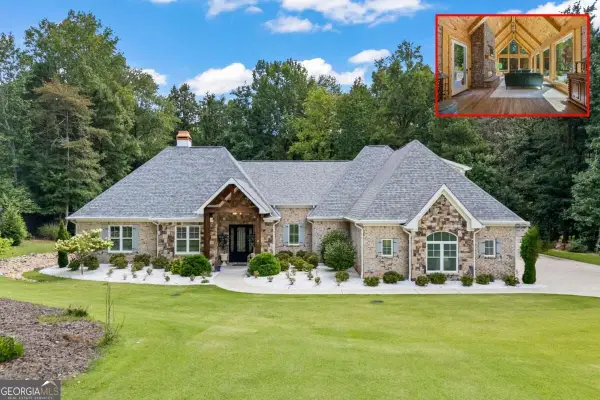 $1,099,000Active3 beds 3 baths3,284 sq. ft.
931 Antrim Glen Drive, Hoschton, GA 30548
MLS# 10838405Listed by: Keller Williams Realty Atl. Partners - New
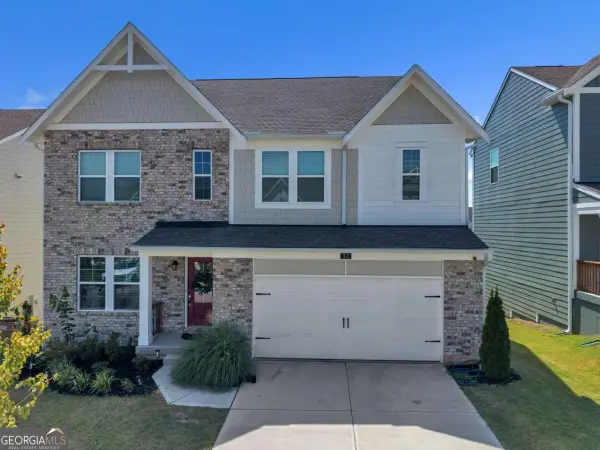 $513,000Active-- beds -- baths
31 Okeechobee Way, Hoschton, GA 30548
MLS# 10838141Listed by: Housewell.com Realty - New
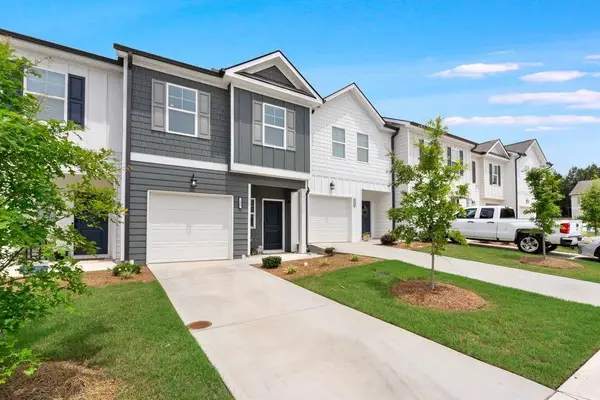 $328,000Active3 beds 3 baths1,383 sq. ft.
295 Regent Park, Hoschton, GA 30548
MLS# 7831289Listed by: PROVIDENCE REAL ESTATE - New
 $685,900Active5 beds 5 baths4,508 sq. ft.
6634 Stag Leap Lane, Hoschton, GA 30548
MLS# 7831136Listed by: HEARTLAND REAL ESTATE, LLC


Protect your home and budget from life's surprises with an Assurant Home Warranty, backed by a partner that supports you through every step of homeownership. Explore Plans.
© 2023 - 2026 ERA Franchise Systems LLC. All rights reserved. ERA Franchise Systems LLC fully supports the principles of the Fair Housing Act and the Equal Opportunity Act. ERA, ERA Real Estate powered, and their respective logos are registered service marks of ERA Franchise Systems LLC. Each office is independently owned and operated.