
2013 Skybrooke Lane, Hoschton, GA 30548
Local realty services provided by:ERA Kings Bay Realty
2013 Skybrooke Lane,Hoschton, GA 30548
$1,050,000
- 5 Beds
- 5 Baths
- 4,514 sq. ft.
- Single family
- Active
Listed by: stephanie willis
Office: compass
MLS#:10816905
Source:METROMLS
Price summary
- Price:$1,050,000
- Price per sq. ft.:$232.61
- Monthly HOA dues:$200
About this home
This is a gated community. For access to the home, please contact the listing agent. Elegant Brick Estate in Gated Stonewater Creek Mill Creek School District Welcome to this exceptional residence nestled in the highly coveted gated community of Stonewater Creek, located within the award-winning Mill Creek school district. This move-in ready home combines timeless elegance with modern luxury-an absolute must-see. Main Level Highlights Crafted with four-sided brick and refined stone accents, this home opens to a spacious dining room featuring coffered ceilings and custom board-and-batten moldings-perfect for hosting memorable gatherings. The gourmet kitchen is a chef's dream, complete with a farmhouse sink, double ovens, built-in microwave, walk-in pantry, and a generous island that flows seamlessly into the expansive family room. Here, a stacked stone fireplace, built-in bookcases, and matching coffered ceilings create a warm and inviting atmosphere. A private guest suite with ensuite bath on the main level adds convenience and flexibility. Upstairs Retreats Upstairs, discover four generously sized bedrooms and three full bathrooms. The luxurious primary suite boasts its own fireplace and a spa-inspired bath with a walk-in shower. A versatile bonus room offers endless possibilities-ideal for a playroom, media lounge, or home office. Extra Space & Outdoor Living An unfinished basement provides ample room for future expansion or storage. Outside, enjoy a covered patio and a dedicated grilling area-perfect for relaxing or entertaining under the Georgia sky. Why You'll Love It With its prime location, upscale finishes, and thoughtful layout, this home is poised to sell quickly. Don't miss your chance to experience the best of Stonewater Creek living....
Contact an agent
Home facts
- Year built:2012
- Subdivision & Development:Stonewater Creek
- Listing ID #:10816905
- Updated:August 16, 2026 at 10:50 AM
Rooms and interior
- Bedrooms:5
- Total bathrooms:5
- Full bathrooms:4
- Half bathrooms:1
- Flooring:Carpet, Hardwood
- Dining Description:Separate Room
- Kitchen Description:Country Kitchen, Double Oven, Kitchen Island, Microwave, Walk-in Pantry
- Bedroom Description:Walk-In Closet(s)
- Basement Description:Bath/Stubbed, Daylight, Exterior Entry, Interior Entry
- Living area:4,514 sq. ft.
Heating and cooling
- Cooling:Ceiling Fan(s), Central Air
- Heating:Natural Gas
- Central air:Yes
Structure and exterior
- Roof:Composition
- Year built:2012
- Building area:4,514 sq. ft.
- Lot area:0.34 Acres
- Lot Features:Level, Private
- Architectural Style:Brick 4 Side, Traditional
- Construction Materials:Brick
- Exterior Features:Balcony
- Foundation Description:Block
- Levels:3+ Story
Schools
- High school:Mill Creek
- Middle school:Frank N Osborne
- Elementary school:Duncan Creek
Utilities
- Water:Public, Water Available
- Sewer:Public Sewer, Sewer Available
Finances and disclosures
- Price:$1,050,000
- Price per sq. ft.:$232.61
- Tax amount:$4,346 (2025)
Features and amenities
- Appliances:Double Oven, Microwave
- Laundry features:In Hall, Laundry
- Amenities:Beamed Ceilings, Double Pane Windows, High Ceilings, Tray Ceiling(s)
Parking
- Total parking spaces:3
- Parking description:Garage, Garage Door Opener, Side/Rear Entrance
- Garage:Yes
 2026 Georgia MLS. All rights reserved. Information Deem Reliable But Not Guaranteed August 16, 2026
New listings near 2013 Skybrooke Lane
- New
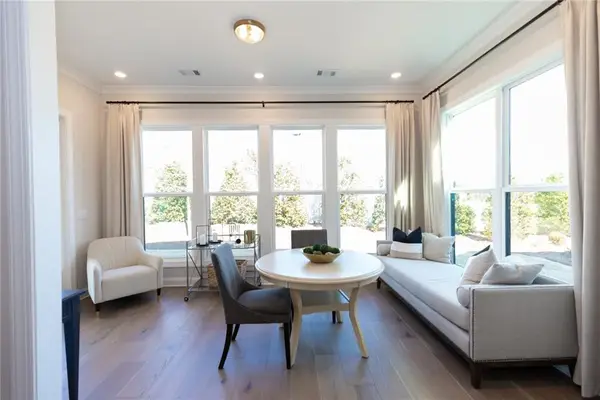 $640,250Active4 beds 3 baths2,764 sq. ft.
899 Eastman Court, Hoschton, GA 30548
MLS# 7821232Listed by: THE PROVIDENCE GROUP REALTY, LLC. - New
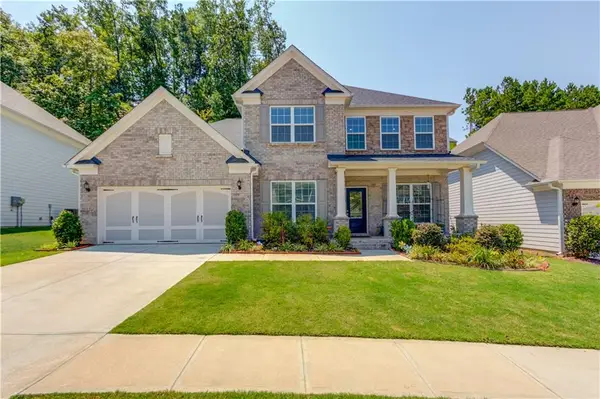 $549,000Active5 beds 5 baths3,488 sq. ft.
4819 Sierra Creek Drive, Hoschton, GA 30548
MLS# 7815527Listed by: MEEK REALTY GROUP - New
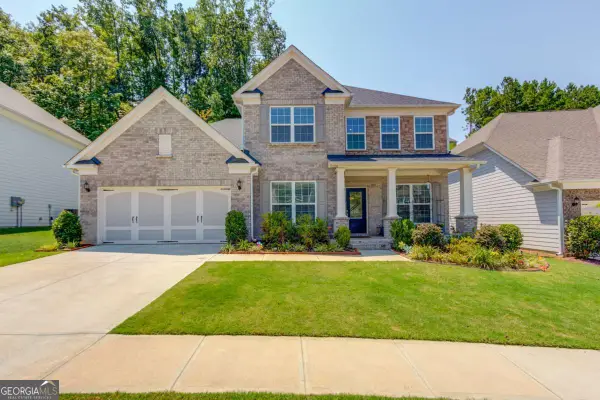 $549,000Active5 beds 5 baths
4819 Sierra Creek Drive, Hoschton, GA 30548
MLS# 10826511Listed by: Meek Realty Group - New
 $560,000Active4 beds 4 baths4,200 sq. ft.
536 Peachtree Road, Hoschton, GA 30548
MLS# 7820871Listed by: PEACHTREE TOWN & COUNTRY - New
 $499,999Active4 beds 3 baths2,747 sq. ft.
279 Parkers Place, Hoschton, GA 30548
MLS# 10825776Listed by: Reynolds Realty LLC - New
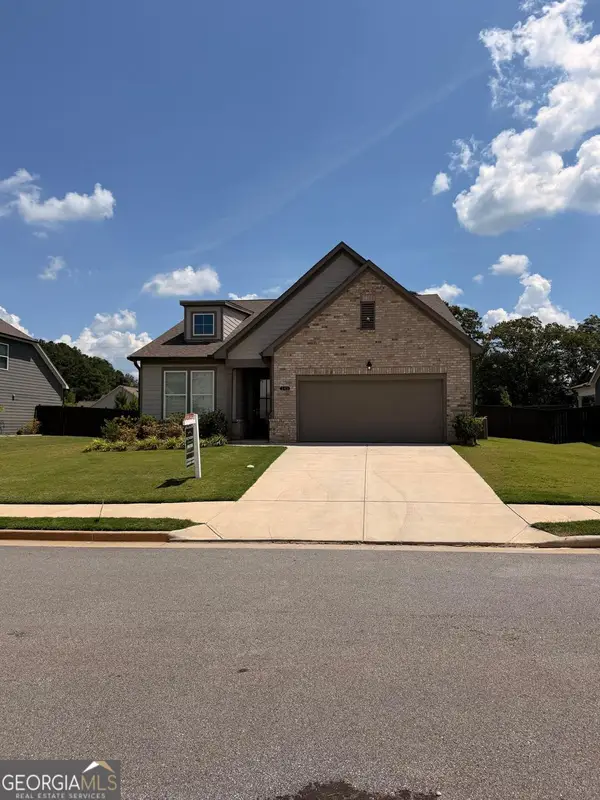 $475,999Active3 beds 3 baths2,173 sq. ft.
143 Grand Meadows Drive, Hoschton, GA 30548
MLS# 10825510Listed by: Provident Legacy Realtors GA - Open Sun, 1 to 3pmNew
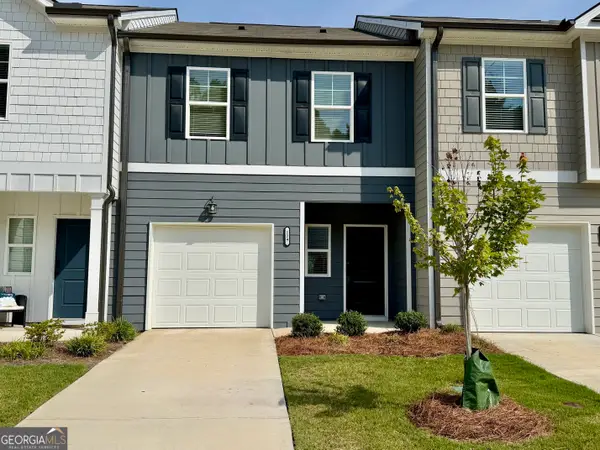 $299,900Active3 beds 3 baths1,383 sq. ft.
129 Jaxton Street, Hoschton, GA 30548
MLS# 10825592Listed by: RE/MAX Towne Square - New
 $462,000Active4 beds 2 baths2,076 sq. ft.
627 Michigan Circle, Hoschton, GA 30548
MLS# 10825631Listed by: Century 21 Results - Coming Soon
 $689,000Coming Soon3 beds 3 baths
5777 Nantucket Row, Hoschton, GA 30548
MLS# 10825651Listed by: Keller Williams Realty Atl. Partners - New
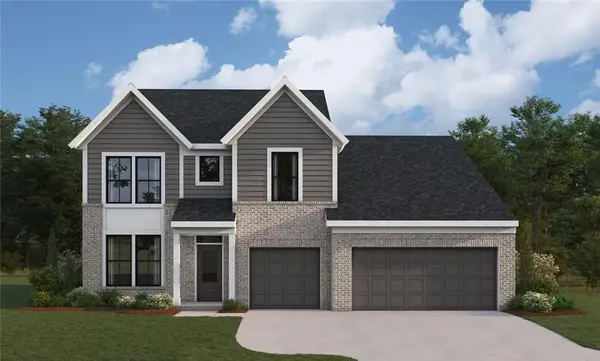 $560,990Active5 beds 3 baths2,899 sq. ft.
30 Loon Lake Way, Hoschton, GA 30548
MLS# 7820860Listed by: HMS REAL ESTATE LLC


Protect your home and budget from life's surprises with an Assurant Home Warranty, backed by a partner that supports you through every step of homeownership. Explore Plans.
© 2023 - 2026 ERA Franchise Systems LLC. All rights reserved. ERA Franchise Systems LLC fully supports the principles of the Fair Housing Act and the Equal Opportunity Act. ERA, ERA Real Estate powered, and their respective logos are registered service marks of ERA Franchise Systems LLC. Each office is independently owned and operated.