
206 Coffee Lane, Hoschton, GA 30548
Local realty services provided by:ERA Sunrise Realty
206 Coffee Lane,Hoschton, GA 30548
$539,900
- 4 Beds
- 3 Baths
- 2,486 sq. ft.
- Single family
- Active
Upcoming open houses
- Sat, Sep 1211:00 am - 04:00 pm
- Sun, Sep 1302:00 pm - 05:00 pm
Listed by: thomas glen slappey
Office: peggy slappey properties
MLS#:10805955
Source:METROMLS
Price summary
- Price:$539,900
- Price per sq. ft.:$217.18
- Monthly HOA dues:$78.33
About this home
Eastwood Homes presents the Drexel plan at Twin Lakes, this stunning 4 bedroom, 2.5 bath home offers both style and function, starting with its charming double front porches, including an upstairs porch off the loft - the perfect place for morning coffee or evening sunsets. Inside, the main level is designed for modern living with a private guest suite, a dedicated office, and a screened-in back porch that extends your living space outdoors. The open-concept family room features a cozy fireplace and flows seamlessly into the kitchen that is as beautiful as it is functional. Upstairs, the loft makes an ideal second living area and opens directly to the upper porch for a unique outdoor retreat. The primary suite is a true getaway with spa-inspired finishes in calming gray and white tones accented by gold details, while the additional bedrooms and baths continue the home's elevated, cohesive style. A generous backyard completes the package with room to entertain, garden, or simply unwind. Twin Lakes offers resort-style amenities with two sparkling pools, a clubhouse, fitness center, playgrounds, scenic walking trails, and, of course, two beautiful lakes at the heart of the community. Perfectly situated just minutes from I-85, you'll have quick access to downtown Braselton and Hoschton, where some of the area's best restaurants, shops, and breweries await. Plus, Hoschton's calendar is full of festivals and community events, giving you even more reasons to love where you live. Home is Under Construction. Photos are representative in nature and do not depict actual home listed. Features may differ....
Contact an agent
Home facts
- Year built:2026
- Subdivision & Development:TWIN LAKES
- Listing ID #:10805955
- Updated:September 07, 2026 at 12:16 AM
Rooms and interior
- Bedrooms:4
- Total bathrooms:3
- Full bathrooms:3
- Flooring:Carpet, Laminate, Tile
- Dining Description:Separate Room
- Kitchen Description:Breakfast Bar, Breakfast Room, Dishwasher, Disposal, Kitchen Island, Microwave, Pantry, Solid Surface Counters
- Bedroom Description:Walk-In Closet(s)
- Living area:2,486 sq. ft.
Heating and cooling
- Cooling:Ceiling Fan(s), Central Air
- Heating:Central, Natural Gas
- Central air:Yes
Structure and exterior
- Roof:Composition
- Year built:2026
- Building area:2,486 sq. ft.
- Lot area:0.16 Acres
- Architectural Style:Craftsman
- Construction Materials:Stone
- Exterior Features:Balcony, Deck/Patio, Screened
- Foundation Description:Slab
- Levels:2 Story
Schools
- High school:Jackson County
- Middle school:West Jackson
- Elementary school:West Jackson
Utilities
- Water:Public, Water Available
- Sewer:Public Sewer, Sewer Available
Finances and disclosures
- Price:$539,900
- Price per sq. ft.:$217.18
Features and amenities
- Appliances:Dishwasher, Disposal, Gas Water Heater, Microwave
- Laundry features:Laundry, Upper Level
- Amenities:Carbon Monoxide Detector(s), Double Pane Windows, Gas Water Heater, High Ceilings, Smoke Detector(s)
Parking
- Total parking spaces:2
- Parking description:Attached, Garage, Garage Door Opener, Kitchen Level
- Garage:Yes
 2026 Georgia MLS. All rights reserved. Information Deem Reliable But Not Guaranteed September 7, 2026
New listings near 206 Coffee Lane
- Coming Soon
 $495,000Coming Soon4 beds 3 baths3,278 sq. ft.
1702 Imperial Court, Hoschton, GA 30548
MLS# 7833573Listed by: VIRTUAL PROPERTIES REALTY.NET, LLC. - Coming Soon
 $1,599,900Coming Soon9 beds 7 baths7,506 sq. ft.
116 River Bend Dr, Hoschton, GA 30548
MLS# 10840961Listed by: Virtual Properties Realty.com - Coming Soon
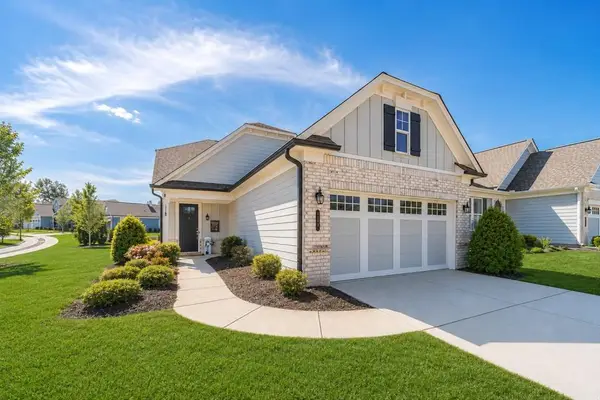 $449,900Coming Soon3 beds 2 baths1,854 sq. ft.
196 Chatuge Drive, Hoschton, GA 30548
MLS# 7831530Listed by: REAL BROKER, LLC - Coming Soon
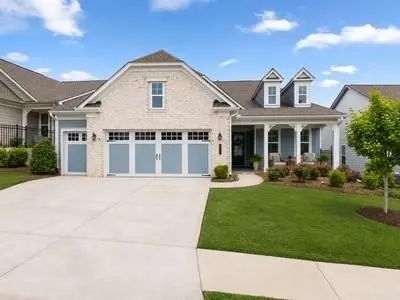 $549,900Coming Soon2 beds 2 baths2,036 sq. ft.
509 Ontario Lane, Hoschton, GA 30548
MLS# 7831541Listed by: REAL BROKER, LLC - Coming Soon
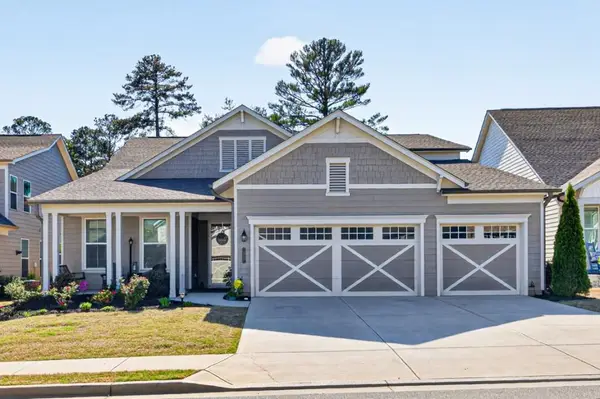 $745,000Coming Soon4 beds 4 baths2,935 sq. ft.
248 Chatuge Drive, Hoschton, GA 30548
MLS# 7830842Listed by: REMAX CENTER - New
 $719,990Active5 beds 4 baths3,499 sq. ft.
4310 Shirebrook Trail, Hoschton, GA 30548
MLS# 7833733Listed by: PARK PLACE BROKERS - New
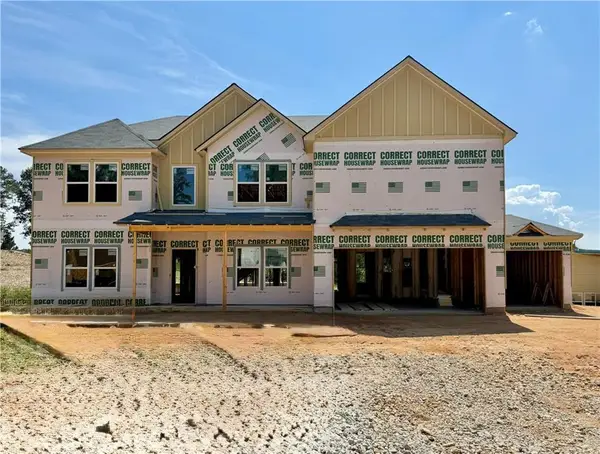 $699,990Active5 beds 4 baths3,499 sq. ft.
4271 Shirebrook Trail, Hoschton, GA 30548
MLS# 7821845Listed by: PARK PLACE BROKERS - New
 $1,350,000Active4 beds 5 baths5,192 sq. ft.
1178 Pinnacle Drive, Hoschton, GA 30548
MLS# 7833682Listed by: KELLER WILLIAMS LANIER PARTNERS - New
 $515,000Active2 beds 2 baths1,876 sq. ft.
5663 Villa Crest Drive, Hoschton, GA 30548
MLS# 10841154Listed by: Funari Realty LLC - New
 $629,000Active3 beds 2 baths2,600 sq. ft.
2457 Naples Street, Hoschton, GA 30548
MLS# 10841082Listed by: Funari Realty LLC


Protect your home and budget from life's surprises with an Assurant Home Warranty, backed by a partner that supports you through every step of homeownership. Explore Plans.
© 2023 - 2026 ERA Franchise Systems LLC. All rights reserved. ERA Franchise Systems LLC fully supports the principles of the Fair Housing Act and the Equal Opportunity Act. ERA, ERA Real Estate powered, and their respective logos are registered service marks of ERA Franchise Systems LLC. Each office is independently owned and operated.