
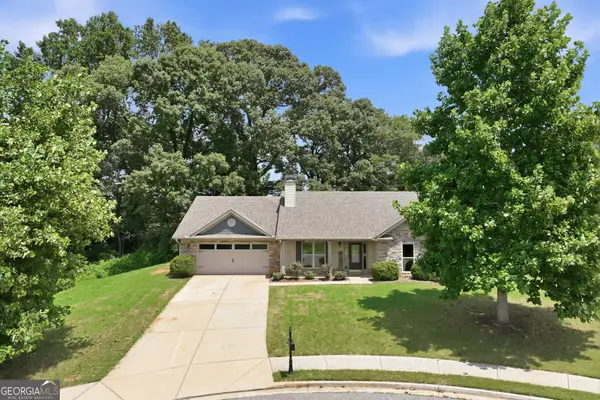
2073 Millcrest Drive, Hoschton, GA 30548
Local realty services provided by:ERA Sunrise Realty
2073 Millcrest Drive,Hoschton, GA 30548
$549,990
- 4 Beds
- 4 Baths
- 2,834 sq. ft.
- Single family
- Active
Listed by: carolina posso
Office: homesmart
MLS#:7819522
Source:FIRSTMLS
Price summary
- Price:$549,990
- Price per sq. ft.:$194.07
- Monthly HOA dues:$58.33
About this home
Welcome to this beautiful 4-bedroom, 3-bathroom home located in a desirable gated community within the highly sought-after Mill Creek school district. Spacious throughout, the home offers an inviting floor plan, beautiful finishes, and thoughtfully selected fixtures. The two-story living room serves as a stunning centerpiece of the home, featuring soaring windows that extend all the way to the second floor and bring an abundance of natural light into the space. The living room opens to the spacious kitchen, complete with quartz countertops and an oversized island that provides plenty of space for cooking, gathering, and entertaining. A separate dining room offers an elegant setting for hosting, while a convenient powder room serves the main living areas. The main-level primary suite provides a private retreat, with a beautifully finished ensuite bathroom featuring a double vanity, spacious walk-in shower, and relaxing soaking tub. Upstairs, an oversized open loft offers flexible additional living space and overlooks the living room below. Three spacious secondary bedrooms and two full bathrooms provide plenty of room for family and guests. The upstairs balcony adds an inviting outdoor space and offers another place to relax and enjoy the surroundings. Outside, the covered backyard area creates a comfortable setting for outdoor entertaining or simply unwinding at home, while the easy-maintenance yard allows you to enjoy the outdoors without extensive upkeep. With its spacious floor plan, impressive architectural details, beautiful finishes, generous bedrooms, and desirable gated-community setting, this home offers the perfect blend of comfort, style, and convenience in the Mill Creek school district....
Contact an agent
Home facts
- Year built:2007
- Subdivision & Development:Millcrest Manor
- Listing ID #:7819522
- Updated:August 20, 2026 at 11:18 AM
Rooms and interior
- Bedrooms:4
- Total bathrooms:4
- Full bathrooms:3
- Half bathrooms:1
- Flooring:Hardwood
- Dining Description:Separate Dining Room
- Bathrooms Description:Double Vanity, Separate Tub/Shower, Soaking Tub
- Kitchen Description:Dishwasher, Gas Range, Kitchen Island, Microwave, Refrigerator, View to Family Room
- Bedroom Description:Master on Main
- Living area:2,834 sq. ft.
Heating and cooling
- Cooling:Ceiling Fan(s), Central Air
- Heating:Central
- Central air:Yes
Structure and exterior
- Roof:Composition
- Year built:2007
- Building area:2,834 sq. ft.
- Lot area:0.17 Acres
- Lot Features:Back Yard
- Architectural Style:Traditional
- Construction Materials:Wood Siding
- Exterior Features:Awning(s), Covered
- Levels:2 Story
Schools
- High school:Mill Creek
- Middle school:Osborne
- Elementary school:Duncan Creek
Utilities
- Water:Public, Water Available
- Sewer:Public Sewer, Sewer Available
Finances and disclosures
- Price:$549,990
- Price per sq. ft.:$194.07
- Tax amount:$6,228 (2025)
Features and amenities
- Laundry features:Laundry Room, Upper Level
- Amenities:High Ceilings 10 ft Main
Parking
- Parking description:Garage
- Garage spaces:2
 Listings identified with the FMLS IDX logo come from FMLS and are held by brokerage firms other than the owner of this website. The listing brokerage is identified in any listing details. Information is deemed reliable but is not guaranteed. If you believe any FMLS listing contains material that infringes your copyrighted work please click here (https://www.fmls.com/dmca) to review our DMCA policy and learn how to submit a takedown request. ©2026 First Multiple Listing Service, Inc.
New listings near 2073 Millcrest Drive
- Coming Soon
 $689,000Coming Soon3 beds 3 baths
5777 Nantucket Row, Hoschton, GA 30548
MLS# 7821227Listed by: KELLER WILLIAMS REALTY ATLANTA PARTNERS - New
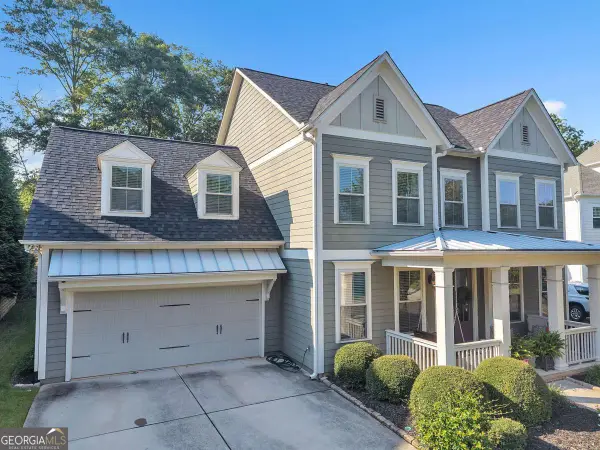 $649,900Active4 beds 3 baths
7016 Dove Point Lane, Hoschton, GA 30548
MLS# 10829132Listed by: SMG Realty - New
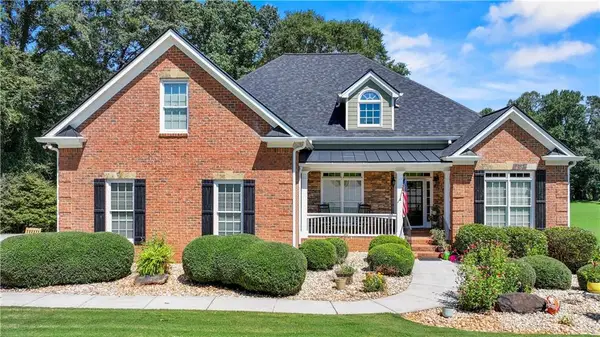 $650,000Active4 beds 4 baths2,768 sq. ft.
100 Cole Point, Hoschton, GA 30548
MLS# 7824143Listed by: THE REZERVE, LLC - New
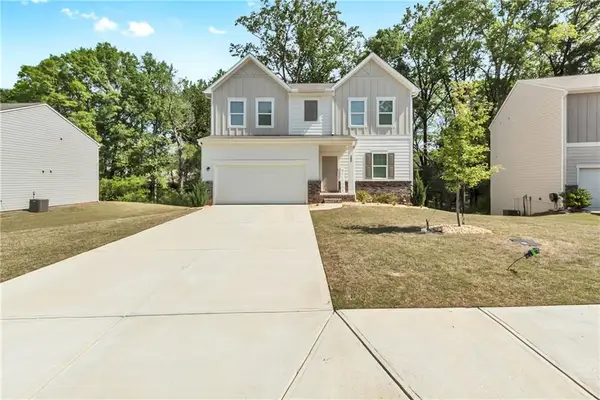 $409,900Active4 beds 3 baths3,095 sq. ft.
289 Pond Court, Hoschton, GA 30548
MLS# 7823869Listed by: NORLUXE REALTY ATLANTA - New
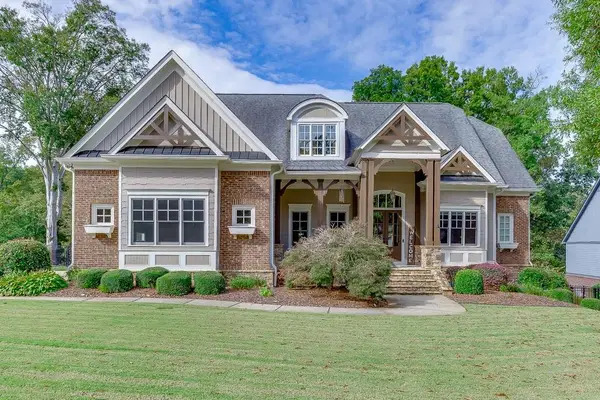 $739,900Active5 beds 4 baths4,600 sq. ft.
411 Meadow Lake Terrace Road, Hoschton, GA 30548
MLS# 7813869Listed by: KELLER WILLIAMS REALTY ATLANTA PARTNERS - New
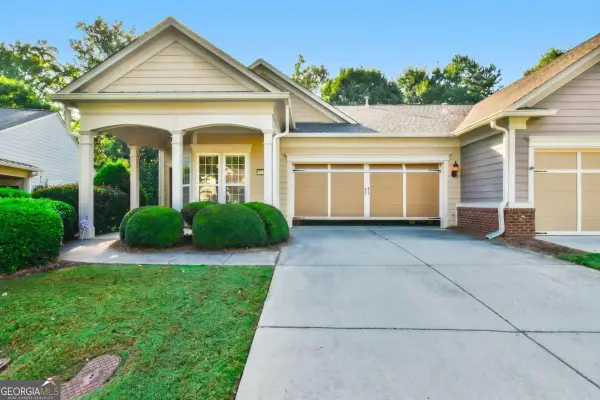 $387,500Active2 beds 2 baths1,218 sq. ft.
6136 Longleaf Drive, Hoschton, GA 30548
MLS# 10828330Listed by: Virtual Properties Realty.com - New
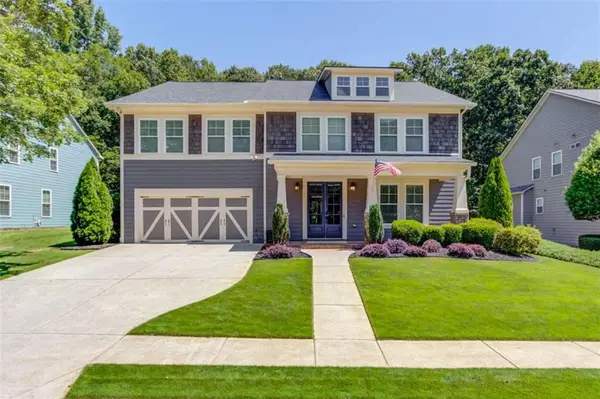 $815,000Active5 beds 4 baths4,186 sq. ft.
6188 Golden Maple Court, Hoschton, GA 30548
MLS# 7823488Listed by: PEND REALTY, LLC. - New
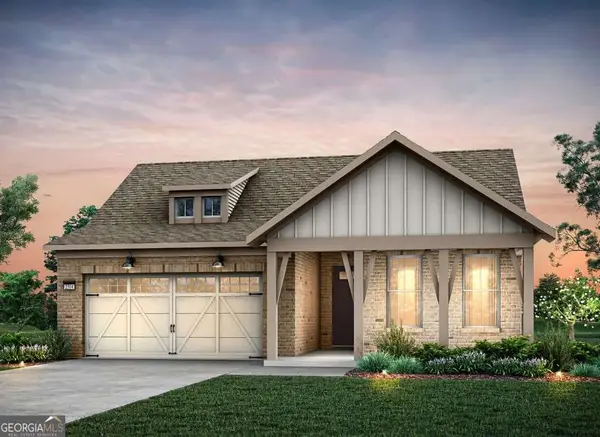 $596,105Active2 beds 2 baths1,711 sq. ft.
5532 Olive Lane, Hoschton, GA 30548
MLS# 10827519Listed by: Pulte Realty of Georgia, Inc - New
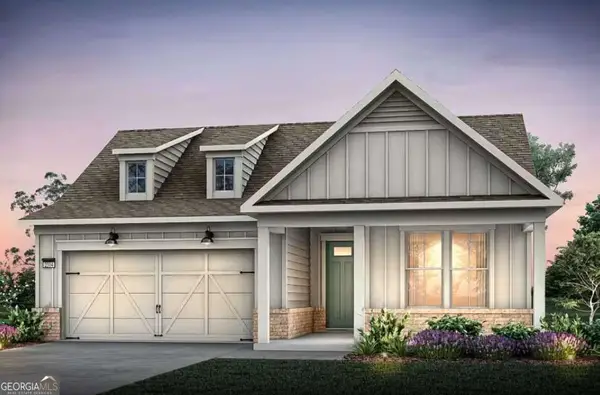 $528,740Active2 beds 2 baths1,600 sq. ft.
5505 Olive Lane, Hoschton, GA 30548
MLS# 10827572Listed by: Pulte Realty of Georgia, Inc - New
 $410,000Active4 beds 3 baths2,188 sq. ft.
482 Logans Way, Hoschton, GA 30548
MLS# 10827253Listed by: Keller Williams Realty Atl. Partners


Protect your home and budget from life's surprises with an Assurant Home Warranty, backed by a partner that supports you through every step of homeownership. Explore Plans.
© 2023 - 2026 ERA Franchise Systems LLC. All rights reserved. ERA Franchise Systems LLC fully supports the principles of the Fair Housing Act and the Equal Opportunity Act. ERA, ERA Real Estate powered, and their respective logos are registered service marks of ERA Franchise Systems LLC. Each office is independently owned and operated.