
2088 Skybrooke Court, Hoschton, GA 30548
Local realty services provided by:ERA Sunrise Realty
2088 Skybrooke Court,Hoschton, GA 30548
$1,149,000
- 6 Beds
- 7 Baths
- 6,598 sq. ft.
- Single family
- Active
Listed by: david blankenship
Office: keller williams realty north atlanta
MLS#:10802621
Source:METROMLS
Price summary
- Price:$1,149,000
- Price per sq. ft.:$174.14
- Monthly HOA dues:$200
About this home
Written words are inadequate to describe this magnificent property in the beautifully maintained, gated Stonewater Creek Community in Hoschton, GA. You see and feel the TLC in the Owner's commitment to the maintenance of both interior and exterior. The curb appeal highlights the beautifully landscaped front yard and continues around to the backyard where relaxation, conversation or just soaking in the beauty of nature abounds in the multiple seating areas. As you step through the entrance, the magnificent, two-story foyer greets you with the specially designed stone floor insert, surrounded by the well-maintained genuine hardwood floors that are found throughout the main level. A large formal dining room and living room/library, flank each side of the foyer. While enjoying this impressive entrance foyer in front of you will be the wide staircase to the second level, a glimpse of the walkway and spacious upstairs bonus room; great for media, crafts, office and more. A convenient half-bath is adjacent to the bonus room. Continuing on the main floor is the large, but warm, family room with one of the four (4)fireplaces in this home. Enjoy the openness as you continue through the family room to access the expansive gourmet kitchen, breakfast room and inviting sitting room with another fireplace. Included is a convenient walk-in pantry, stainless steel appliances, including TWO full-size ovens, microwave, gas cooktop with specially designed vent hood; undercounter separate ice maker and center island that accommodates six stools comfortably. Natural light showers this entire area of the home, showcasing the custom designed Palladian windows, controlled by the Plantation shutters and recently installed thermal pane windows throughout the home. As you enter the spacious family room, prepare to be amazed as you gaze upward to see the beautiful coffered, tray ceiling A guest suite, including a secluded bedroom and full bath round out the main level. The convenient half-bath/Powder Room is adjacent to the family room. The expansive composite deck with grill is conveniently accessed from the kitchen/breakfast room area. Enjoy spectacular views of the landscaped backyard, with multiple seating areas and plantings that demonstrate the Owner's passion for gardening. Do not miss the convenient, side-entry, three-car garage and storage with easy entry into the kitchen area on this main level. Upstairs will amaze you with a phenomenal Owner's Suite that includes a coffered, tray ceiling, sitting area with fireplace, elegant bath with double vanity, spa tub, walk-in shower, and separate water closet. The massive walk-in closet with built-in cabinetry provides plenty of space for sitting and dressing. Additionally, on this upstairs level, three spacious bedrooms with two full baths and one-half bath are provided. In the center of this upstairs retreat is the spacious unique bonus/multi-purpose room providing comfort and versatility. The large laundry room, with built-in cabinetry and sink, is located on this level providing convenience to all 4 upstairs bedrooms. The fully finished Terrace Level includes a built-in bar and associated cabinetry with display/showcases. A large versatile game/media area is complete with special lighting (for the billiard table). A breakfast area looks over the patio, with multiple brick columns supporting the main level deck while providing magnificent views of the landscaped backyard (welcome to tranquility). This incredibly open space includes another family room with fireplace. A sliding barndoor provides privacy for the additional spacious bedroom suite that includes a full bath with tub/shower combination. This property is a must see for those seriously looking for luxury living with extraordinary, detailed features and located in a quiet, gated, well-maintained community. 2-10 HOME WARRANTY Provided by Seller....
Contact an agent
Home facts
- Year built:2007
- Subdivision & Development:Stonewater Creek
- Listing ID #:10802621
- Updated:September 07, 2026 at 11:02 AM
Rooms and interior
- Bedrooms:6
- Total bathrooms:7
- Full bathrooms:5
- Half bathrooms:2
- Flooring:Carpet, Hardwood, Tile
- Dining Description:Seats 12+
- Bathrooms Description:Double Vanity
- Kitchen Description:Breakfast Bar, Breakfast Room, Dishwasher, Disposal, Double Oven, Kitchen Island, Microwave, Refrigerator, Walk-in Pantry
- Basement Description:Bath Finished, Daylight, Finished, Full
- Living area:6,598 sq. ft.
Heating and cooling
- Cooling:Ceiling Fan(s), Central Air, Dual
- Heating:Central
- Central air:Yes
Structure and exterior
- Roof:Composition
- Year built:2007
- Building area:6,598 sq. ft.
- Lot area:0.38 Acres
- Lot Features:Cul-De-Sac
- Architectural Style:Brick 4 Side, Craftsman, European
- Construction Materials:Stone
- Exterior Features:Deck, Deck/Patio
- Foundation Description:Pillar/Post/Pier
- Levels:3+ Story
Schools
- High school:Mill Creek
- Middle school:Frank N Osborne
- Elementary school:Duncan Creek
Utilities
- Water:Public, Water Available
- Sewer:Public Sewer, Sewer Available
Finances and disclosures
- Price:$1,149,000
- Price per sq. ft.:$174.14
- Tax amount:$3,308 (2024)
Features and amenities
- Appliances:Dishwasher, Disposal, Double Oven, Dryer, Microwave, Refrigerator, Washer
- Laundry features:Dryer, Laundry Closet, Upper Level, Washer
- Amenities:Bookcases, Central Vacuum, Double Pane Windows, High Ceilings, Pulldown Attic Stairs, Smoke Detector(s), Window Treatments
Parking
- Total parking spaces:3
- Parking description:Garage, Garage Door Opener, Kitchen Level, Side/Rear Entrance
- Garage:Yes
 2026 Georgia MLS. All rights reserved. Information Deem Reliable But Not Guaranteed September 7, 2026
New listings near 2088 Skybrooke Court
- Coming Soon
 $925,000Coming Soon5 beds 6 baths6,449 sq. ft.
1041 Montrose Way, Hoschton, GA 30548
MLS# 7833802Listed by: KELLER WILLIAMS REALTY WEST ATLANTA - Coming Soon
 $1,599,900Coming Soon9 beds 7 baths7,506 sq. ft.
116 River Bend Dr, Hoschton, GA 30548
MLS# 10840961Listed by: Virtual Properties Realty.com - Coming Soon
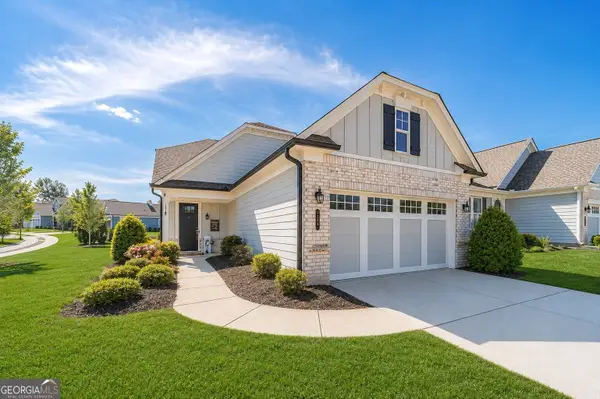 $449,900Coming Soon3 beds 2 baths1,854 sq. ft.
196 Chatuge Drive, Hoschton, GA 30548
MLS# 10838317Listed by: Real Broker, LLC - Coming Soon
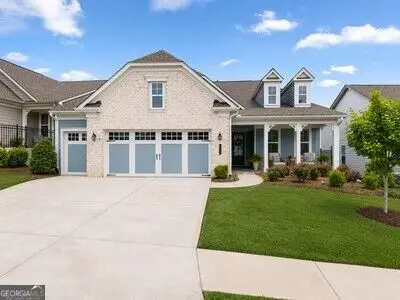 $549,900Coming Soon2 beds 2 baths2,036 sq. ft.
509 Ontario Lane, Hoschton, GA 30548
MLS# 10838329Listed by: Real Broker, LLC - Coming Soon
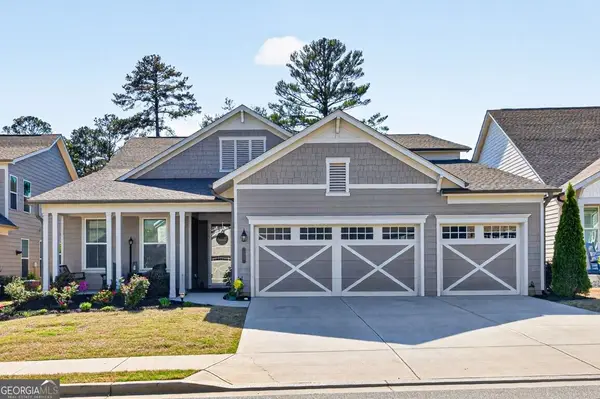 $745,000Coming Soon4 beds 4 baths2,935 sq. ft.
248 Chatuge Drive, Hoschton, GA 30548
MLS# 10837477Listed by: RE/MAX Center - New
 $719,990Active5 beds 4 baths3,499 sq. ft.
4310 Shirebrook Trail, Hoschton, GA 30548
MLS# 7833733Listed by: PARK PLACE BROKERS - New
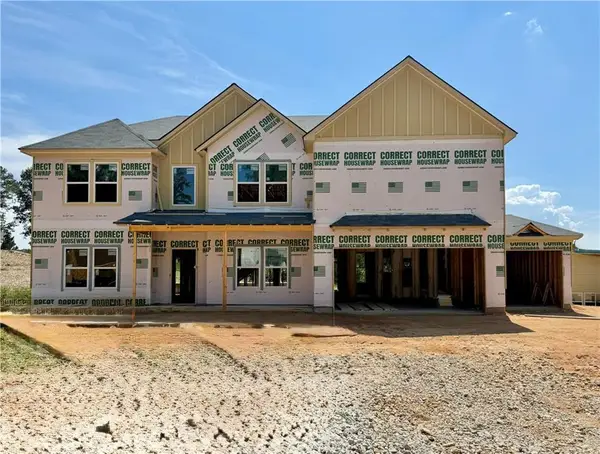 $699,990Active5 beds 4 baths3,499 sq. ft.
4271 Shirebrook Trail, Hoschton, GA 30548
MLS# 7821845Listed by: PARK PLACE BROKERS - New
 $1,350,000Active4 beds 5 baths5,192 sq. ft.
1178 Pinnacle Drive, Hoschton, GA 30548
MLS# 7833682Listed by: KELLER WILLIAMS LANIER PARTNERS - New
 $515,000Active2 beds 2 baths1,876 sq. ft.
5663 Villa Crest Drive, Hoschton, GA 30548
MLS# 10841154Listed by: Funari Realty LLC - New
 $629,000Active3 beds 2 baths2,600 sq. ft.
2457 Naples Street, Hoschton, GA 30548
MLS# 10841082Listed by: Funari Realty LLC


Protect your home and budget from life's surprises with an Assurant Home Warranty, backed by a partner that supports you through every step of homeownership. Explore Plans.
© 2023 - 2026 ERA Franchise Systems LLC. All rights reserved. ERA Franchise Systems LLC fully supports the principles of the Fair Housing Act and the Equal Opportunity Act. ERA, ERA Real Estate powered, and their respective logos are registered service marks of ERA Franchise Systems LLC. Each office is independently owned and operated.