
2420 Hopehaven Way, Hoschton, GA 30548
Local realty services provided by:ERA Sunrise Realty
2420 Hopehaven Way,Hoschton, GA 30548
$759,000
- 5 Beds
- 4 Baths
- 4,062 sq. ft.
- Single family
- Active
Listed by: jonesy realty group, keanna jones
Office: homesmart
MLS#:7838552
Source:FIRSTMLS
Price summary
- Price:$759,000
- Price per sq. ft.:$186.85
- Monthly HOA dues:$83.33
About this home
INCREDIBLE BUYER INCENTIVES! Qualified buyers may receive an additional 1% lender credit through the preferred lender (subject to lender approval), offering even more potential savings! Welcome to 2420 Hopehaven Way, a beautifully updated all-brick home in one of Braselton's premier gated communities. This 5-bedroom, 4-bath home features custom iron double entry doors, refinished hardwood floors, coffered ceilings, and a renovated kitchen with quartz countertops, stainless steel appliances, double ovens, a large island, and breakfast bar. A main-level guest bedroom and full bath provide added flexibility. Upstairs, the spacious owner's suite features a private sitting area with a fireplace and an updated en-suite with dual vanities, a soaking tub, separate shower, and walk-in closet. Three additional bedrooms and two full baths complete the upper level. The unfinished daylight basement offers endless possibilities to create the space you've always envisioned. Ideally located just minutes from Chateau Elan, Northeast Georgia Medical Center, Mercedes-Benz USA headquarters, shopping, dining, and I-85, with access to highly sought-after Gwinnett County schools, this home offers the perfect combination of space, updates, and location. Schedule your private showing today!...
Contact an agent
Home facts
- Year built:2006
- Subdivision & Development:The Gates of Braselton
- Listing ID #:7838552
- Updated:September 17, 2026 at 07:40 PM
Rooms and interior
- Bedrooms:5
- Total bathrooms:4
- Full bathrooms:4
- Flooring:Carpet, Ceramic Tile, Hardwood
- Dining Description:Butlers Pantry, Separate Dining Room
- Bathrooms Description:Double Vanity, Separate Tub/Shower, Whirlpool Tub
- Kitchen Description:Breakfast Bar, Dishwasher, Double Oven, Eat-in Kitchen, Gas Cooktop, Kitchen Island, Microwave, Pantry Walk-In, Stone Counters, View to Family Room
- Bedroom Description:In-Law Floorplan, Oversized Master, Sitting Room
- Basement Description:Bath/Stubbed, Daylight, Exterior Entry, Interior Entry
- Living area:4,062 sq. ft.
Heating and cooling
- Cooling:Ceiling Fan(s), Central Air
- Heating:Central, Natural Gas, Zoned
- Central air:Yes
Structure and exterior
- Roof:Composition, Shingle
- Year built:2006
- Building area:4,062 sq. ft.
- Lot area:0.23 Acres
- Lot Features:Back Yard, Front Yard
- Architectural Style:European, Traditional
- Construction Materials:Brick 3 Sides, Cement Siding, Stone
- Exterior Features:Covered, Deck, Front Porch, Patio, Private Yard
- Levels:2 Story
Schools
- High school:Mill Creek
- Middle school:Osborne
- Elementary school:Duncan Creek
Utilities
- Water:Public, Water Available
- Sewer:Public Sewer, Sewer Available
Finances and disclosures
- Price:$759,000
- Price per sq. ft.:$186.85
- Tax amount:$8,846 (2025)
Features and amenities
- Laundry features:In Hall, Laundry Room, Upper Level
- Amenities:Coffered Ceiling(s), Entrance Foyer, Entrance Foyer 2 Story, High Ceilings 10 ft Main, High Ceilings 9 ft Upper, High Speed Internet, His and Hers Closets, Tray Ceiling(s), Walk-In Closet(s)
Parking
- Parking description:Garage
- Garage spaces:2
 Listings identified with the FMLS IDX logo come from FMLS and are held by brokerage firms other than the owner of this website. The listing brokerage is identified in any listing details. Information is deemed reliable but is not guaranteed. If you believe any FMLS listing contains material that infringes your copyrighted work please click here (https://www.fmls.com/dmca) to review our DMCA policy and learn how to submit a takedown request. ©2026 First Multiple Listing Service, Inc.
New listings near 2420 Hopehaven Way
- New
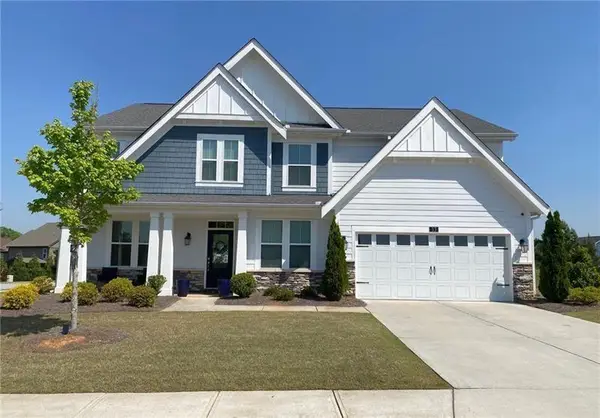 $485,000Active5 beds 3 baths3,225 sq. ft.
13 Candlewood Lane, Hoschton, GA 30548
MLS# 7839621Listed by: VIRTUAL PROPERTIES REALTY.COM - New
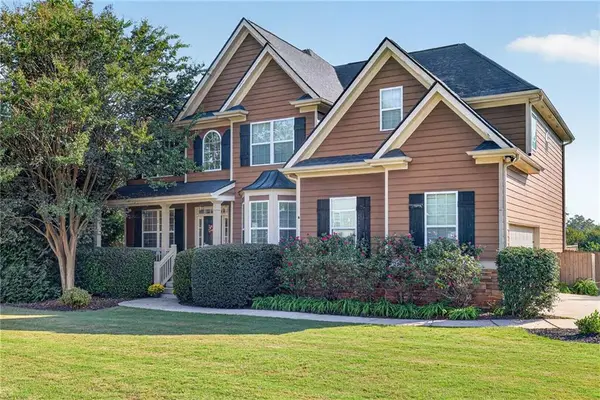 $650,000Active5 beds 3 baths3,022 sq. ft.
291 Durham Drive, Hoschton, GA 30548
MLS# 7838979Listed by: CHAPMAN HALL PROFESSIONALS - New
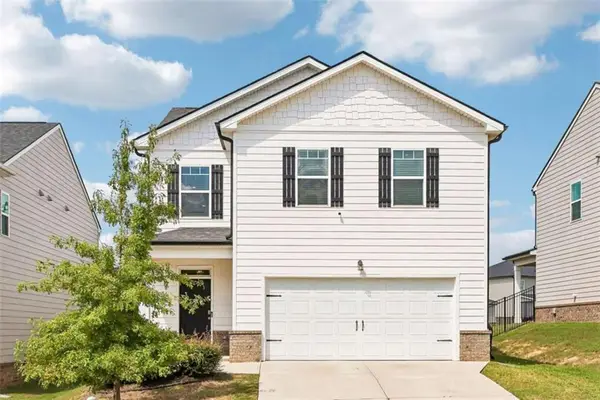 $349,900Active3 beds 3 baths
81 Mead Court, Hoschton, GA 30548
MLS# 7839365Listed by: DWELLI INC. - New
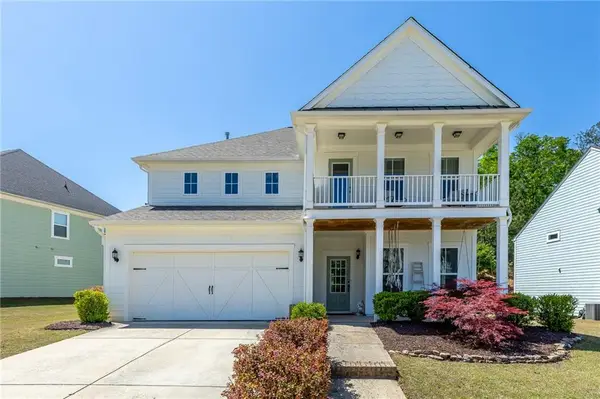 $550,000Active4 beds 4 baths2,968 sq. ft.
5922 Ash Hill Place, Hoschton, GA 30548
MLS# 7839371Listed by: BOLST - New
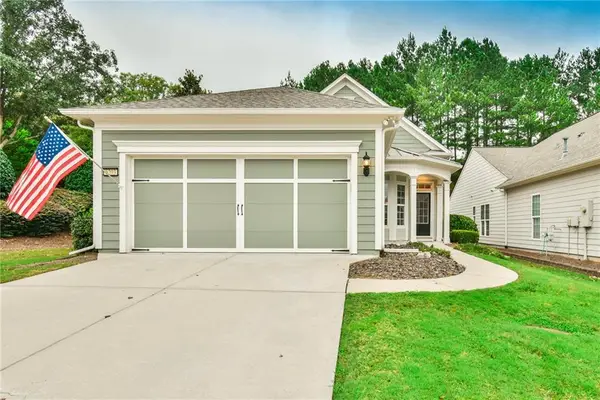 $419,000Active2 beds 4 baths1,405 sq. ft.
6203 Ivy Stone Way, Hoschton, GA 30548
MLS# 7839372Listed by: VIRTUAL PROPERTIES REALTY.COM - New
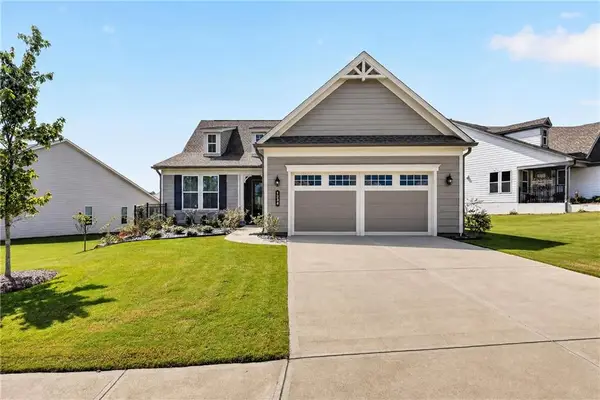 $650,000Active3 beds 3 baths1,986 sq. ft.
320 Salton Way, Hoschton, GA 30548
MLS# 7839489Listed by: KELLER WILLIAMS REALTY ATLANTA PARTNERS - New
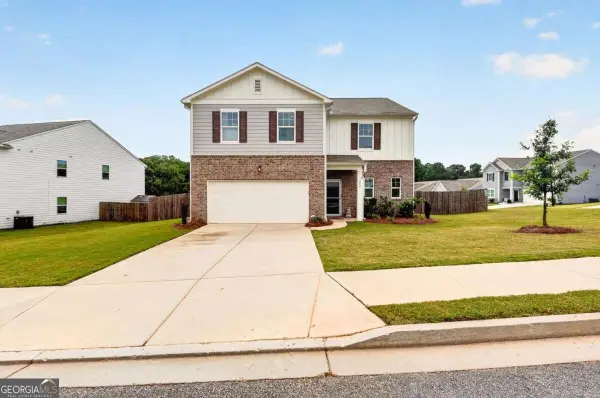 $390,000Active4 beds 3 baths
240 River Branch Way, Hoschton, GA 30548
MLS# 10847606Listed by: U1 Realty - New
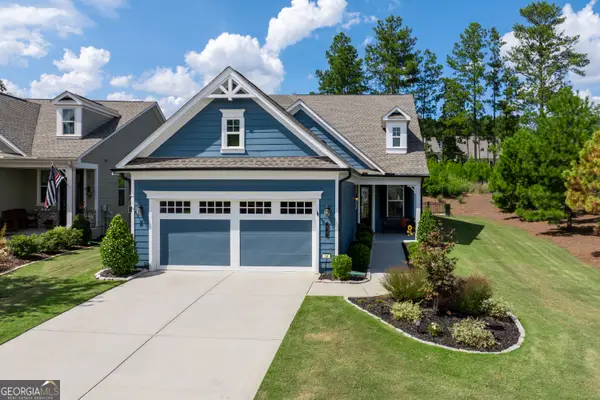 $565,000Active3 beds 3 baths2,277 sq. ft.
38 Rabun Court, Hoschton, GA 30548
MLS# 10847139Listed by: Keller Williams Realty Atl. Partners - New
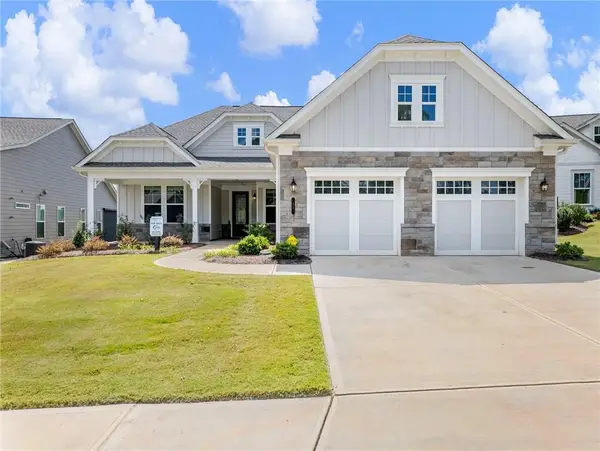 $779,000Active3 beds 4 baths2,682 sq. ft.
55 Ozark Way, Hoschton, GA 30548
MLS# 7838547Listed by: VIRTUAL PROPERTIES REALTY.COM - New
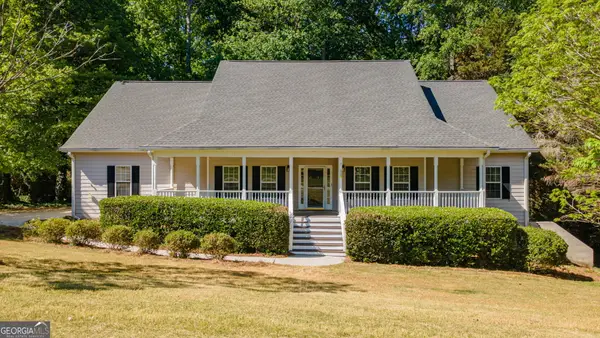 $519,900Active5 beds 4 baths3,756 sq. ft.
149 Walnut Ridge Drive, Hoschton, GA 30548
MLS# 10846854Listed by: V. Low Properties Inc.


Protect your home and budget from life's surprises with an Assurant Home Warranty, backed by a partner that supports you through every step of homeownership. Explore Plans.
© 2023 - 2026 ERA Franchise Systems LLC. All rights reserved. ERA Franchise Systems LLC fully supports the principles of the Fair Housing Act and the Equal Opportunity Act. ERA, ERA Real Estate powered, and their respective logos are registered service marks of ERA Franchise Systems LLC. Each office is independently owned and operated.