
2436 Naples Street, Hoschton, GA 30548
Local realty services provided by:ERA Towne Square Realty, Inc.
2436 Naples Street,Hoschton, GA 30548
$549,418
- 2 Beds
- 2 Baths
- 1,711 sq. ft.
- Single family
- Active
Listed by: jaymie dimbath
Office: pulte realty of georgia, inc.
MLS#:7832494
Source:FIRSTMLS
Price summary
- Price:$549,418
- Price per sq. ft.:$321.11
- Monthly HOA dues:$335
About this home
Experience the best of resort-style living at Del Webb Chateau Elan, where every day feels like a getaway. From vibrant social events and world-class amenities to beautiful surroundings and new friendships, it's a lifestyle designed to help you thrive. Start your mornings with a cup of coffee in the charming sunroom or unwind at the end of the day on your covered patio. The beautifully appointed gourmet kitchen is designed to impress, featuring quartz countertops, KitchenAid appliances, white cabinetry with convenient rollout shelves, and soft-close doors and drawers that blend style with functionality. Retreat to the elegant primary suite, where a spa-inspired zero-entry rain shower, dual vanities, and a spacious walk-in closet create a luxurious owner's sanctuary. Bonus: Lawn maintenance is included through the HOA, giving you more time to enjoy everything this resort-style lifestyle community has to offer. Quick Move In Opportunity!!
Contact an agent
Home facts
- Year built:2026
- Subdivision & Development:Del Webb Chateau Elan
- Listing ID #:7832494
- Updated:September 06, 2026 at 01:27 PM
Rooms and interior
- Bedrooms:2
- Total bathrooms:2
- Full bathrooms:2
- Flooring:Carpet
- Dining Description:Open Concept
- Bathrooms Description:Double Vanity, Shower Only
- Kitchen Description:Cabinets White, Dishwasher, Disposal, Eat-in Kitchen, Electric Oven, Gas Cooktop, Kitchen Island, Microwave, Pantry, Range Hood, Solid Surface Counters, View to Family Room
- Bedroom Description:Master on Main
- Living area:1,711 sq. ft.
Heating and cooling
- Cooling:Ceiling Fan(s), Central Air, Heat Pump
- Heating:Central, Heat Pump
- Central air:Yes
Structure and exterior
- Roof:Composition, Ridge Vents, Shingle
- Year built:2026
- Building area:1,711 sq. ft.
- Lot area:0.18 Acres
- Lot Features:Corner Lot, Landscaped, Private
- Architectural Style:Farmhouse, Ranch
- Construction Materials:HardiPlank Type
- Exterior Features:Covered, Front Porch, Patio, Private Yard, Rain Gutters
- Levels:1 Story
Schools
- High school:Gwinnett - Other
- Middle school:Gwinnett - Other
- Elementary school:Gwinnett - Other
Utilities
- Water:Private, Water Available
- Sewer:Public Sewer, Sewer Available
Finances and disclosures
- Price:$549,418
- Price per sq. ft.:$321.11
Features and amenities
- Appliances:Irrigation Equipment
- Laundry features:Laundry Room, Main Level
- Amenities:High Ceilings 9 ft Main, Smart Home, Tray Ceiling(s), Walk-In Closet(s)
Parking
- Parking description:Attached, Driveway, Garage, Garage Door Opener
- Garage spaces:2
 Listings identified with the FMLS IDX logo come from FMLS and are held by brokerage firms other than the owner of this website. The listing brokerage is identified in any listing details. Information is deemed reliable but is not guaranteed. If you believe any FMLS listing contains material that infringes your copyrighted work please click here (https://www.fmls.com/dmca) to review our DMCA policy and learn how to submit a takedown request. ©2026 First Multiple Listing Service, Inc.
New listings near 2436 Naples Street
- Coming Soon
 $495,000Coming Soon4 beds 3 baths3,278 sq. ft.
1702 Imperial Court, Hoschton, GA 30548
MLS# 7833573Listed by: VIRTUAL PROPERTIES REALTY.NET, LLC. - Coming Soon
 $1,599,900Coming Soon9 beds 7 baths7,506 sq. ft.
116 River Bend Dr, Hoschton, GA 30548
MLS# 10840961Listed by: Virtual Properties Realty.com - Coming Soon
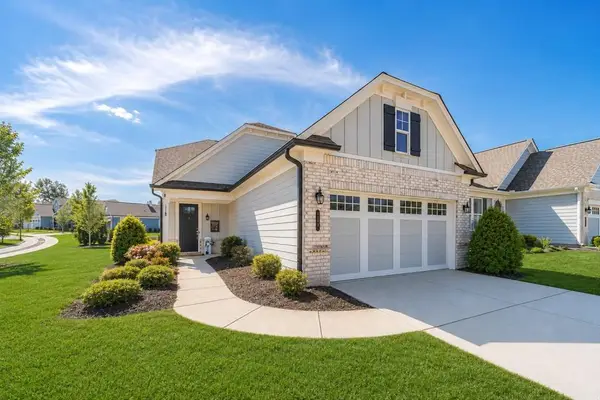 $449,900Coming Soon3 beds 2 baths1,854 sq. ft.
196 Chatuge Drive, Hoschton, GA 30548
MLS# 7831530Listed by: REAL BROKER, LLC - Coming Soon
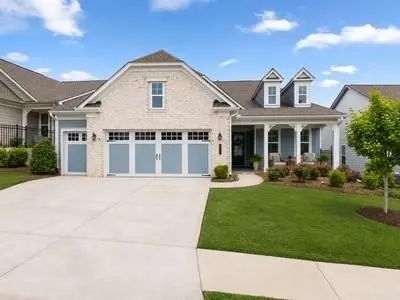 $549,900Coming Soon2 beds 2 baths2,036 sq. ft.
509 Ontario Lane, Hoschton, GA 30548
MLS# 7831541Listed by: REAL BROKER, LLC - Coming Soon
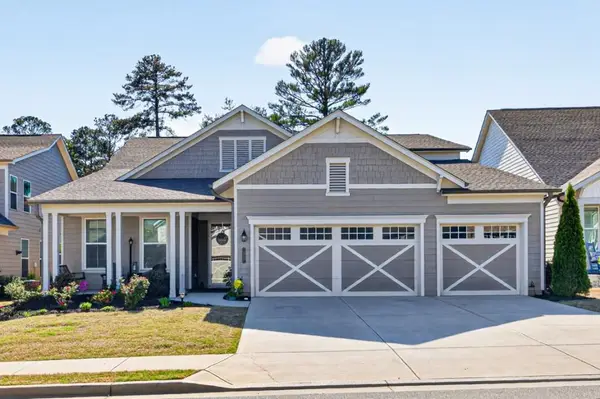 $745,000Coming Soon4 beds 4 baths2,935 sq. ft.
248 Chatuge Drive, Hoschton, GA 30548
MLS# 7830842Listed by: REMAX CENTER - New
 $629,000Active3 beds 2 baths2,600 sq. ft.
2457 Naples Street, Hoschton, GA 30548
MLS# 10841082Listed by: Funari Realty LLC - New
 $517,990Active4 beds 4 baths2,559 sq. ft.
389 Grand Wehunt Drive, Hoschton, GA 30548
MLS# 7833482Listed by: DAVIDSON REALTY GA, LLC  $439,000Active4 beds 4 baths2,340 sq. ft.
5164 Aylesbury Court, Hoschton, GA 30548
MLS# 7726793Listed by: YOUR HOME SOLD GUARANTEED REALTY CROWN GROUP- New
 $409,555Active4 beds 2 baths1,774 sq. ft.
131 Champlain Road, Hoschton, GA 30548
MLS# 7833184Listed by: D.R.. HORTON REALTY OF GEORGIA, INC - New
 $474,900Active4 beds 3 baths2,891 sq. ft.
1222 Marinette Way, Hoschton, GA 30548
MLS# 7832985Listed by: GEORGIA REAL ESTATE DEPOT


Protect your home and budget from life's surprises with an Assurant Home Warranty, backed by a partner that supports you through every step of homeownership. Explore Plans.
© 2023 - 2026 ERA Franchise Systems LLC. All rights reserved. ERA Franchise Systems LLC fully supports the principles of the Fair Housing Act and the Equal Opportunity Act. ERA, ERA Real Estate powered, and their respective logos are registered service marks of ERA Franchise Systems LLC. Each office is independently owned and operated.