
2442 Sunflower Drive, Hoschton, GA 30548
Local realty services provided by:ERA Towne Square Realty, Inc.
2442 Sunflower Drive,Hoschton, GA 30548
$850,000
- 4 Beds
- 4 Baths
- - sq. ft.
- Single family
- Active
Listed by: regan maki and associates, regan maki-walters
Office: ansley re | christie's int'l re
MLS#:10823333
Source:METROMLS
Price summary
- Price:$850,000
- Monthly HOA dues:$75
About this home
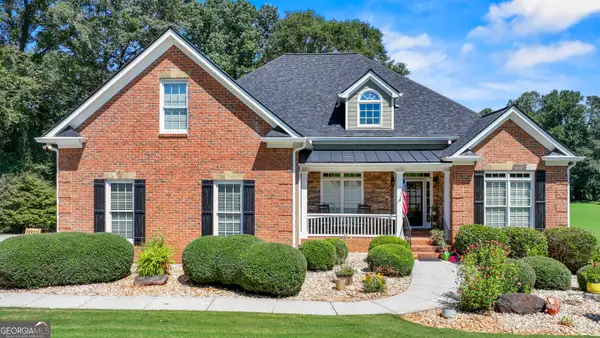
Discover the perfect balance of refined elegance and effortless living in this beautifully appointed 4-bedroom, 3.5-bath luxury residence featuring a highly sought-after owner's suite on the main level. Thoughtfully designed for both everyday comfort and sophisticated entertaining, this exceptional home offers the ease of ranch-style living with expansive spaces that continue upstairs. At the heart of the home, the chef-inspired kitchen showcases stunning quartz countertops, stainless steel appliances, a designer tile backsplash, and abundant workspace, flowing seamlessly into the inviting keeping room highlighted by a dramatic stacked-stone fireplace. Rich architectural details-including coffered ceilings, exposed wood beams, custom built-in shelving, hardwood floors, and elegant tile finishes-create warmth, character, and timeless appeal throughout. The luxurious main-level owner's retreat features a spa-inspired bath with granite countertops, while the upper level provides spacious secondary bedrooms and a versatile loft/media room, perfect for movie nights, a home office, or additional gathering space. Step outside to enjoy the screened covered porch, an ideal extension of the living space for year-round entertaining or peaceful mornings overlooking the backyard. Completing this exceptional property are a three-car garage, oversized parking pad, irrigation system, and premium craftsmanship throughout. Designed with both luxury and livability in mind, this remarkable home offers the perfect setting to relax, entertain, and create lasting memories....
Contact an agent
Home facts
- Year built:2019
- Subdivision & Development:Coles Pond
- Listing ID #:10823333
- Updated:August 23, 2026 at 10:58 AM
Rooms and interior
- Bedrooms:4
- Total bathrooms:4
- Full bathrooms:3
- Half bathrooms:1
- Flooring:Carpet, Hardwood, Tile
- Dining Description:Separate Room
- Bathrooms Description:Double Vanity
- Kitchen Description:Breakfast Bar, Breakfast Room, Dishwasher, Double Oven, Kitchen Island, Microwave, Walk-in Pantry
- Bedroom Description:Master On Main Level, Walk-In Closet(s)
Heating and cooling
- Cooling:Ceiling Fan(s), Central Air, Zoned
- Heating:Central, Natural Gas, Zoned
- Central air:Yes
Structure and exterior
- Roof:Composition
- Year built:2019
- Lot area:0.6 Acres
- Lot Features:Level, Private
- Architectural Style:Brick 3 Side, Craftsman, Traditional
- Construction Materials:Concrete
- Foundation Description:Slab
- Levels:2 Story
Schools
- High school:Winder Barrow
- Middle school:Russell
- Elementary school:Bramlett
Utilities
- Water:Public, Water Available
- Sewer:Septic Tank
Finances and disclosures
- Price:$850,000
- Tax amount:$5,143 (2024)
Features and amenities
- Appliances:Dishwasher, Double Oven, Gas Water Heater, Microwave
- Laundry features:Laundry, Laundry Closet
- Amenities:Beamed Ceilings, Bookcases, Gas Water Heater, High Ceilings, Pulldown Attic Stairs, Security System, Smoke Detector(s), Tray Ceiling(s)
Parking
- Total parking spaces:3
- Parking description:Attached, Garage
- Garage:Yes
 2026 Georgia MLS. All rights reserved. Information Deem Reliable But Not Guaranteed August 23, 2026
New listings near 2442 Sunflower Drive
- New
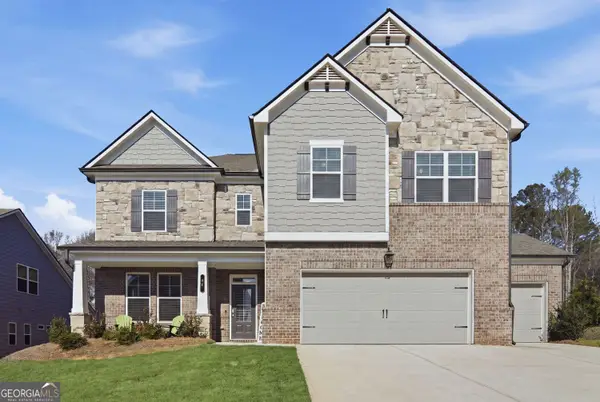 $554,900Active5 beds 4 baths3,301 sq. ft.
22 Winding Rose Drive, Hoschton, GA 30548
MLS# 10831010Listed by: Keller Williams Realty Atl. Partners - New
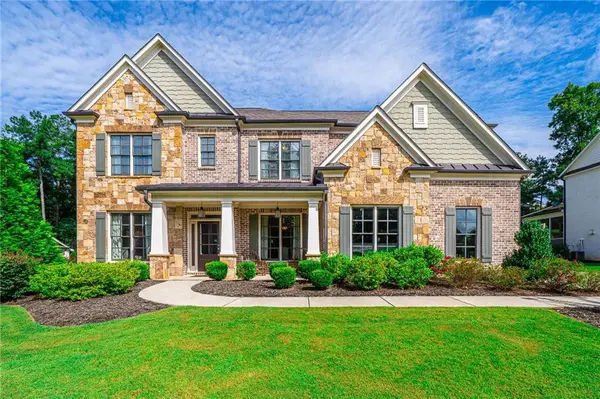 $924,897Active5 beds 4 baths4,383 sq. ft.
2440 Sunflower Drive, Hoschton, GA 30548
MLS# 7825560Listed by: SOUTHMARK PROPERTIES, INC. - New
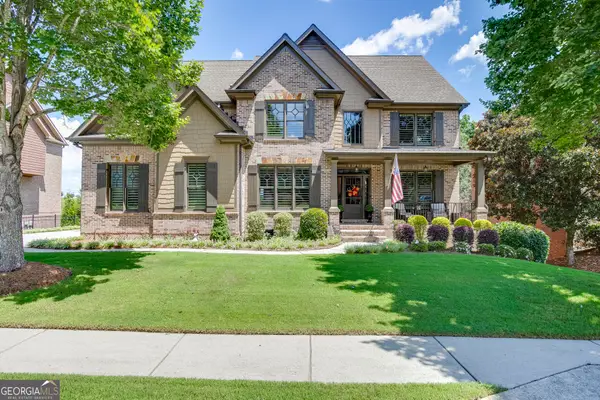 $879,900Active5 beds 4 baths4,111 sq. ft.
2461 Hopehaven Way, Hoschton, GA 30548
MLS# 10830671Listed by: Keller Williams Realty Atl. Partners - New
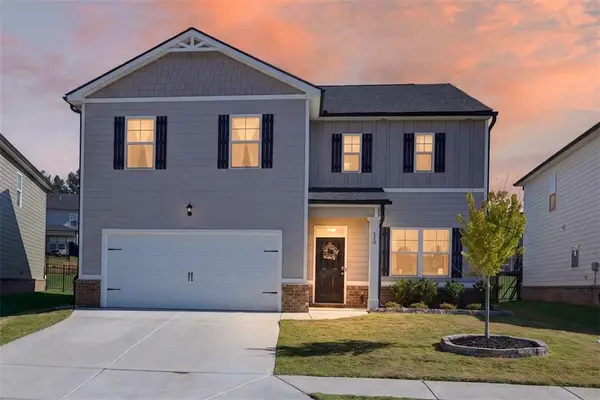 $429,900Active4 beds 3 baths2,338 sq. ft.
120 Champlain Road, Hoschton, GA 30548
MLS# 7825287Listed by: EXP REALTY, LLC. - New
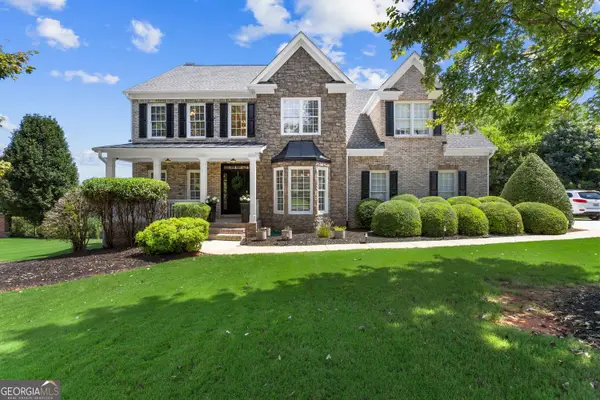 $674,900Active5 beds 4 baths4,626 sq. ft.
110 Whitaker Way, Hoschton, GA 30548
MLS# 10830452Listed by: Foundation Partners Realty LLC - New
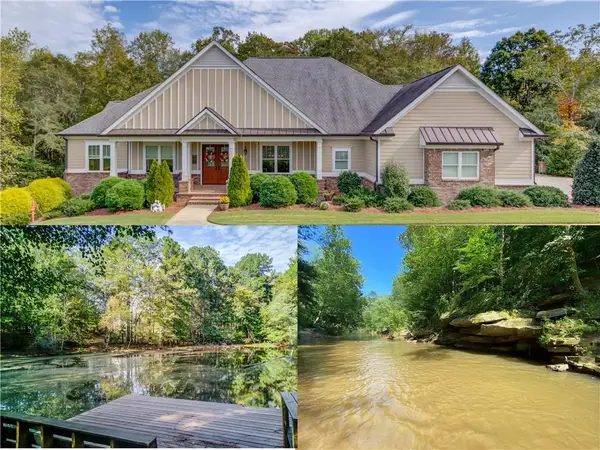 $879,900Active5 beds 4 baths5,554 sq. ft.
624 Skyland Drive, Hoschton, GA 30548
MLS# 7824789Listed by: KELLER WILLIAMS REALTY ATLANTA PARTNERS - New
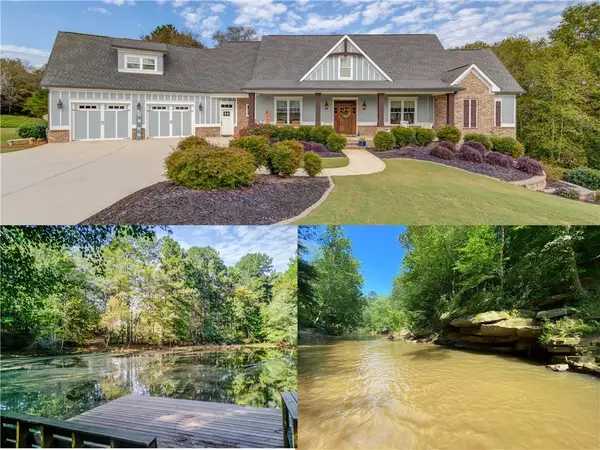 $849,900Active4 beds 5 baths5,240 sq. ft.
617 Skyland Drive, Hoschton, GA 30548
MLS# 7824751Listed by: KELLER WILLIAMS REALTY ATLANTA PARTNERS - New
 $349,900Active2 beds 2 baths1,218 sq. ft.
6142 Longleaf Drive, Hoschton, GA 30548
MLS# 10829672Listed by: Keller Williams Lanier Partners - New
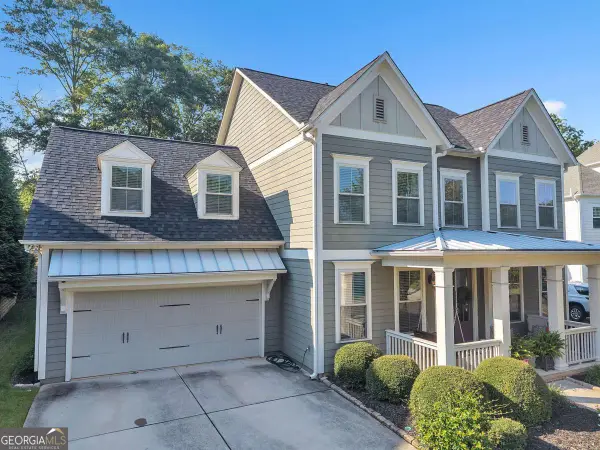 $649,900Active4 beds 3 baths
7016 Dove Point Lane, Hoschton, GA 30548
MLS# 10829132Listed by: SMG Realty - New
 $650,000Active4 beds 4 baths2,768 sq. ft.
100 Cole Point, Hoschton, GA 30548
MLS# 10828922Listed by: The Rezerve


Protect your home and budget from life's surprises with an Assurant Home Warranty, backed by a partner that supports you through every step of homeownership. Explore Plans.
© 2023 - 2026 ERA Franchise Systems LLC. All rights reserved. ERA Franchise Systems LLC fully supports the principles of the Fair Housing Act and the Equal Opportunity Act. ERA, ERA Real Estate powered, and their respective logos are registered service marks of ERA Franchise Systems LLC. Each office is independently owned and operated.