
2457 Naples Street, Hoschton, GA 30548
Local realty services provided by:ERA Sunrise Realty
2457 Naples Street,Hoschton, GA 30548
$629,000
- 3 Beds
- 2 Baths
- 2,600 sq. ft.
- Single family
- Active
Listed by: karen spell
Office: funari realty llc
MLS#:10841082
Source:METROMLS
Price summary
- Price:$629,000
- Price per sq. ft.:$241.92
About this home
Luxury lives on Naples Street! Experience the elevated feel of one of Del Webb Chateau Elan's most coveted locations. Just over a year old, this beautifully upgraded Summer Wood plan offers spacious single-level living on a private cul-de-sac homesite with unobstructed 180-degree views, lush lawns and professionally landscaped seasonal interest. A rocking-chair front porch welcomes you into an open interior featuring wood flooring, crown molding, artisan-inspired lighting, premium ceiling fans and Hunter Douglas Silhouette-style blinds. The spacious main living areas accommodate both large gatherings and intimate moments. The kitchen anchors the home with quartz countertops, an oversized island, pull-out cabinetry, premium fixtures and a gas range, all seamlessly connected to the living and dining areas. The private owner's suite offers a spa-like retreat with a separate soaking tub. Two additional bedrooms and a flex space provide room for guests, an office, hobbies or a den. Enjoy Georgia's seasons from the screened lanai and extended patio, ideal for grilling and outdoor entertaining. Near the community's South entrance, the home offers convenient access to shopping, dining, the winery and golf resort. Del Webb Chateau Elan is a vibrant 55+ community with resort-style amenities, including indoor and outdoor pools, state-of-the-art fitness facilities, pickleball and tennis courts, an outdoor amphitheater, clubs and activities. Move in and enjoy it all!...
Contact an agent
Home facts
- Year built:2025
- Subdivision & Development:Del Webb Chateau Elan
- Listing ID #:10841082
- Updated:September 07, 2026 at 12:37 AM
Rooms and interior
- Bedrooms:3
- Total bathrooms:2
- Full bathrooms:2
- Flooring:Carpet, Tile, Vinyl
- Bathrooms Description:Double Vanity, Separate Shower, Soaking Tub
- Kitchen Description:Cooktop, Dishwasher, Disposal, Double Oven, Microwave, Refrigerator, Stainless Steel Appliance(s)
- Bedroom Description:Master On Main Level, Split Bedroom Plan, Walk-In Closet(s)
- Living area:2,600 sq. ft.
Heating and cooling
- Cooling:Ceiling Fan(s), Central Air, Electric
- Heating:Electric, Forced Air
- Central air:Yes
Structure and exterior
- Roof:Composition
- Year built:2025
- Building area:2,600 sq. ft.
- Lot area:0.16 Acres
- Lot Features:Cul-De-Sac, Level
- Architectural Style:Craftsman
- Levels:1 Story
Schools
- High school:Mill Creek
- Middle school:Frank N Osborne
- Elementary school:Duncan Creek
Utilities
- Water:Public
- Sewer:Public Sewer, Sewer Connected
Finances and disclosures
- Price:$629,000
- Price per sq. ft.:$241.92
- Tax amount:$4,888 (2025)
Features and amenities
- Appliances:Cooktop, Dishwasher, Disposal, Double Oven, Dryer, Electric Water Heater, Microwave, Refrigerator, Stainless Steel Appliance(s), Washer
- Laundry features:Dryer, Laundry, Washer
- Amenities:Electric Water Heater, Pulldown Attic Stairs, Tray Ceiling(s)
Parking
- Parking description:Garage, Garage Door Opener
- Garage:Yes
 2026 Georgia MLS. All rights reserved. Information Deem Reliable But Not Guaranteed September 7, 2026
New listings near 2457 Naples Street
- Coming Soon
 $495,000Coming Soon4 beds 3 baths3,278 sq. ft.
1702 Imperial Court, Hoschton, GA 30548
MLS# 7833573Listed by: VIRTUAL PROPERTIES REALTY.NET, LLC. - Coming Soon
 $1,599,900Coming Soon9 beds 7 baths7,506 sq. ft.
116 River Bend Dr, Hoschton, GA 30548
MLS# 10840961Listed by: Virtual Properties Realty.com - Coming Soon
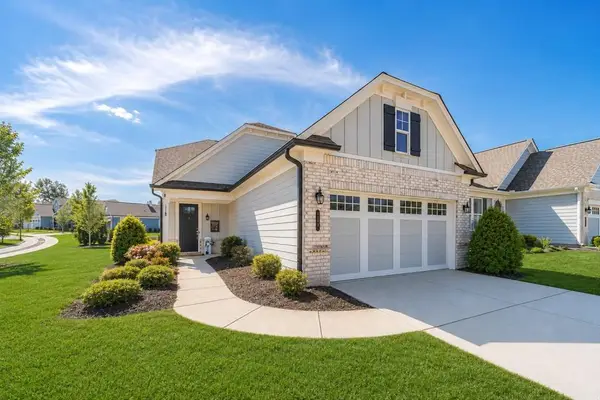 $449,900Coming Soon3 beds 2 baths1,854 sq. ft.
196 Chatuge Drive, Hoschton, GA 30548
MLS# 7831530Listed by: REAL BROKER, LLC - Coming Soon
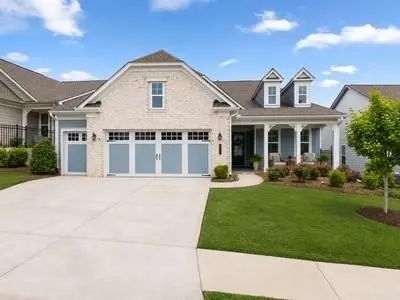 $549,900Coming Soon2 beds 2 baths2,036 sq. ft.
509 Ontario Lane, Hoschton, GA 30548
MLS# 7831541Listed by: REAL BROKER, LLC - Coming Soon
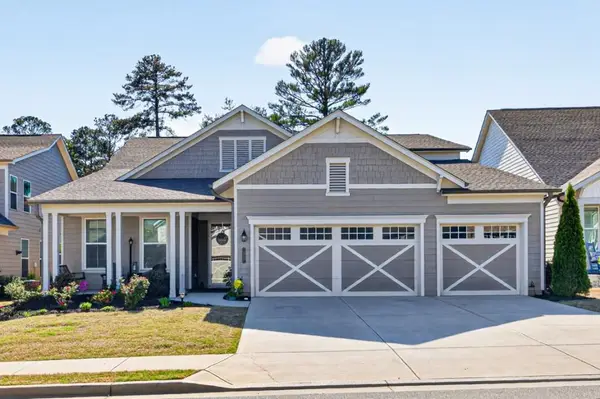 $745,000Coming Soon4 beds 4 baths2,935 sq. ft.
248 Chatuge Drive, Hoschton, GA 30548
MLS# 7830842Listed by: REMAX CENTER - New
 $719,990Active5 beds 4 baths3,499 sq. ft.
4310 Shirebrook Trail, Hoschton, GA 30548
MLS# 7833733Listed by: PARK PLACE BROKERS - New
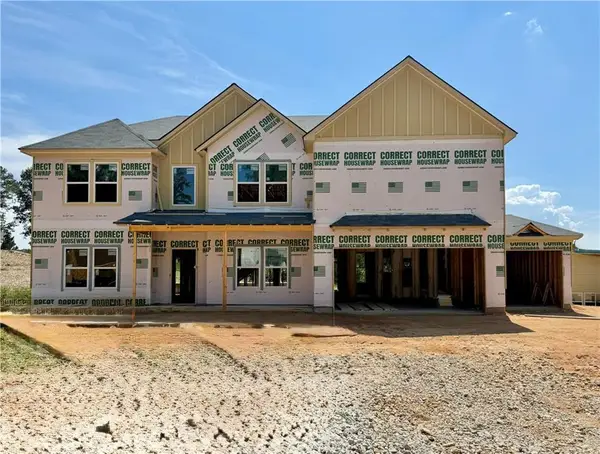 $699,990Active5 beds 4 baths3,499 sq. ft.
4271 Shirebrook Trail, Hoschton, GA 30548
MLS# 7821845Listed by: PARK PLACE BROKERS - New
 $515,000Active2 beds 2 baths1,876 sq. ft.
5663 Villa Crest Drive, Hoschton, GA 30548
MLS# 10841154Listed by: Funari Realty LLC - New
 $1,350,000Active4 beds 5 baths
1178 Pinnacle Drive, Hoschton, GA 30548
MLS# 10841175Listed by: Keller Williams Lanier Partners


Protect your home and budget from life's surprises with an Assurant Home Warranty, backed by a partner that supports you through every step of homeownership. Explore Plans.
© 2023 - 2026 ERA Franchise Systems LLC. All rights reserved. ERA Franchise Systems LLC fully supports the principles of the Fair Housing Act and the Equal Opportunity Act. ERA, ERA Real Estate powered, and their respective logos are registered service marks of ERA Franchise Systems LLC. Each office is independently owned and operated.