
248 Chatuge Drive, Hoschton, GA 30548
Local realty services provided by:ERA Sunrise Realty
248 Chatuge Drive,Hoschton, GA 30548
$745,000
- 4 Beds
- 4 Baths
- 2,935 sq. ft.
- Single family
- Coming Soon
Listed by: toni curtin
Office: re/max center
MLS#:10837477
Source:METROMLS
Price summary
- Price:$745,000
- Price per sq. ft.:$253.83
- Monthly HOA dues:$310
About this home
Great Price for the Popular "Pear Plan" in Cresswind at Twin Lakes! Come Home to this Award-Winning 55+ Active Adult Community! Finished Upper Loft with Full Bath & Extended Full 3 Car Garage! The Heart of this Beautiful Home is the Fireside Great Room and Beautiful Granite Island Kitchen! Light Gray Cabinets, Top of the Line Stainless Appliances, Gas Cooktop, Wall Oven & Walk-in Pantry! This Open Floorplan also has a Spacious Dining Room for Sit Down Meals! Main Level Features the Primary Bedroom and Ensuite Bath with Walk-in Tile Shower Plus Soaking Tub and Walk-in Close. In addition, there are 2 additional Bedrooms on the Main Level! One has a Connecting Full Bathroom! In addition, there is an Office/Flex Room; just add some French Doors for added privacy. The Upper Level Has a Finished Loft with Private Bath & More Storage (Attic Entry where both HVACs are located). Check out the Outdoor Living with a Spacious Screen Porch overlooking Level Backyard & a Pretty View of Trees! Take a very Short Walk to the Pickleball & Tennis Courts for some Fun! You can also Golf Cart to Publix, Restaurants & More! Cresswind Resort Style Living offers an Amazing Clubhouse with Huge Ballroom & Kitchen, Indoor Pool/Hot Tub, Outdoor Pool, Gathering Rooms & Pool Tables, State of the Art Gym, Pottery/Craft Room with Kiln! Monthly fee ($310) includes Exterior Lawn Maintenance, Xfinity Internet/Cable, Home Security System, Gated Community, Beautiful Clubhouse, Fishing Lake/Dock, Walking Trails, Community Vegetable Garden and More! Be sure to Join the many available Clubs in CWTL's and Live like You're on Vacation!...
Contact an agent
Home facts
- Year built:2020
- Subdivision & Development:Cresswind at Twin Lakes
- Listing ID #:10837477
- Updated:September 02, 2026 at 04:28 AM
Rooms and interior
- Bedrooms:4
- Total bathrooms:4
- Full bathrooms:4
- Flooring:Carpet, Tile, Vinyl
- Dining Description:Living Room/Dining Room Combo, Separate Room
- Bathrooms Description:Double Vanity, Separate Shower, Soaking Tub, Tile Bath
- Kitchen Description:Breakfast Area, Breakfast Bar, Convection Oven, Dishwasher, Disposal, Kitchen Island, Microwave, Oven (Wall), Solid Surface Counters, Stainless Steel Appliance(s), Walk-in Pantry
- Bedroom Description:Master On Main Level, Walk-In Closet(s)
- Living area:2,935 sq. ft.
Heating and cooling
- Cooling:Ceiling Fan(s), Central Air, Electric, Heat Pump
- Heating:Central, Heat Pump, Natural Gas
- Central air:Yes
Structure and exterior
- Roof:Composition
- Year built:2020
- Building area:2,935 sq. ft.
- Lot area:0.18 Acres
- Lot Features:Level
- Architectural Style:Craftsman, Ranch, Traditional
- Construction Materials:Concrete
- Exterior Features:Screened
- Foundation Description:Slab
- Levels:1.5 Story
Schools
- High school:Jackson
- Middle school:West Jackson
- Elementary school:West Jackson
Utilities
- Water:Public, Water Available
- Sewer:Public Sewer, Sewer Connected
Finances and disclosures
- Price:$745,000
- Price per sq. ft.:$253.83
- Tax amount:$8,153 (2025)
Features and amenities
- Appliances:Convection Oven, Dishwasher, Disposal, Microwave, Oven (Wall), Stainless Steel Appliance(s), Tankless Water Heater
- Amenities:Double Pane Windows, High Ceilings, In-Law Floorplan, Security System, Smoke Detector(s), Tankless Water Heater
Parking
- Total parking spaces:3
- Parking description:Attached, Garage, Kitchen Level
- Garage:Yes
 2026 Georgia MLS. All rights reserved. Information Deem Reliable But Not Guaranteed September 2, 2026
New listings near 248 Chatuge Drive
- Coming Soon
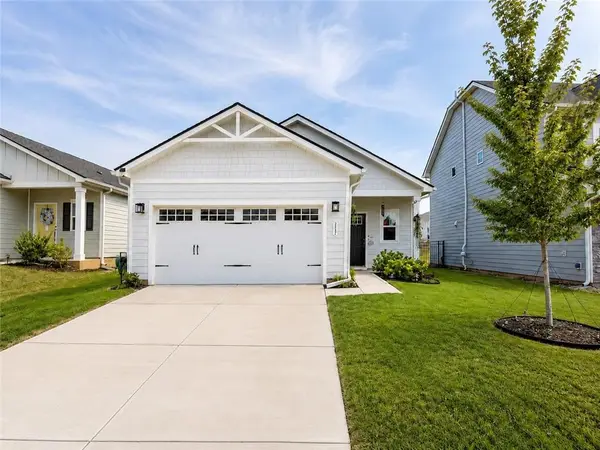 $372,000Coming Soon3 beds 2 baths1,420 sq. ft.
367 Moosehead Trail, Hoschton, GA 30548
MLS# 7829436Listed by: VIRTUAL PROPERTIES REALTY.COM - Coming SoonOpen Fri, 5:30 to 7pm
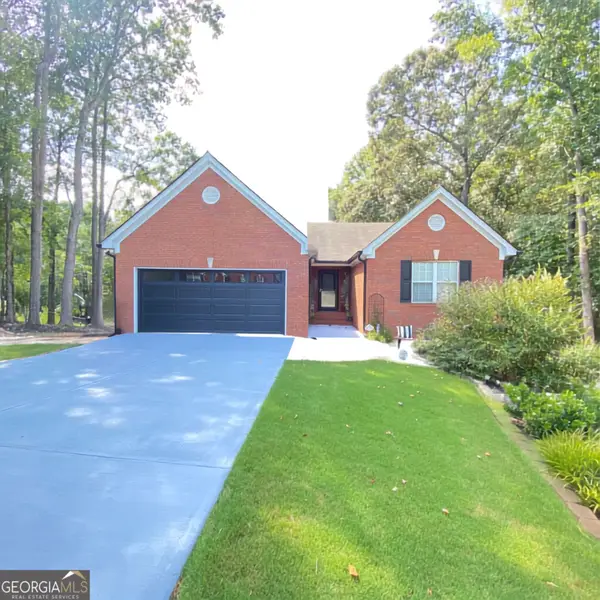 $415,000Coming Soon3 beds 2 baths1,646 sq. ft.
203 Jackson Park Drive, Hoschton, GA 30548
MLS# 10832896Listed by: Virtual Properties Realty.com - New
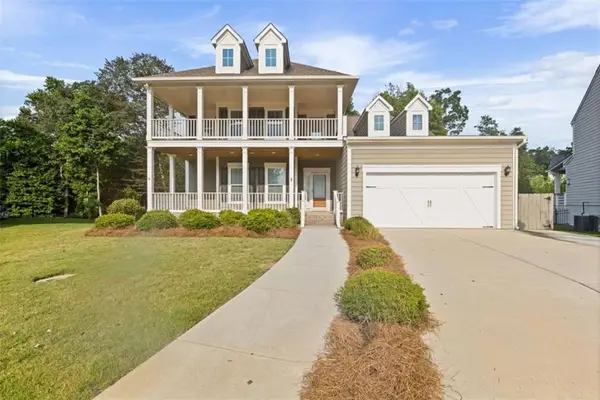 $685,900Active5 beds 5 baths4,508 sq. ft.
6634 Stag Leap Lane, Hoschton, GA 30548
MLS# 7831136Listed by: HEARTLAND REAL ESTATE, LLC - New
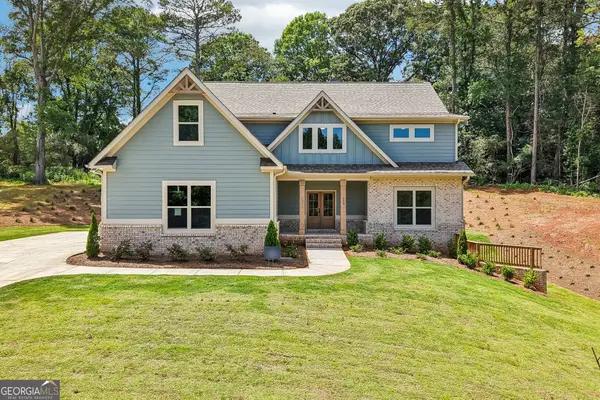 $678,890Active4 beds 4 baths3,493 sq. ft.
158 Races Road, Hoschton, GA 30548
MLS# 10837643Listed by: DFH Realty Georgia  $595,900Active4 beds 3 baths2,926 sq. ft.
7142 Social Way, Hoschton, GA 30548
MLS# 7734653Listed by: JG ATLANTA PROPERTIES, LLC.- New
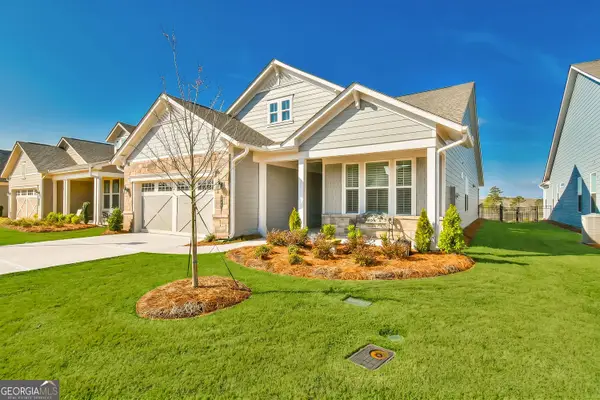 $639,000Active2 beds 2 baths1,896 sq. ft.
284 Pecks Court Court, Hoschton, GA 30548
MLS# 10837405Listed by: Avenues & Acres Real Estate - New
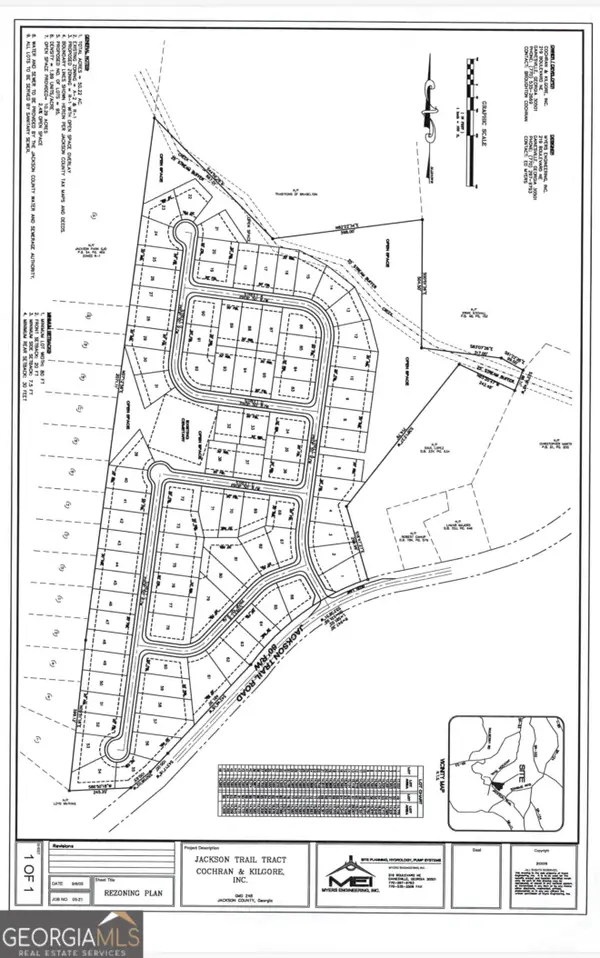 $4,950,000Active1 beds 1 baths
5646 Jackson Trail Road, Hoschton, GA 30548
MLS# 10837431Listed by: Homesmart Realty Partners - New
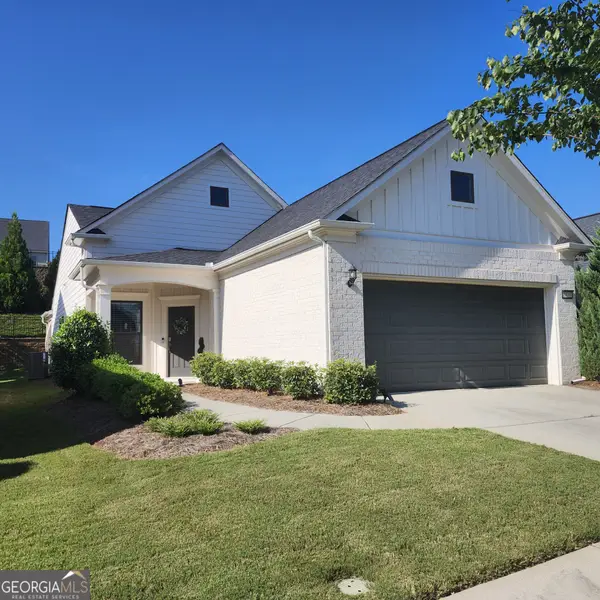 $475,000Active2 beds 1 baths
5639 Maple Bluff Way, Hoschton, GA 30548
MLS# 10836496Listed by: William E. Johnson - New
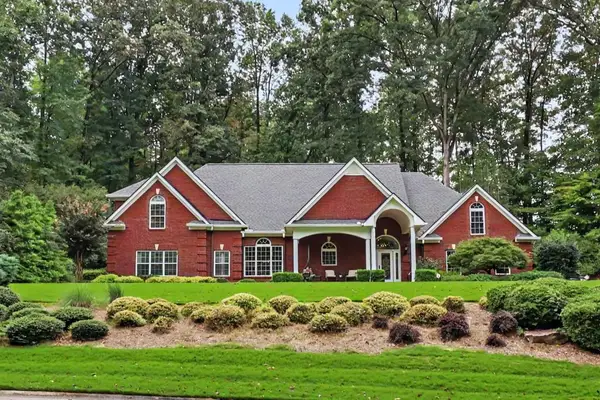 $799,800Active4 beds 3 baths3,130 sq. ft.
272 Glen Lake Drive, Hoschton, GA 30548
MLS# 7829934Listed by: REAL BROKER, LLC


Protect your home and budget from life's surprises with an Assurant Home Warranty, backed by a partner that supports you through every step of homeownership. Explore Plans.
© 2023 - 2026 ERA Franchise Systems LLC. All rights reserved. ERA Franchise Systems LLC fully supports the principles of the Fair Housing Act and the Equal Opportunity Act. ERA, ERA Real Estate powered, and their respective logos are registered service marks of ERA Franchise Systems LLC. Each office is independently owned and operated.