
265 Cherokee Rose Lane, Hoschton, GA 30548
Local realty services provided by:ERA Towne Square Realty, Inc.
265 Cherokee Rose Lane,Hoschton, GA 30548
$549,000
- 5 Beds
- 4 Baths
- 3,044 sq. ft.
- Single family
- Active
Listed by: dawn crosby
Office: bolst, inc.
MLS#:7773595
Source:FIRSTMLS
Price summary
- Price:$549,000
- Price per sq. ft.:$180.35
- Monthly HOA dues:$35.42
About this home
Beautifully crafted 2024-built Craftsman in the sought-after Hidden Fields subdivision of Hoschton, Georgia. Situated in one of Jackson County's most desirable new communities, this immaculate 5-bedroom, 4-full-bath home offers 3,044 square feet of thoughtfully designed living space on a private 0.33-acre cul-de-sac lot. No builder wait. No upgrade negotiations. Just a stunning, move-in ready home loaded with premium finishes from top to bottom. From the moment you step inside, the difference is undeniable. Soaring 10-foot ceilings on both the main and upper levels create an open, airy atmosphere that feels far larger than the square footage suggests. Coffered ceilings in the living room add architectural character and that custom-home feel buyers pay a premium for. A gas fireplace with gas starter anchors the family room, creating a warm centerpiece for everyday living and entertaining. Luxury vinyl plank flooring flows throughout the main level, and double-pane windows with treatments flood every room with natural light. The heart of this home is a chef-inspired white kitchen that checks every box on today's buyer wish list. A large center island with eat-in seating anchors the space, flanked by an abundance of white cabinetry, a gas range, dishwasher, built-in microwave, disposal, and self-cleaning oven. The oversized walk-in pantry keeps everything organized and out of sight. Open sight lines connect the kitchen directly to the family room — ideal for entertaining, keeping an eye on the kids, or simply enjoying the open-concept lifestyle that today's buyers demand. One of the most sought-after features in today's market — a true bedroom and full bath on the main level. Whether you need space for aging parents, a live-in guest, a private home office, or a nanny suite, this main-level setup delivers flexibility that most homes in this price range simply cannot offer. Upstairs, the oversized primary suite is a genuine sanctuary. The spa-inspired en-suite bath features a double vanity and a double shower with premium tile work — no soaking tub means no wasted space. A spacious walk-in closet rounds out a primary suite designed for the way people actually live. Three generously sized secondary bedrooms round out the upper level, each with walk-in closet access and served by well-placed full baths. The laundry room and mud room are conveniently located on the upper level — right where you need them — keeping the main living areas clean and clutter-free. The rare 3-car garage features a garage door opener, kitchen-level entry for easy grocery runs, and a 220-volt outlet ready for EV charging or workshop use. Out back, a covered rear porch overlooks a fenced, private backyard on one of the larger lots in Hidden Fields — 0.33 acres. Room to add a pool, play set, garden, or outdoor kitchen. The Craftsman exterior — brick and HardiPlank siding — delivers exceptional curb appeal and long-term durability with minimal maintenance. Hidden Fields is ideally positioned off Hwy 332 with quick, convenient access to I-85, Hwy 129, and Hwy 124. Jackson County is one of Georgia's fastest-growing counties, and Hoschton sits at the heart of that growth — offering a true small-town Southern feel with every modern convenience nearby. Minutes to Braselton Town Square, the Mall of Georgia, Northeast Georgia Medical Center, and a brand-new Publix. Downtown Hoschton hosts popular spring and fall community festivals, and the area is home to top-rated dining, recreation, and greenspace. Zoned for three highly regarded schools: Gum Springs Elementary, West Jackson Middle School, and Jackson County High School — home to the International Baccalaureate (IB) program. Additionally, a brand-new Hoschton school cluster — including Hoschton High School, Hayes Farm Elementary, and Sell's Mill Middle School — is currently under construction and slated to open in 2027 and 2028, making this an exceptional long-term investment for growing families....
Contact an agent
Home facts
- Year built:2024
- Subdivision & Development:Hidden Fields
- Listing ID #:7773595
- Updated:September 06, 2026 at 01:27 PM
Rooms and interior
- Bedrooms:5
- Total bathrooms:4
- Full bathrooms:4
- Flooring:Carpet
- Dining Description:Open Concept
- Bathrooms Description:Double Vanity, Shower Only
- Kitchen Description:Cabinets White, Dishwasher, Disposal, Eat-in Kitchen, Gas Range, Kitchen Island, Microwave, Pantry, Pantry Walk-In, Self Cleaning Oven, View to Family Room
- Bedroom Description:In-Law Floorplan, Oversized Master
- Living area:3,044 sq. ft.
Heating and cooling
- Cooling:Ceiling Fan(s), Central Air, Zoned
- Heating:Central, Forced Air, Natural Gas
- Central air:Yes
Structure and exterior
- Roof:Composition, Ridge Vents, Shingle
- Year built:2024
- Building area:3,044 sq. ft.
- Lot area:0.33 Acres
- Lot Features:Back Yard, Cul-De-Sac, Front Yard
- Architectural Style:Craftsman
- Construction Materials:HardiPlank Type
- Exterior Features:Covered, Private Yard, Rear Porch
- Levels:2 Story
Schools
- High school:Jackson County
- Middle school:West Jackson
- Elementary school:Gum Springs
Utilities
- Water:Public, Water Available
- Sewer:Public Sewer, Sewer Available
Finances and disclosures
- Price:$549,000
- Price per sq. ft.:$180.35
- Tax amount:$6,527 (2025)
Features and amenities
- Laundry features:Laundry Room, Mud Room, Upper Level
- Amenities:Coffered Ceiling(s), High Ceilings 10 ft Main, High Ceilings 10 ft Upper, High Speed Internet, Walk-In Closet(s)
Parking
- Total parking spaces:3
- Parking description:Detached, Driveway, Garage, Garage Door Opener, Garage Faces Front, Kitchen Level
- Garage spaces:3
 Listings identified with the FMLS IDX logo come from FMLS and are held by brokerage firms other than the owner of this website. The listing brokerage is identified in any listing details. Information is deemed reliable but is not guaranteed. If you believe any FMLS listing contains material that infringes your copyrighted work please click here (https://www.fmls.com/dmca) to review our DMCA policy and learn how to submit a takedown request. ©2026 First Multiple Listing Service, Inc.
New listings near 265 Cherokee Rose Lane
- Coming Soon
 $495,000Coming Soon4 beds 3 baths3,278 sq. ft.
1702 Imperial Court, Hoschton, GA 30548
MLS# 7833573Listed by: VIRTUAL PROPERTIES REALTY.NET, LLC. - Coming Soon
 $1,599,900Coming Soon9 beds 7 baths7,506 sq. ft.
116 River Bend Dr, Hoschton, GA 30548
MLS# 10840961Listed by: Virtual Properties Realty.com - Coming Soon
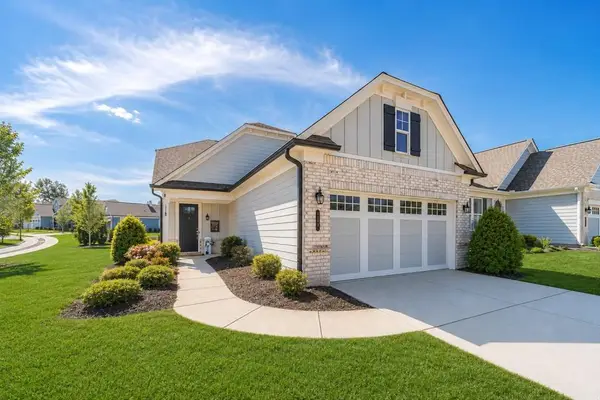 $449,900Coming Soon3 beds 2 baths1,854 sq. ft.
196 Chatuge Drive, Hoschton, GA 30548
MLS# 7831530Listed by: REAL BROKER, LLC - Coming Soon
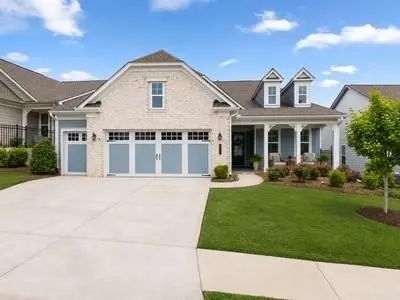 $549,900Coming Soon2 beds 2 baths2,036 sq. ft.
509 Ontario Lane, Hoschton, GA 30548
MLS# 7831541Listed by: REAL BROKER, LLC - Coming Soon
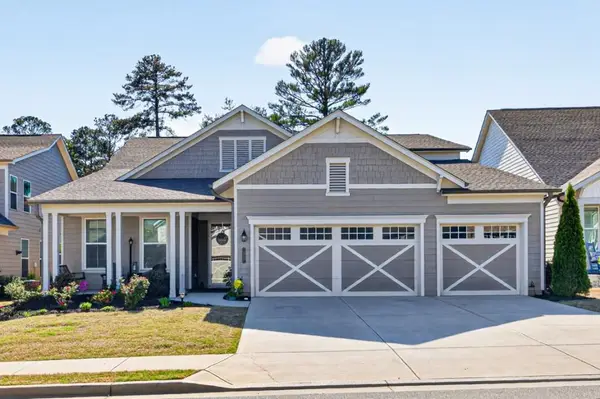 $745,000Coming Soon4 beds 4 baths2,935 sq. ft.
248 Chatuge Drive, Hoschton, GA 30548
MLS# 7830842Listed by: REMAX CENTER - New
 $629,000Active3 beds 2 baths2,600 sq. ft.
2457 Naples Street, Hoschton, GA 30548
MLS# 10841082Listed by: Funari Realty LLC - New
 $517,990Active4 beds 4 baths2,559 sq. ft.
389 Grand Wehunt Drive, Hoschton, GA 30548
MLS# 7833482Listed by: DAVIDSON REALTY GA, LLC  $439,000Active4 beds 4 baths2,340 sq. ft.
5164 Aylesbury Court, Hoschton, GA 30548
MLS# 7726793Listed by: YOUR HOME SOLD GUARANTEED REALTY CROWN GROUP- New
 $409,555Active4 beds 2 baths1,774 sq. ft.
131 Champlain Road, Hoschton, GA 30548
MLS# 7833184Listed by: D.R.. HORTON REALTY OF GEORGIA, INC - New
 $474,900Active4 beds 3 baths2,891 sq. ft.
1222 Marinette Way, Hoschton, GA 30548
MLS# 7832985Listed by: GEORGIA REAL ESTATE DEPOT


Protect your home and budget from life's surprises with an Assurant Home Warranty, backed by a partner that supports you through every step of homeownership. Explore Plans.
© 2023 - 2026 ERA Franchise Systems LLC. All rights reserved. ERA Franchise Systems LLC fully supports the principles of the Fair Housing Act and the Equal Opportunity Act. ERA, ERA Real Estate powered, and their respective logos are registered service marks of ERA Franchise Systems LLC. Each office is independently owned and operated.