
27 Creek View Drive, Hoschton, GA 30548
Local realty services provided by:ERA Kings Bay Realty
Listed by: michael mcdougald
Office: virtual properties realty.com
MLS#:10854773
Source:METROMLS
Price summary
- Price:$375,000
- Price per sq. ft.:$120.85
About this home
If your looking for a budget friendly home with room for everyone this is the one for you. Private corner lot with fenced in back yard and no HOA. Quiet private neighborhood in Hoschton. New roof, exterior paint, HVAC, and a fully remodeled lower level. Convenient to everything. Come see the one that you'll want to be your next home.
Contact an agent
Home facts
- Year built:1995
- Subdivision & Development:None
- Listing ID #:10854773
- Updated:September 30, 2026 at 12:34 AM
Rooms and interior
- Bedrooms:5
- Total bathrooms:3
- Full bathrooms:3
- Flooring:Carpet, Hardwood, Laminate
- Bathrooms Description:Double Vanity, Separate Shower
- Kitchen Description:Dishwasher, Oven/Range (Combo)
- Bedroom Description:Roommate Plan, Walk-In Closet(s)
- Basement Description:Finished, Full
- Living area:3,103 sq. ft.
Heating and cooling
- Cooling:Central Air, Electric
- Heating:Central, Electric
- Central air:Yes
Structure and exterior
- Roof:Composition
- Year built:1995
- Building area:3,103 sq. ft.
- Lot area:0.79 Acres
- Lot Features:Corner Lot, Open Lot, Private
- Architectural Style:Ranch, Traditional
- Construction Materials:Wood Siding
- Levels:1.5 Story
Schools
- High school:Jackson County
- Middle school:West Jackson
- Elementary school:Gum Springs
Utilities
- Water:Public, Water Available
- Sewer:Septic Tank
Finances and disclosures
- Price:$375,000
- Price per sq. ft.:$120.85
- Tax amount:$2,473 (2025)
Features and amenities
- Appliances:Dishwasher, Oven/Range (Combo)
- Laundry features:In Hall, Laundry
- Amenities:Split Foyer
Parking
- Total parking spaces:2
- Parking description:Attached, Garage
- Garage:Yes
 2026 Georgia MLS. All rights reserved. Information Deem Reliable But Not Guaranteed September 30, 2026
New listings near 27 Creek View Drive
- Coming Soon
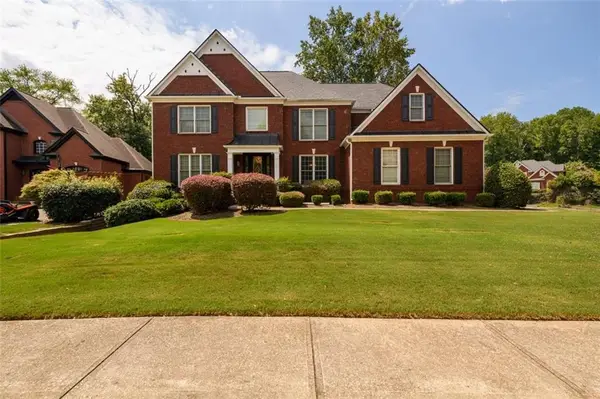 $800,000Coming Soon6 beds 5 baths5,563 sq. ft.
1725 Spartan Lane, Hoschton, GA 30548
MLS# 7840331Listed by: COLDWELL BANKER REALTY - New
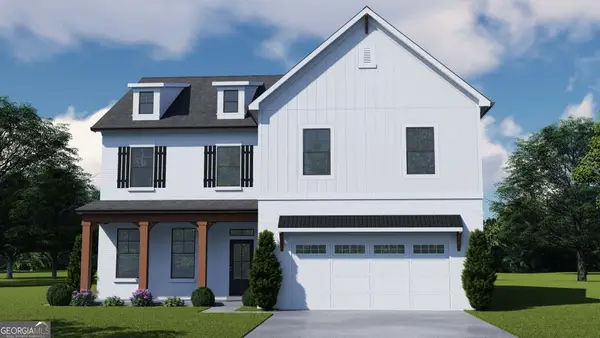 $600,680Active5 beds 4 baths6,286 sq. ft.
606 Winding Rose Drive, Hoschton, GA 30548
MLS# 10855073Listed by: Chafin Realty, Inc. - New
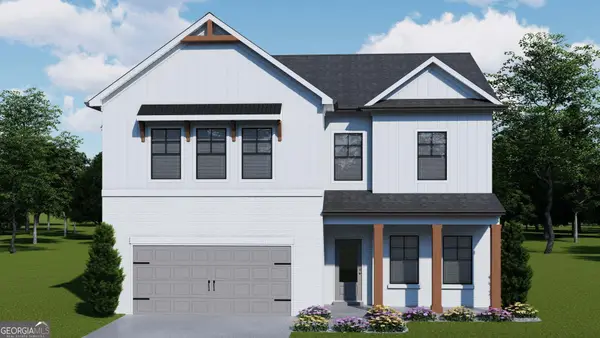 $527,212Active5 beds 4 baths2,535 sq. ft.
658 Winding Rose Drive, Hoschton, GA 30548
MLS# 10855089Listed by: Chafin Realty, Inc. - New
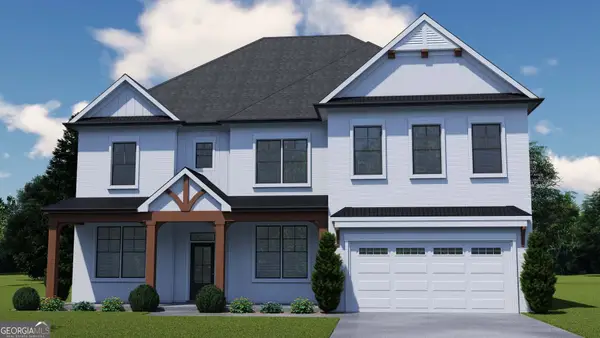 $639,918Active5 beds 4 baths3,530 sq. ft.
672 Winding Rose Drive, Hoschton, GA 30548
MLS# 10855097Listed by: Chafin Realty, Inc. - New
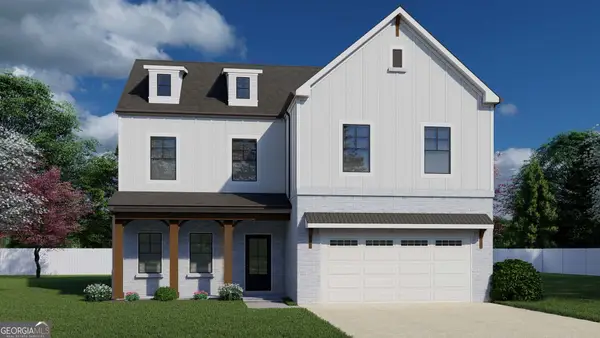 $544,659Active5 beds 4 baths2,800 sq. ft.
681 Winding Rose Drive, Hoschton, GA 30548
MLS# 10855118Listed by: Chafin Realty, Inc. - New
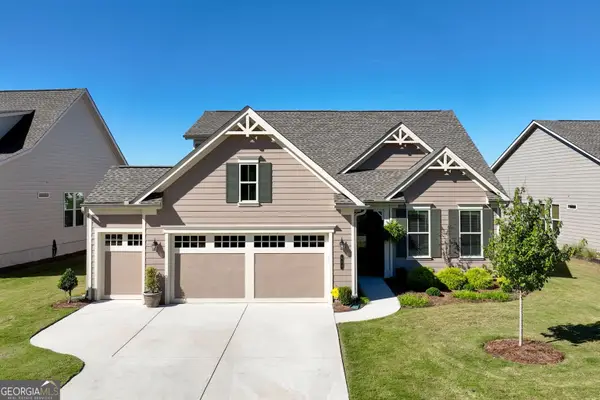 $639,000Active3 beds 2 baths2,401 sq. ft.
442 Huron Lane, Hoschton, GA 30548
MLS# 10854966Listed by: Real Broker, LLC - New
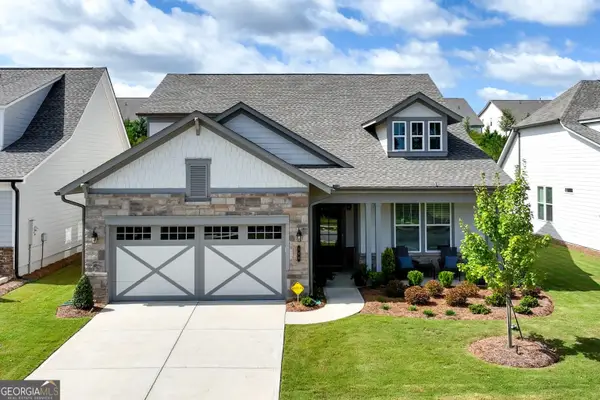 $659,900Active2 beds 2 baths2,216 sq. ft.
168 Bear Way, Hoschton, GA 30548
MLS# 10854833Listed by: Real Broker, LLC - New
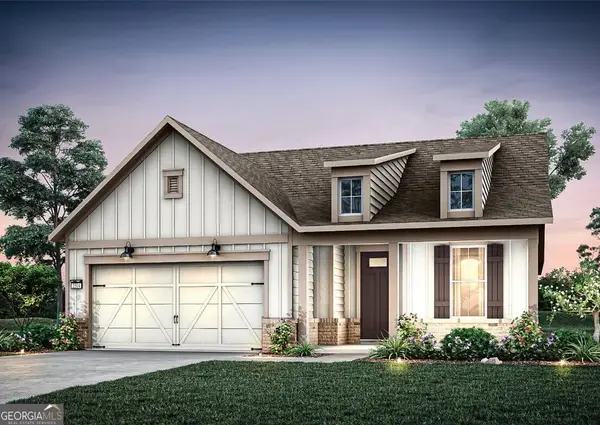 $729,866Active3 beds 3 baths2,589 sq. ft.
5315 Miravista Way, Hoschton, GA 30548
MLS# 10854840Listed by: Pulte Realty of Georgia, Inc - New
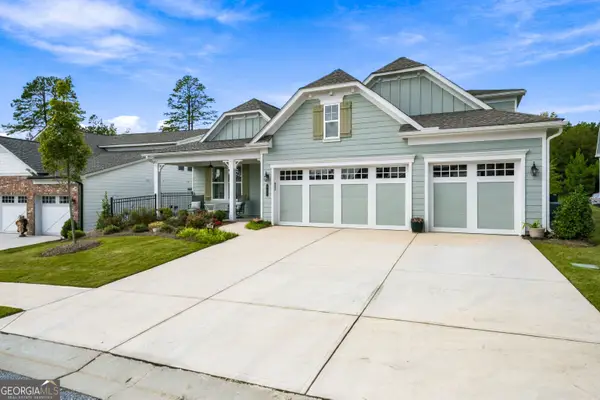 $742,900Active4 beds 4 baths3,021 sq. ft.
120 Truman Court, Hoschton, GA 30548
MLS# 10854873Listed by: Real Broker, LLC


Protect your home and budget from life's surprises with an Assurant Home Warranty, backed by a partner that supports you through every step of homeownership. Explore Plans.
© 2023 - 2026 ERA Franchise Systems LLC. All rights reserved. ERA Franchise Systems LLC fully supports the principles of the Fair Housing Act and the Equal Opportunity Act. ERA, ERA Real Estate powered, and their respective logos are registered service marks of ERA Franchise Systems LLC. Each office is independently owned and operated.