
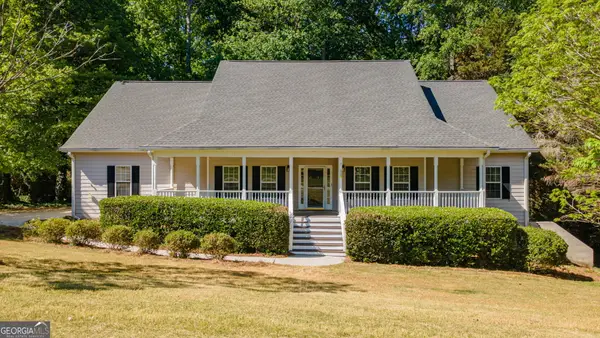
291 Durham Drive, Hoschton, GA 30548
Local realty services provided by:ERA Hirsch Real Estate Team
291 Durham Drive,Hoschton, GA 30548
$650,000
- 5 Beds
- 3 Baths
- 3,022 sq. ft.
- Single family
- Active
Listed by: sarah prouty
Office: chapman hall realtors professionals
MLS#:10847800
Source:METROMLS
Price summary
- Price:$650,000
- Price per sq. ft.:$215.09
- Monthly HOA dues:$22.08
About this home
This checks the boxes- More Space, Basement for Storage or Future Finishing, Private In-Ground Pool, HUGE Fenced Yard, and Fantastic West Jackson Location! Tucked into a small, quiet neighborhood off the beaten path but with great Jackson County schools (zoned for the new Elementary & High Schools next year!), come enjoy this gem of a home! Two-story foyer greets you, flanked by a private Office/Formal Living and Formal Dining rooms. Open-concept Living Area flows nicely from the Family Room to the Breakfast Area to the Kitchen, perfect for entertaining! Kitchen boasts plenty of cabinet & counter space, island with space for barstools, pantry, and granite countertops! Main level also features a Bedroom and Full Bathroom, recently upgraded with a walk-in shower. Upstairs, you are greeted by an enormous loft- perfect for play space, movie nights, and more! Oversized Primary Suite with Ensuite Bath- 2 vanities, granite countertops, jetted tub, linen closet, and a walk-in closet! Three additional Secondary Bedrooms upstairs share Full Bath, plus Laundry Room with storage cabinets. Unfinished Basement perfect for storage or future finishing- even plumbed for a bathroom! Enjoy the expansive backyard from the deck, looking out to your own PRIVATE IN-GROUND POOL with diving board, up to 10ft depth, and recently upgraded liner & pump. When you are not sunbathing by the pool, enjoy time in the large, level, FENCED back yard! All of this in a fantastic location just minutes to grocery shopping, shops, and dining. Plus easy access to 85 or 316- get to Athens, Gainesville, or Bethlehem in 30 minutes!...
Contact an agent
Home facts
- Year built:2007
- Subdivision & Development:Tanglewood
- Listing ID #:10847800
- Updated:September 17, 2026 at 08:27 PM
Rooms and interior
- Bedrooms:5
- Total bathrooms:3
- Full bathrooms:3
- Flooring:Carpet, Hardwood
- Dining Description:Seats 12+, Separate Room
- Bathrooms Description:Double Vanity
- Kitchen Description:Breakfast Area, Breakfast Bar, Dishwasher, Kitchen Island, Microwave, Pantry
- Bedroom Description:Walk-In Closet(s)
- Basement Description:Bath/Stubbed, Daylight, Exterior Entry, Full
- Living area:3,022 sq. ft.
Heating and cooling
- Cooling:Ceiling Fan(s), Central Air
- Heating:Central, Electric
- Central air:Yes
Structure and exterior
- Roof:Composition
- Year built:2007
- Building area:3,022 sq. ft.
- Lot area:0.94 Acres
- Lot Features:Level, Private
- Architectural Style:Traditional
- Construction Materials:Concrete
- Exterior Features:Deck
- Levels:2 Story
Schools
- High school:Jackson County
- Middle school:West Jackson
- Elementary school:West Jackson
Utilities
- Water:Public, Water Available
- Sewer:Septic Tank
Finances and disclosures
- Price:$650,000
- Price per sq. ft.:$215.09
- Tax amount:$5,549 (2025)
Features and amenities
- Appliances:Dishwasher, Microwave
- Laundry features:Laundry, Upper Level
- Amenities:Double Pane Windows, Rear Stairs, Security System, Smoke Detector(s), Tray Ceiling(s), Vaulted Ceiling(s)
- Pool features:In Ground
Parking
- Total parking spaces:2
- Parking description:Attached, Garage, Side/Rear Entrance
- Garage:Yes
 2026 Georgia MLS. All rights reserved. Information Deem Reliable But Not Guaranteed September 17, 2026
New listings near 291 Durham Drive
- New
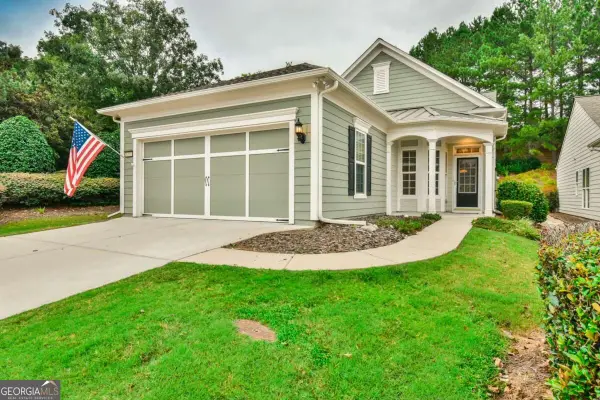 $419,000Active2 beds 4 baths1,405 sq. ft.
6203 Ivy Stone Way, Hoschton, GA 30548
MLS# 10847883Listed by: Virtual Properties Realty.com - New
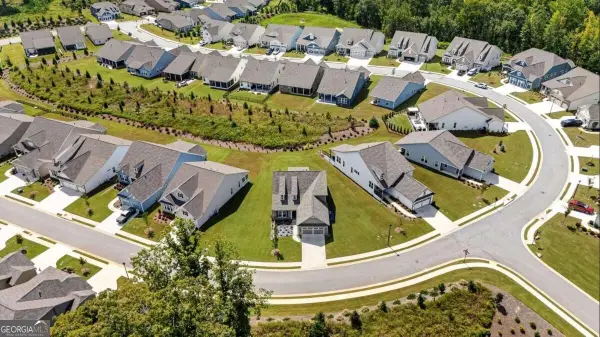 $650,000Active3 beds 3 baths2,386 sq. ft.
320 Salton Way, Hoschton, GA 30548
MLS# 10847905Listed by: Keller Williams Realty Atl. Partners - New
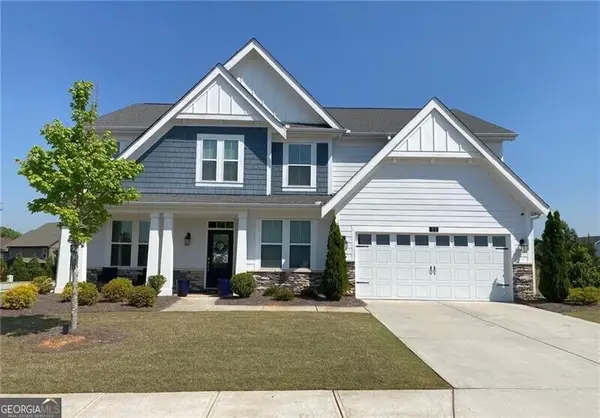 $485,000Active5 beds 3 baths3,225 sq. ft.
13 Candlewood Lane, Hoschton, GA 30548
MLS# 10848088Listed by: Virtual Properties Realty.com - New
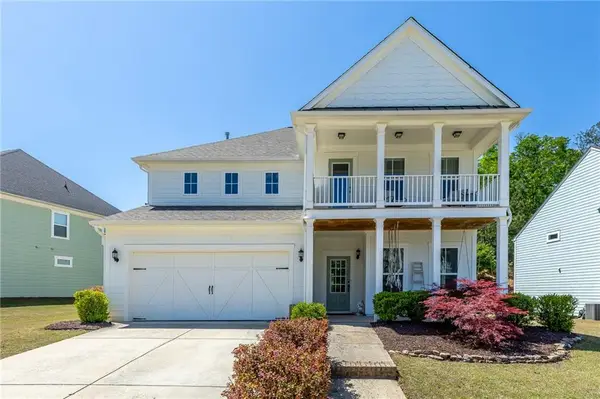 $550,000Active4 beds 4 baths2,968 sq. ft.
5922 Ash Hill Place, Hoschton, GA 30548
MLS# 7839371Listed by: BOLST - New
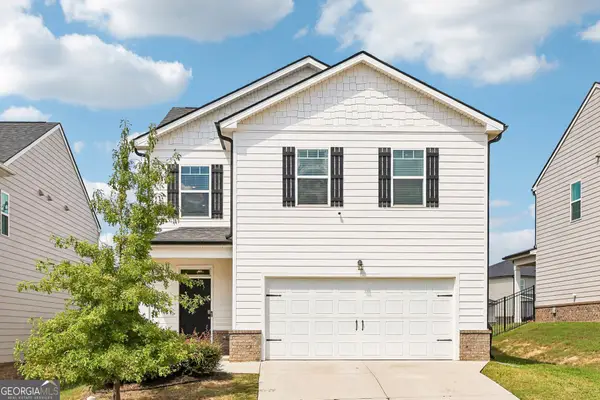 $349,900Active3 beds 3 baths1,790 sq. ft.
81 Mead Court, Hoschton, GA 30548
MLS# 10847648Listed by: Dwelli - New
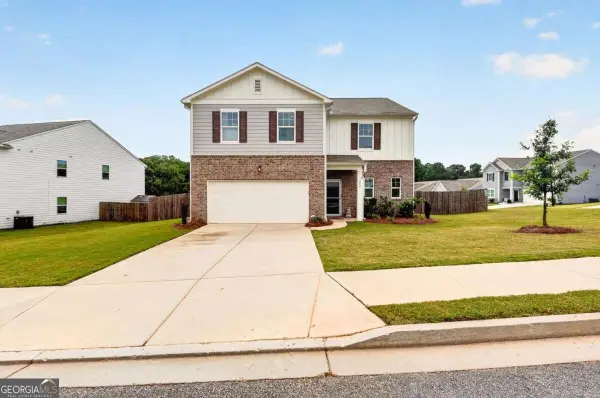 $390,000Active4 beds 3 baths
240 River Branch Way, Hoschton, GA 30548
MLS# 10847606Listed by: U1 Realty - New
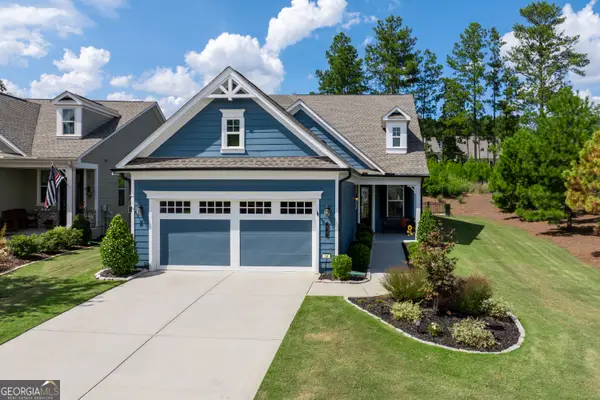 $565,000Active3 beds 3 baths2,277 sq. ft.
38 Rabun Court, Hoschton, GA 30548
MLS# 10847139Listed by: Keller Williams Realty Atl. Partners - New
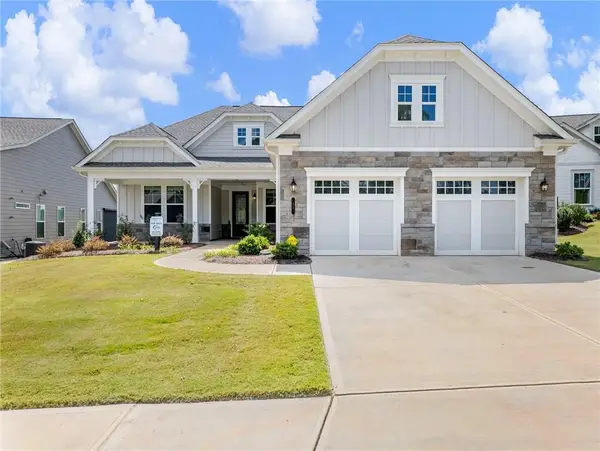 $779,000Active3 beds 4 baths2,682 sq. ft.
55 Ozark Way, Hoschton, GA 30548
MLS# 7838547Listed by: VIRTUAL PROPERTIES REALTY.COM - New
 $519,900Active5 beds 4 baths3,756 sq. ft.
149 Walnut Ridge Drive, Hoschton, GA 30548
MLS# 10846854Listed by: V. Low Properties Inc.


Protect your home and budget from life's surprises with an Assurant Home Warranty, backed by a partner that supports you through every step of homeownership. Explore Plans.
© 2023 - 2026 ERA Franchise Systems LLC. All rights reserved. ERA Franchise Systems LLC fully supports the principles of the Fair Housing Act and the Equal Opportunity Act. ERA, ERA Real Estate powered, and their respective logos are registered service marks of ERA Franchise Systems LLC. Each office is independently owned and operated.