
367 Moosehead Trail, Hoschton, GA 30548
Local realty services provided by:ERA Sunrise Realty
367 Moosehead Trail,Hoschton, GA 30548
$372,000
- 3 Beds
- 2 Baths
- 1,420 sq. ft.
- Single family
- Coming Soon
Listed by: carlos gutierrez
Office: virtual properties realty.com
MLS#:7829436
Source:FIRSTMLS
Price summary
- Price:$372,000
- Price per sq. ft.:$261.97
- Monthly HOA dues:$78.33
About this home
Move-in ready ranch in the highly desirable Twin Lakes community! Completed in July 2025, this thoughtfully upgraded home combines modern finishes, smart functionality, and energy-efficient living.
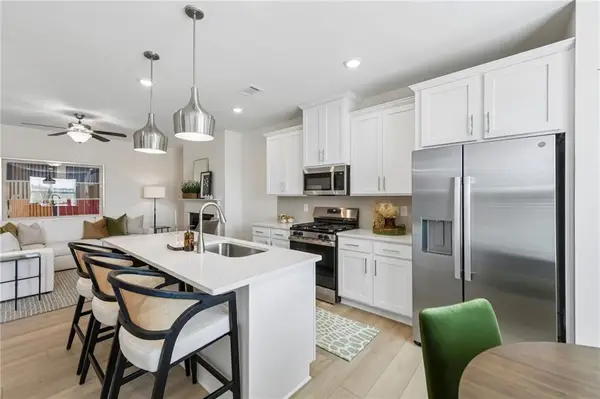
The open-concept kitchen is designed for both everyday use and entertaining, featuring quartz countertops, upgraded soft-close cabinetry with crown molding, backsplash, a large center island, pull-out trash and recycling storage, and stainless steel appliances including the range, microwave, and dishwasher. The kitchen area is also pre-wired with electrical connections ready for the installation of pendant lights, allowing the new owner to easily add their preferred lighting style over the island.
Luxury vinyl plank flooring flows throughout the main living areas, while the bathrooms feature ceramic tile for a clean and durable finish. The primary suite includes a spacious walk-in shower with grab bar, comfort-height toilet, and quartz vanity. Secondary bedrooms feature upgraded carpet, while blinds throughout the home add privacy and comfort. Additional features include recessed LED lighting and a smart thermostat on the main level for added convenience and efficient temperature control.
Twin Lakes offers an exceptional lifestyle with two private lakes, scenic walking and nature trails, a clubhouse, two swimming pools, fitness center, dog park, playground, and a lakeside pavilion, creating plenty of opportunities to relax, stay active, and enjoy the outdoors.
Conveniently located approximately 8 minutes from I-85, the community also offers easy access to Kroger, Publix, Jackson County schools, dining, shopping, and the charming downtown areas of Hoschton and Braselton....
Contact an agent
Home facts
- Year built:2025
- Subdivision & Development:Twin Lakes Ph 11a
- Listing ID #:7829436
- Updated:August 31, 2026 at 02:04 PM
Rooms and interior
- Bedrooms:3
- Total bathrooms:2
- Full bathrooms:2
- Flooring:Laminate
- Dining Description:Great Room, Open Concept
- Bathrooms Description:Double Vanity, Shower Only
- Kitchen Description:Breakfast Bar, Cabinets White, Dishwasher, Disposal, Eat-in Kitchen, Gas Range, Kitchen Island, Refrigerator
- Bedroom Description:Master on Main
- Living area:1,420 sq. ft.
Heating and cooling
- Cooling:Central Air
- Heating:Central
- Central air:Yes
Structure and exterior
- Roof:Shingle
- Year built:2025
- Building area:1,420 sq. ft.
- Lot area:0.13 Acres
- Lot Features:Back Yard
- Architectural Style:Ranch
- Construction Materials:Wood Siding
- Exterior Features:Patio
- Levels:1 Story
Schools
- High school:Jackson County
- Middle school:West Jackson
- Elementary school:West Jackson
Utilities
- Water:Public, Water Available
- Sewer:Public Sewer
Finances and disclosures
- Price:$372,000
- Price per sq. ft.:$261.97
- Tax amount:$1,245 (2025)
Features and amenities
- Laundry features:Laundry Room, Main Level
- Amenities:Walk-In Closet(s)
Parking
- Parking description:Driveway, Garage
- Garage spaces:2
 Listings identified with the FMLS IDX logo come from FMLS and are held by brokerage firms other than the owner of this website. The listing brokerage is identified in any listing details. Information is deemed reliable but is not guaranteed. If you believe any FMLS listing contains material that infringes your copyrighted work please click here (https://www.fmls.com/dmca) to review our DMCA policy and learn how to submit a takedown request. ©2026 First Multiple Listing Service, Inc.
New listings near 367 Moosehead Trail
- Coming SoonOpen Fri, 5:30 to 7pm
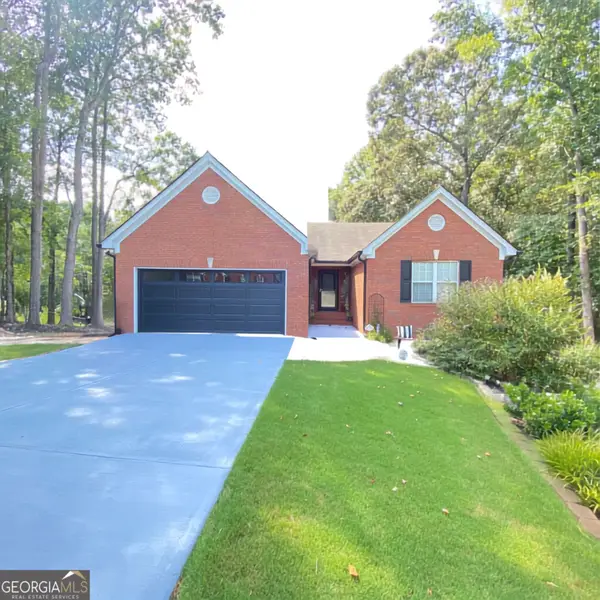 $415,000Coming Soon3 beds 2 baths1,646 sq. ft.
203 Jackson Park Drive, Hoschton, GA 30548
MLS# 10832896Listed by: Virtual Properties Realty.com - New
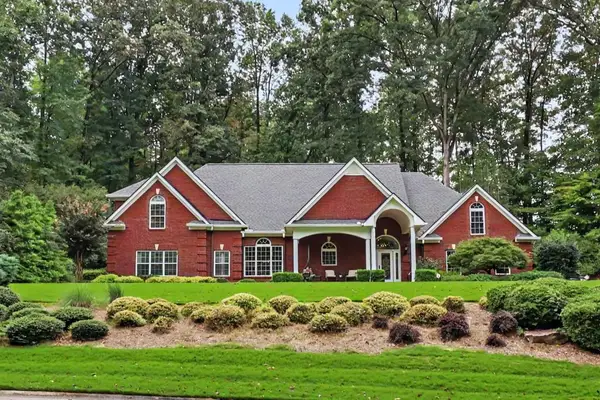 $799,800Active4 beds 3 baths3,130 sq. ft.
272 Glen Lake Drive, Hoschton, GA 30548
MLS# 7829934Listed by: REAL BROKER, LLC - New
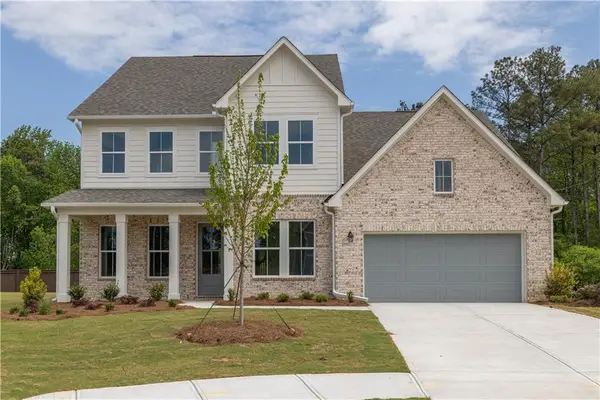 $529,990Active4 beds 4 baths2,677 sq. ft.
65 Hickory Grove Lane, Hoschton, GA 30548
MLS# 7829715Listed by: UMH REALTY, LLC - New
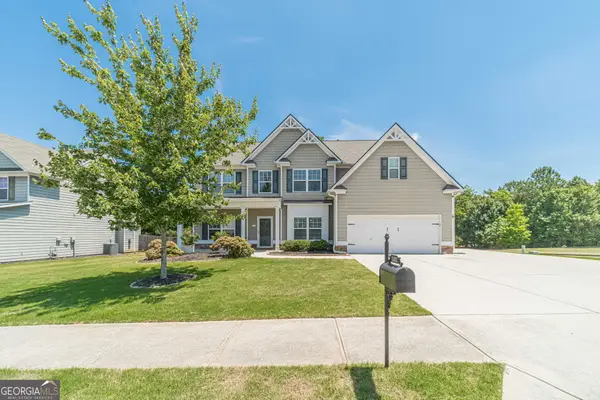 $425,000Active5 beds 3 baths2,882 sq. ft.
1102 Bald Eagle Trace, Hoschton, GA 30548
MLS# 10835955Listed by: Keller Williams Realty First Atlanta - New
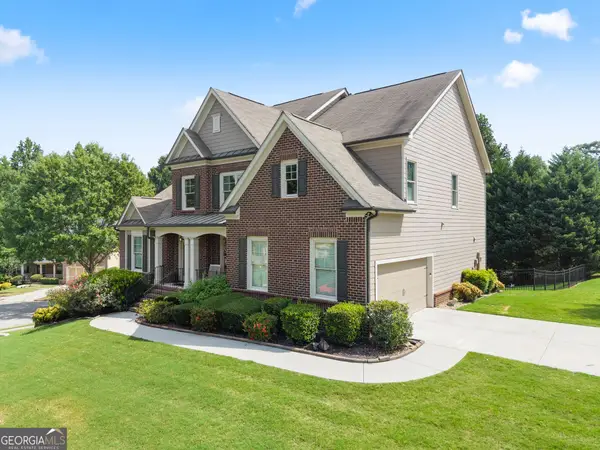 $675,000Active5 beds 5 baths4,446 sq. ft.
4645 Trilogy Park Trail, Hoschton, GA 30548
MLS# 10835944Listed by: Re/Max Tru, Inc. - New
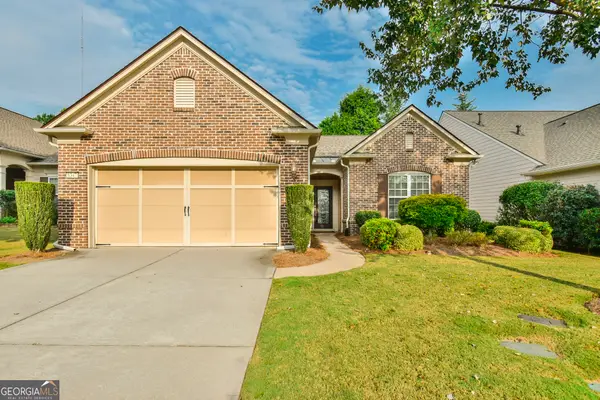 $485,000Active2 beds 2 baths1,734 sq. ft.
6347 Canebridge Lane, Hoschton, GA 30548
MLS# 10835697Listed by: Virtual Properties Realty.com - New
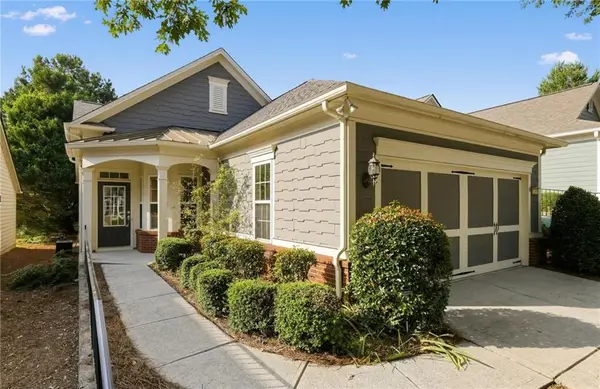 $369,900Active2 beds 2 baths1,565 sq. ft.
6339 Black Rock Ln, Hoschton, GA 30548
MLS# 7829310Listed by: SUNBELT HOMES - New
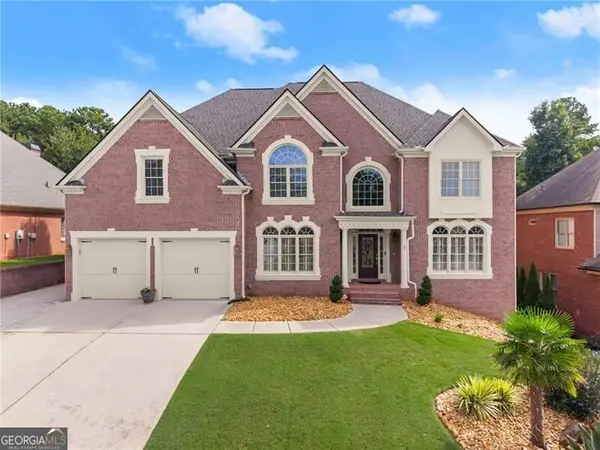 $899,000Active6 beds 6 baths6,184 sq. ft.
3960 Bonnett Creek Lane, Hoschton, GA 30548
MLS# 10835406Listed by: RE/MAX Center - Open Fri, 12 to 5pmNew
 $376,614Active3 beds 3 baths1,685 sq. ft.
263 Barracks Way #877, Hoschton, GA 30548
MLS# 7829052Listed by: ON POINT REALTY, INC.


Protect your home and budget from life's surprises with an Assurant Home Warranty, backed by a partner that supports you through every step of homeownership. Explore Plans.
© 2023 - 2026 ERA Franchise Systems LLC. All rights reserved. ERA Franchise Systems LLC fully supports the principles of the Fair Housing Act and the Equal Opportunity Act. ERA, ERA Real Estate powered, and their respective logos are registered service marks of ERA Franchise Systems LLC. Each office is independently owned and operated.