
380 Falcon Way, Hoschton, GA 30548
Local realty services provided by:ERA Towne Square Realty, Inc.
380 Falcon Way,Hoschton, GA 30548
$660,000
- 4 Beds
- 4 Baths
- 2,892 sq. ft.
- Single family
- Active
Listed by: mark spain, sandra clonts
Office: mark spain real estate
MLS#:10869186
Source:METROMLS
Price summary
- Price:$660,000
- Price per sq. ft.:$228.22
- Monthly HOA dues:$310
About this home
Experience resort-style living in Cresswind at Twin Lakes, a sought-after active adult community in Hoschton! This beautifully designed 4-bedroom, 4-bathroom home offers an exceptional blend of comfort, functionality, and luxurious living. The chef's kitchen is a true showstopper, featuring granite countertops, stainless steel appliances including a gas cooktop, an extended island, two large pantries, and a breakfast area. Open to the family room, the kitchen creates an inviting gathering space centered around a cozy fireplace, while the adjacent open-concept dining room provides the perfect setting for entertaining and special occasions. The luxurious owner's suite offers a relaxing retreat with a tray ceiling, walk-in closet, and spa-inspired bathroom featuring a soaking tub and separate tiled shower. Three additional bedrooms are located on the main level, including one with its own private en-suite bathroom, providing flexibility for guests or multigenerational living. Upstairs, a finished bonus room adds valuable additional living space and includes a private full bathroom, walk-in closet, and its own HVAC system. Step outside to the screened-in patio overlooking a private, wooded backyard, creating a peaceful setting for morning coffee or evening relaxation. Additional highlights include a garage storage room and a 4-foot garage extension, providing convenient extra space and making golf cart parking easy. Located just a short walk or drive from the clubhouse, residents enjoy an impressive array of resort-style amenities including indoor and outdoor pools, pickleball courts, fitness center, craft rooms, and an active social calendar. From the thoughtfully designed interior to the private outdoor setting and exceptional community amenities, this home offers the ideal opportunity to enjoy the Cresswind lifestyle....
Contact an agent
Home facts
- Year built:2021
- Subdivision & Development:Cresswind at Twin Lakes
- Listing ID #:10869186
- Updated:October 09, 2026 at 04:34 AM
Rooms and interior
- Bedrooms:4
- Total bathrooms:4
- Full bathrooms:4
- Flooring:Carpet, Tile, Vinyl
- Bathrooms Description:Double Vanity
- Kitchen Description:Breakfast Area, Dishwasher, Kitchen Island, Microwave, Refrigerator, Walk-in Pantry
- Bedroom Description:Master On Main Level, Split Bedroom Plan, Walk-In Closet(s)
- Living area:2,892 sq. ft.
Heating and cooling
- Cooling:Ceiling Fan(s), Central Air
- Heating:Central
- Central air:Yes
Structure and exterior
- Roof:Composition
- Year built:2021
- Building area:2,892 sq. ft.
- Lot area:0.14 Acres
- Lot Features:Level
- Architectural Style:Craftsman, Ranch
- Exterior Features:Deck/Patio, Screened
- Foundation Description:Slab
- Levels:1.5 Story
Schools
- High school:Jackson County
- Middle school:West Jackson
- Elementary school:West Jackson
Utilities
- Water:Public, Water Available
- Sewer:Public Sewer, Sewer Available
Finances and disclosures
- Price:$660,000
- Price per sq. ft.:$228.22
- Tax amount:$7,733 (2025)
Features and amenities
- Appliances:Dishwasher, Dryer, Microwave, Refrigerator, Washer
- Laundry features:Dryer, Laundry, Washer
- Amenities:Double Pane Windows, Pulldown Attic Stairs, Smoke Detector(s), Tray Ceiling(s)
Parking
- Total parking spaces:4
- Parking description:Attached, Garage, Kitchen Level, Storage
- Garage:Yes
 2026 Georgia MLS. All rights reserved. Information Deem Reliable But Not Guaranteed October 9, 2026
New listings near 380 Falcon Way
- Coming Soon
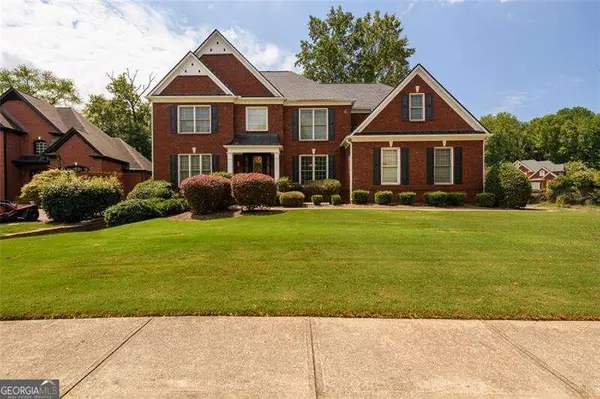 $800,000Coming Soon6 beds 5 baths5,014 sq. ft.
1725 Spartan Lane, Hoschton, GA 30548
MLS# 10851099Listed by: Coldwell Banker Realty - Coming Soon
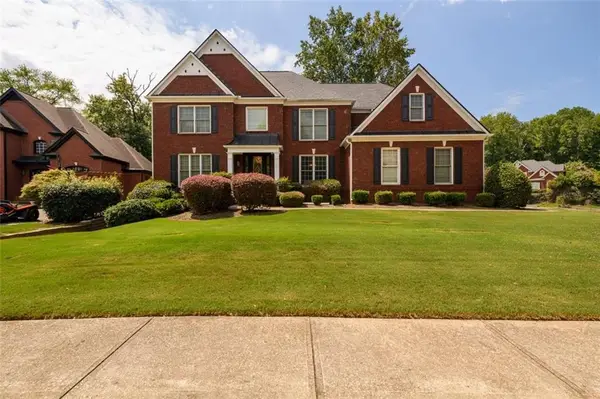 $800,000Coming Soon6 beds 5 baths5,563 sq. ft.
1725 Spartan Lane, Hoschton, GA 30548
MLS# 7840331Listed by: COLDWELL BANKER REALTY - New
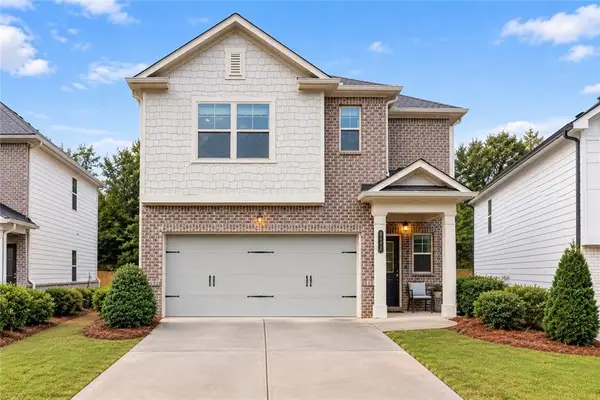 $445,000Active5 beds 3 baths2,275 sq. ft.
4617 Waxwing Street, Hoschton, GA 30548
MLS# 7851082Listed by: VIRTUAL PROPERTIES REALTY.COM - New
 $310,000Active2 beds 3 baths2,614 sq. ft.
181 Buckingham Lane, Hoschton, GA 30548
MLS# 7851258Listed by: KELLER WILLIAMS REALTY CHATTAHOOCHEE NORTH, LLC - New
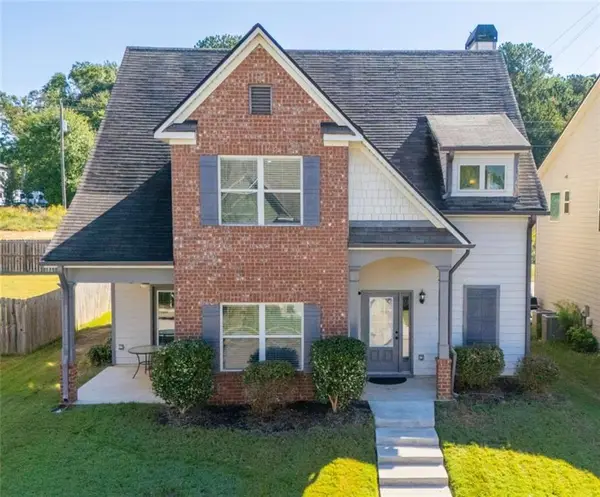 $340,000Active3 beds 3 baths2,165 sq. ft.
404 Meadow Vista Lane, Hoschton, GA 30548
MLS# 7851287Listed by: KELLER WILLIAMS REALTY ATLANTA PARTNERS - New
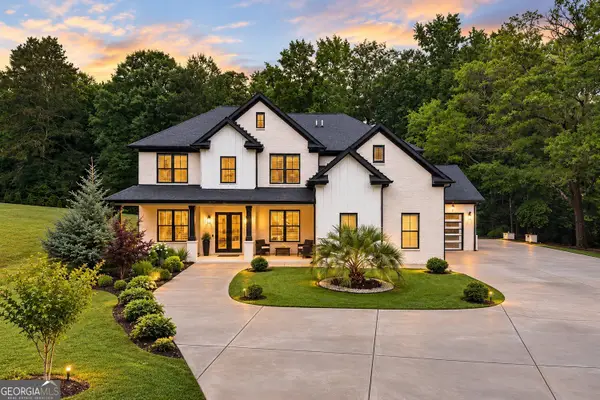 $849,900Active5 beds 5 baths4,000 sq. ft.
1260 Old Victron School Road, Hoschton, GA 30548
MLS# 10869068Listed by: eXp Realty - Open Sat, 2 to 5pmNew
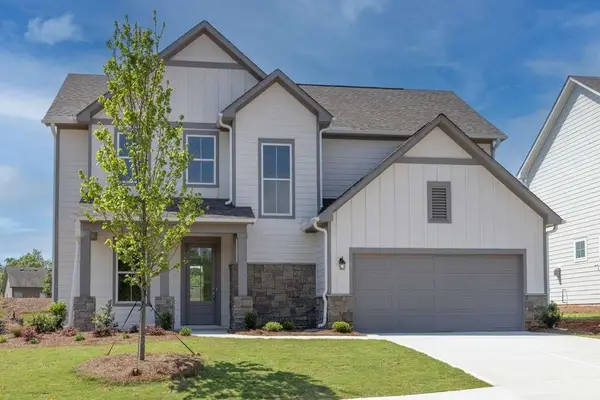 $459,000Active4 beds 3 baths
84 Hickory Grove Lane, Hoschton, GA 30548
MLS# 7850810Listed by: UMH REALTY, LLC - New
 $359,000Active5 beds 3 baths2,381 sq. ft.
68 Mead Court, Hoschton, GA 30548
MLS# 7849007Listed by: KELLER WILLIAMS RLTY CONSULTANTS - New
 $444,503Active2 beds 3 baths3,157 sq. ft.
975 Crystal Lake Parkway, Hoschton, GA 30548
MLS# 10867939Listed by: HMS Real Estate


Protect your home and budget from life's surprises with an Assurant Home Warranty, backed by a partner that supports you through every step of homeownership. Explore Plans.
© 2023 - 2026 ERA Franchise Systems LLC. All rights reserved. ERA Franchise Systems LLC fully supports the principles of the Fair Housing Act and the Equal Opportunity Act. ERA, ERA Real Estate powered, and their respective logos are registered service marks of ERA Franchise Systems LLC. Each office is independently owned and operated.