
386 Kentucky Court, Hoschton, GA 30548
Local realty services provided by:ERA Sunrise Realty
386 Kentucky Court,Hoschton, GA 30548
$1,049,000
- 4 Beds
- 5 Baths
- 5,315 sq. ft.
- Single family
- Active
Upcoming open houses
- Sat, Jul 1812:00 am - 03:00 pm
Listed by: gina bradley, paige bradley
Office: virtual properties realty.com
MLS#:7779077
Source:FIRSTMLS
Price summary
- Price:$1,049,000
- Price per sq. ft.:$197.37
- Monthly HOA dues:$310
About this home
Exceptional new price! One of the Best Luxury Values in Cresswind at Twin Lakes!
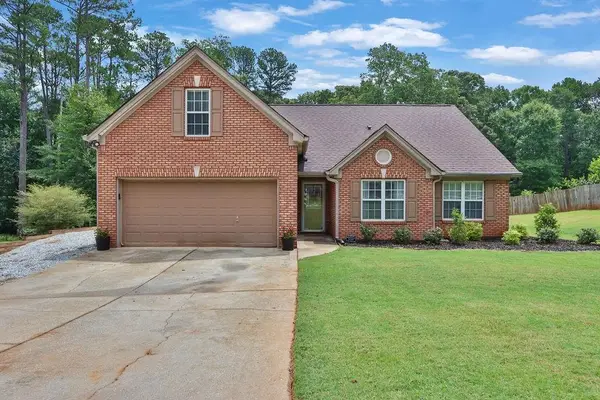
Discover the perfect blend of luxury, privacy, and resort-style living in this exceptional Spruce floor plan, beautifully positioned on a rare .47-acre wooded cul-de-sac homesite. Better than new and loaded with premium upgrades, this home offers over 5,300 square feet of thoughtfully designed living space, including a spectacular finished terrace level with a second entertaining kitchen, spacious recreation areas, additional bedrooms, and room for family and guests to stay comfortably.
The main level is designed for effortless everyday living with an open-concept layout, a chef-inspired kitchen, custom built-ins, rich LVP flooring, designer finishes, and a luxurious primary suite featuring a custom closet system. Every detail has been carefully selected to create a home that is both elegant and inviting.
Step outside to your private backyard retreat where two screened outdoor living spaces overlook peaceful wooded views with no homes directly behind you- a rare find in today's market. Whether you're enjoying your morning coffee, hosting holiday gatherings, or welcoming grandchildren for the weekend, this home was designed for making memories.
Located in the award-winning, gated Cresswind at Twin Lakes, residents enjoy an unmatched active adult lifestyle featuring a full-time lifestyle director, indoor and outdoor pools, fitness center, yoga studio, walking trails, lakes for kayaking and fishing, arts and crafts studio, dog park, tennis courts, and Georgia's largest private pickleball complex with 30 courts. HOA includes lawn maintenance, cable, internet, and security monitoring for true lock-and-leave convenience.
Why wait to build when you can own one of the community's most upgraded homes today? Luxury, privacy, space, and an incredible lifestyle all come together at 386 Kentucky Court. Schedule your private tour and experience why this home stands apart from the rest....
Contact an agent
Home facts
- Year built:2023
- Listing ID #:7779077
- Updated:July 16, 2026 at 09:45 PM
Rooms and interior
- Bedrooms:4
- Total bathrooms:5
- Full bathrooms:3
- Half bathrooms:2
- Flooring:Carpet
- Dining Description:Separate Dining Room
- Bathrooms Description:Double Vanity, Shower Only
- Kitchen Description:Breakfast Bar, Breakfast Room, Cabinets Other, Dishwasher, Disposal, Double Oven, Eat-in Kitchen, Gas Cooktop, Kitchen Island, Microwave, Pantry Walk-In, Range Hood, Refrigerator, Stone Counters, View to Family Room
- Bedroom Description:Master on Main, Oversized Master, Split Bedroom Plan
- Basement Description:Daylight, Finished, Finished Bath, Full, Interior Entry
- Living area:5,315 sq. ft.
Heating and cooling
- Cooling:Ceiling Fan(s), Central Air
- Heating:Central, Natural Gas
- Central air:Yes
Structure and exterior
- Roof:Composition
- Year built:2023
- Building area:5,315 sq. ft.
- Lot area:0.46 Acres
- Lot Features:Cul-De-Sac, Landscaped, Level, Wooded
- Architectural Style:Craftsman, Ranch
- Construction Materials:HardiPlank Type
- Exterior Features:Covered, Deck, Private Yard, Rain Gutters, Rear Porch, Rear Stairs, Screened
- Levels:2 Story
Schools
- High school:Jackson County
- Middle school:West Jackson
- Elementary school:West Jackson
Utilities
- Water:Public, Water Available
- Sewer:Public Sewer, Sewer Available
Finances and disclosures
- Price:$1,049,000
- Price per sq. ft.:$197.37
- Tax amount:$7,506 (2025)
Features and amenities
- Appliances:Irrigation Equipment
- Laundry features:Dryer, Laundry Room, Main Level, Washer
- Amenities:Bookcases, Entrance Foyer, Gas Water Heater, High Ceilings 10 ft Main, High Speed Internet, Tankless Water Heater, Tray Ceiling(s), Walk-In Closet(s)
Parking
- Parking description:Attached, Driveway, Garage, Garage Door Opener, Garage Faces Front, Level Driveway
- Garage spaces:3
 Listings identified with the FMLS IDX logo come from FMLS and are held by brokerage firms other than the owner of this website. The listing brokerage is identified in any listing details. Information is deemed reliable but is not guaranteed. If you believe any FMLS listing contains material that infringes your copyrighted work please click here (https://www.fmls.com/dmca) to review our DMCA policy and learn how to submit a takedown request. ©2026 First Multiple Listing Service, Inc.
New listings near 386 Kentucky Court
- New
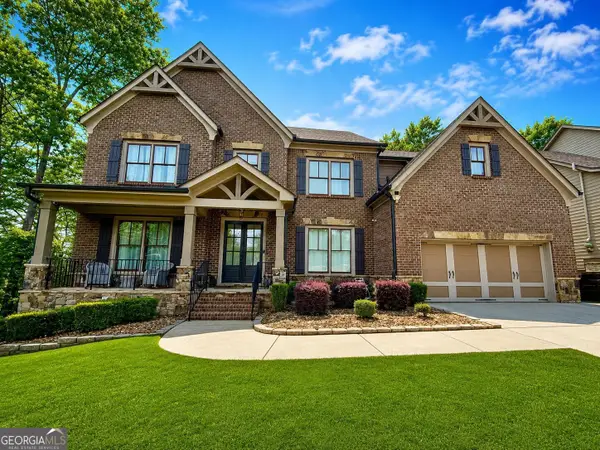 $699,000Active8 beds 5 baths3,728 sq. ft.
1521 Ashbury Park Drive, Hoschton, GA 30548
MLS# 10807482Listed by: Beycome Brokerage Realty LLC - New
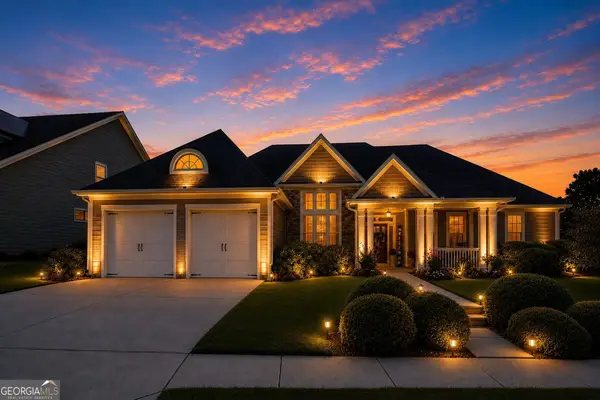 $699,900Active4 beds 4 baths3,190 sq. ft.
6325 Cedar Springs Lane, Hoschton, GA 30548
MLS# 10807471Listed by: Sheila Davis Group - New
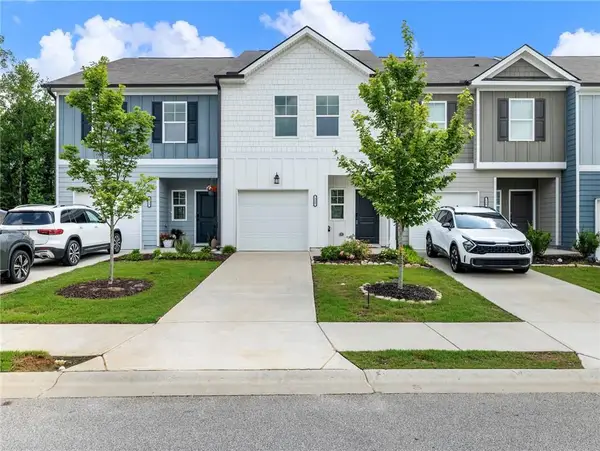 $296,000Active3 beds 3 baths1,383 sq. ft.
115 Buckingham Lane, Hoschton, GA 30548
MLS# 7805724Listed by: EXP REALTY, LLC. - New
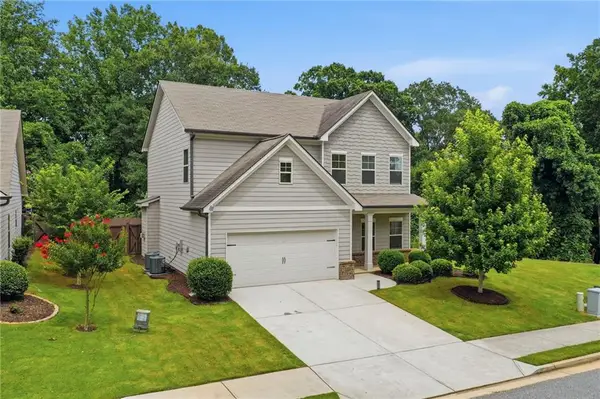 $430,000Active4 beds 3 baths2,130 sq. ft.
896 Brighton Park Circle, Hoschton, GA 30548
MLS# 7806429Listed by: HOMESMART - New
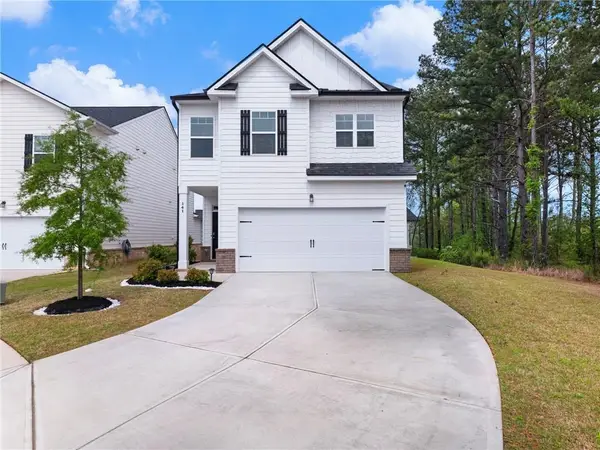 $374,900Active4 beds 3 baths2,030 sq. ft.
141 Gaston Court, Hoschton, GA 30548
MLS# 7806330Listed by: KELLER WILLIAMS RLTY, FIRST ATLANTA - New
 $600,000Active5 beds 4 baths4,240 sq. ft.
4219 Sierra Creek Drive, Hoschton, GA 30548
MLS# 7804578Listed by: JANE & CO REAL ESTATE - Open Sat, 12 to 5pmNew
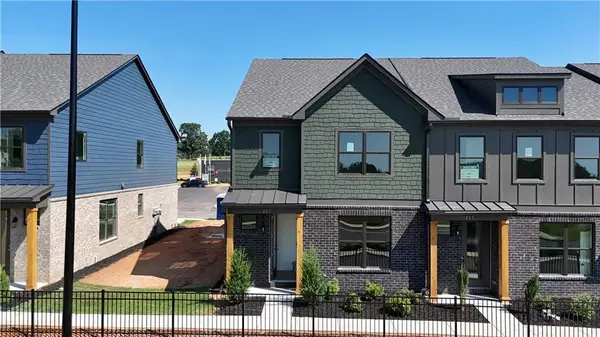 $384,755Active3 beds 3 baths1,685 sq. ft.
267 Barracks Way #878, Hoschton, GA 30548
MLS# 7806097Listed by: ON POINT REALTY, INC. - New
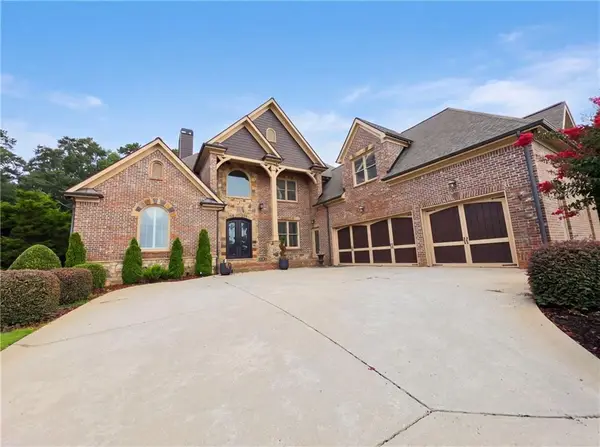 $1,105,000Active4 beds 5 baths6,752 sq. ft.
2711 Wildflower Way, Hoschton, GA 30548
MLS# 7806210Listed by: OPENDOOR BROKERAGE, LLC - New
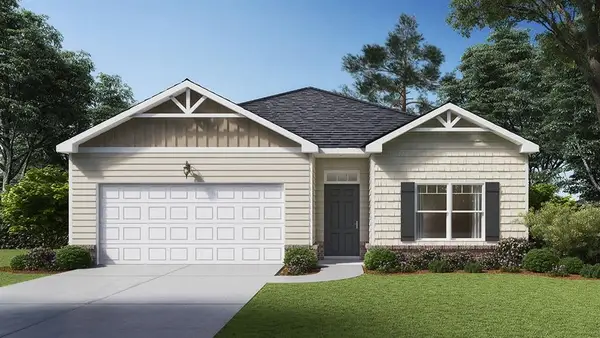 $419,380Active4 beds 2 baths1,774 sq. ft.
570 Great Salt Lane, Hoschton, GA 30548
MLS# 7806299Listed by: D.R.. HORTON REALTY OF GEORGIA, INC - New
 $374,900Active3 beds 2 baths1,986 sq. ft.
104 Jacob Drive, Hoschton, GA 30548
MLS# 7804840Listed by: MARK SPAIN REAL ESTATE


Protect your home and budget from life's surprises with an Assurant Home Warranty, backed by a partner that supports you through every step of homeownership. Explore Plans.
© 2023 - 2026 ERA Franchise Systems LLC. All rights reserved. ERA Franchise Systems LLC fully supports the principles of the Fair Housing Act and the Equal Opportunity Act. ERA, ERA Real Estate powered, and their respective logos are registered service marks of ERA Franchise Systems LLC. Each office is independently owned and operated.