
386 Kentucky Court, Hoschton, GA 30548
Local realty services provided by:ERA Towne Square Realty, Inc.
386 Kentucky Court,Hoschton, GA 30548
$983,500
- 4 Beds
- 5 Baths
- 5,315 sq. ft.
- Single family
- Active
Listed by: gina bradley, paige bradley
Office: virtual properties realty.com
MLS#:10812620
Source:METROMLS
Price summary
- Price:$983,500
- Price per sq. ft.:$185.04
- Monthly HOA dues:$310
About this home
RARE OPPORTUNITY | APPROX. 5,315 SQ. FT. | FINISHED TERRACE LEVEL | .46-ACRE WOODED CUL-DE-SAC LOT! Discover an exceptional opportunity in sought-after Cresswind at Twin Lakes! Better than new construction, MOVE IN READY. One of the community's most spacious floor plans, this impressive Spruce offers approximately 5,315 square feet of living space, a finished daylight basement, two screened outdoor living areas, and a private wooded setting on a generous .46-acre cul-de-sac homesite. With room to entertain, relax, pursue hobbies, and comfortably accommodate visiting family and friends, this home offers a wonderful blend of space, flexibility, and privacy. The welcoming foyer introduces a thoughtfully designed interior with distinctive details throughout. A versatile flex room features a striking brick accent wall and dry bar with wine refrigerator, creating an inviting spot for conversation or entertaining. Across the foyer, the spacious dining room makes a statement with its mirrored accent wall, adding character and visual interest. The expansive kitchen is designed for gathering and everyday enjoyment, with abundant cabinetry, generous counter space, a large prep island with built-in microwave, a wraparound island, double wall ovens, and a five-burner gas cooktop. The breakfast cafe, accented by a beautiful chandelier, flows seamlessly into the fireside family room. Custom bookcases and a dramatic wall of windows bring warmth and natural light inside while showcasing tranquil views of the wooded backyard. The desirable split-bedroom design provides privacy for the main-level primary retreat. Double doors open to a spacious suite featuring a comfortable sitting area overlooking the trees. The en-suite bath offers dual vanities, abundant drawer and cabinet storage, and a dedicated vanity area beside a window. A generous walk-in closet with a custom organization system, including drawers and cabinetry, adds convenience. Two secondary bedrooms share a Jack-and-Jill bath, while a nearby desk nook provides a handy space for a computer, reading, or managing household details. THE FINISHED DAYLIGHT TERRACE LEVEL ADDS A WHOLE NEW DIMENSION TO THE HOME! A spacious junior primary suite with a closet comparable in size to the upstairs primary closet, a kitchenette, a large recreation room, a separate office area, and substantial utility and storage space offer remarkable flexibility. Create a favorite game and media room, hobby studio, exercise area, private retreat for extended guest stays, or a comfortable space for multigenerational needs, subject to Cresswind's age and occupancy requirements. Outdoor living is equally inviting. Step from the family room onto the expansive screened deck for morning coffee, peaceful afternoons, or gatherings with friends, all while enjoying the wooded backdrop. Stairs lead to the backyard and a second large screened patio below, where epoxy-finished flooring adds a polished touch to this additional outdoor living area. Practical features include an epoxy-finished two-car garage and an adjoining golf-cart garage that opens into the main garage, an especially useful addition for enjoying the Cresswind lifestyle. Residents of Cresswind at Twin Lakes enjoy an active, amenity-rich community featuring indoor and outdoor pools, fitness and wellness facilities, pickleball and tennis courts, walking trails, lakes for fishing and kayaking, dog parks, a community garden, and a full calendar of social activities. If you've been looking for exceptional space, a peaceful wooded homesite, extensive finished terrace-level living, and room to make the most of every day, 386 Kentucky Court deserves a place at the top of your list. Come experience the space, comfort, and possibilities for yourself!...
Contact an agent
Home facts
- Year built:2023
- Subdivision & Development:Cresswind At Twin Lakes
- Listing ID #:10812620
- Updated:October 27, 2026 at 12:55 PM
Rooms and interior
- Bedrooms:4
- Total bathrooms:5
- Full bathrooms:3
- Half bathrooms:2
- Flooring:Carpet, Tile, Vinyl
- Dining Description:Separate Room
- Bathrooms Description:Double Vanity
- Kitchen Description:Breakfast Bar, Dishwasher, Disposal, Double Oven, Kitchen Island, Microwave, Refrigerator, Solid Surface Counters, Stainless Steel Appliance(s), Walk-in Pantry
- Bedroom Description:Master On Main Level, Walk-In Closet(s)
- Basement Description:Bath Finished, Daylight, Exterior Entry, Finished, Full, Interior Entry
- Living area:5,315 sq. ft.
Heating and cooling
- Cooling:Central Air
- Heating:Central
- Central air:Yes
Structure and exterior
- Roof:Composition
- Year built:2023
- Building area:5,315 sq. ft.
- Lot area:0.46 Acres
- Lot Features:Cul-De-Sac, Private
- Architectural Style:Craftsman
- Construction Materials:Concrete
- Exterior Features:Deck, Deck/Patio, Screened, Sprinkler System
- Levels:1 Story
Schools
- High school:Jackson County
- Middle school:West Jackson
- Elementary school:West Jackson
Utilities
- Water:Public, Water Available
- Sewer:Public Sewer, Sewer Connected
Finances and disclosures
- Price:$983,500
- Price per sq. ft.:$185.04
- Tax amount:$9,715 (25)
Features and amenities
- Appliances:Dishwasher, Disposal, Double Oven, Gas Water Heater, Microwave, Refrigerator, Stainless Steel Appliance(s), Tankless Water Heater
- Laundry features:In Mud Room, Laundry
- Amenities:Double Pane Windows, Gas Water Heater, Security System, Smoke Detector(s), Tankless Water Heater
Parking
- Total parking spaces:2
- Parking description:Attached, Garage, Garage Door Opener
- Garage:Yes
 2026 Georgia MLS. All rights reserved. Information Deem Reliable But Not Guaranteed October 27, 2026
New listings near 386 Kentucky Court
- Coming Soon
 $325,000Coming Soon3 beds 2 baths
358 White Street, Hoschton, GA 30548
MLS# 10879000Listed by: Real Broker, LLC - Coming Soon
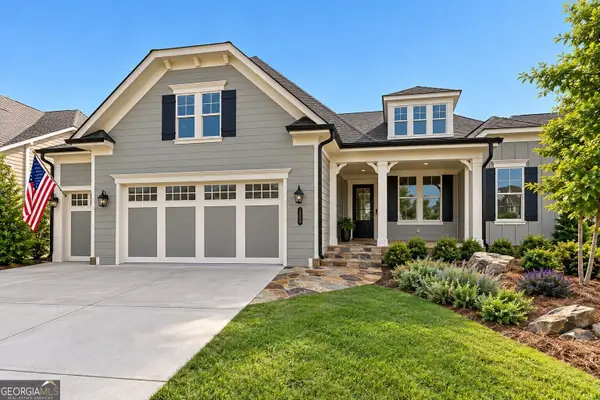 $799,000Coming Soon4 beds 5 baths4,287 sq. ft.
419 Ontario Lane, Hoschton, GA 30548
MLS# 10875949Listed by: Real Broker, LLC - New
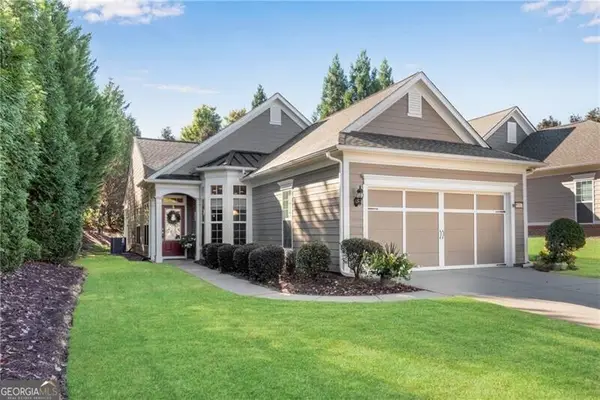 $415,900Active2 beds 2 baths
6530 Chestnut Walk, Hoschton, GA 30548
MLS# 10879106Listed by: REMAX Around Atlanta - New
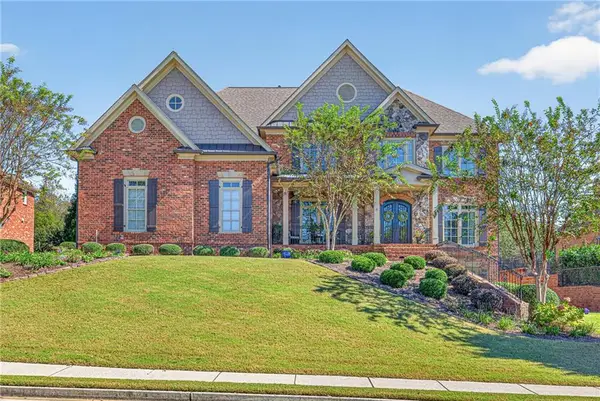 $990,900Active5 beds 4 baths5,190 sq. ft.
2067 Stonewater Court, Hoschton, GA 30548
MLS# 7859034Listed by: THE HOMESTORE, LLC. - New
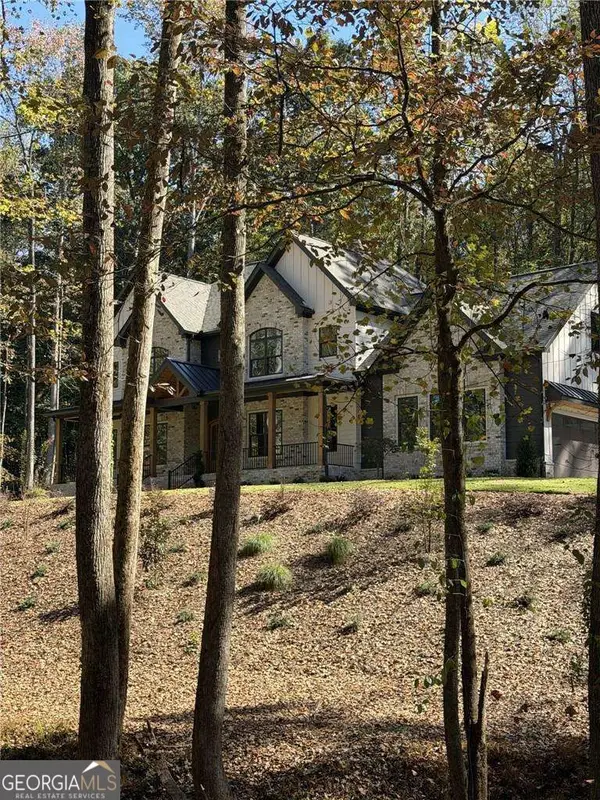 $1,395,000Active4 beds 4 baths
832 Walnut River Trail, Hoschton, GA 30548
MLS# 10878808Listed by: Keller Williams Lanier Partners - New
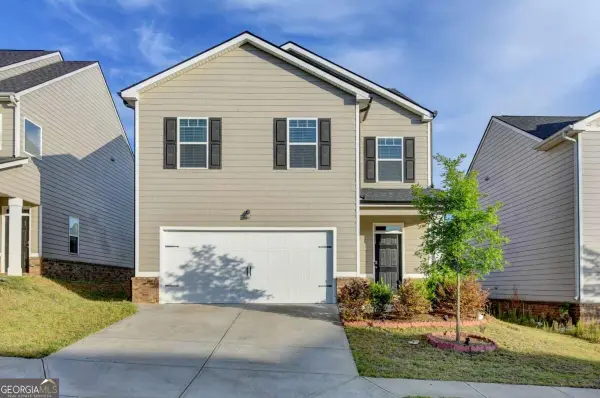 $359,000Active5 beds 3 baths
68 Mead Court, Hoschton, GA 30548
MLS# 10878549Listed by: Keller Williams Realty Consultants - New
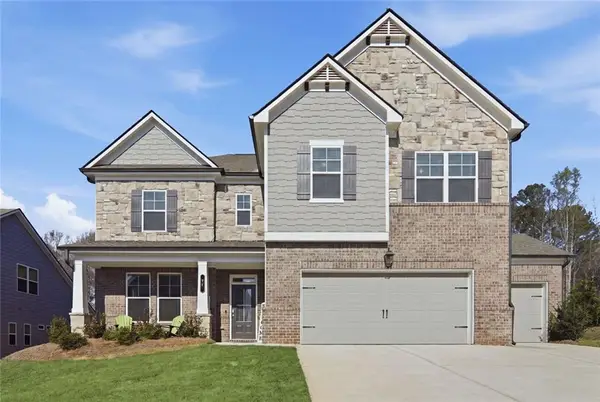 $554,000Active5 beds 4 baths3,301 sq. ft.
22 Winding Rose Drive, Hoschton, GA 30548
MLS# 7858323Listed by: KELLER WILLIAMS REALTY ATLANTA PARTNERS - New
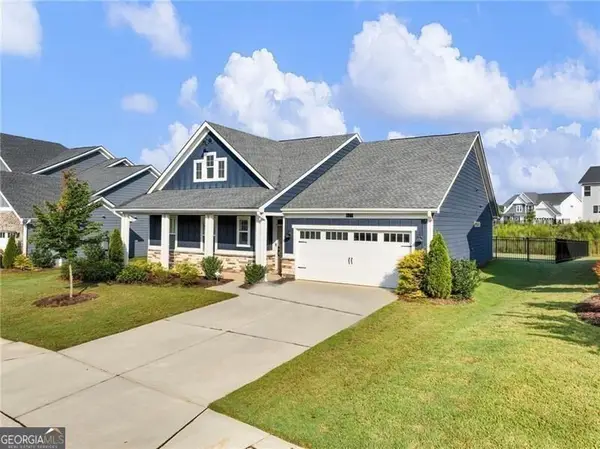 $449,900Active4 beds 2 baths2,076 sq. ft.
627 Michigan Circle, Hoschton, GA 30548
MLS# 10878215Listed by: Century 21 Results - New
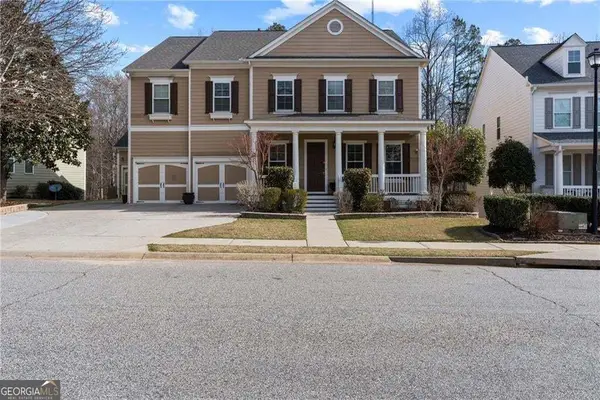 $689,000Active5 beds 5 baths7,576 sq. ft.
6154 Baybrook Trace, Hoschton, GA 30548
MLS# 10878270Listed by: Keller Williams Realty - New
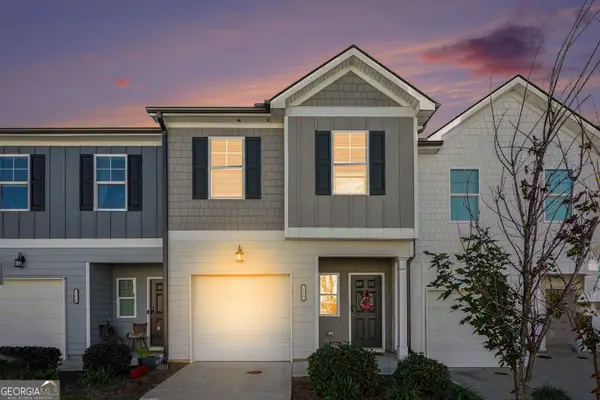 $295,000Active3 beds 3 baths1,475 sq. ft.
108 Regent Park, Hoschton, GA 30548
MLS# 10878086Listed by: Real Broker, LLC


Protect your home and budget from life's surprises with an Assurant Home Warranty, backed by a partner that supports you through every step of homeownership. Explore Plans.
© 2023 - 2026 ERA Franchise Systems LLC. All rights reserved. ERA Franchise Systems LLC fully supports the principles of the Fair Housing Act and the Equal Opportunity Act. ERA, ERA Real Estate powered, and their respective logos are registered service marks of ERA Franchise Systems LLC. Each office is independently owned and operated.