
4271 Shirebrook Trail, Hoschton, GA 30548
Local realty services provided by:ERA Sunrise Realty
4271 Shirebrook Trail,Hoschton, GA 30548
$699,990
- 5 Beds
- 4 Baths
- 3,499 sq. ft.
- Single family
- Active
Listed by: autumn voigt, tommy hampton
Office: park place brokers
MLS#:7821845
Source:FIRSTMLS
Price summary
- Price:$699,990
- Price per sq. ft.:$200.05
- Monthly HOA dues:$55
About this home
The Kinkaide Plan Lot 12: 5BR/4BA UNDER CONSTRUCTION – ESTIMATED DECEMBER COMPLETION! There is still time to personalize this home, with a limited selection window as construction progresses.
Offering over 3,400 square feet, this Kinkaide plan features a welcoming front porch, three-car garage and corner homesite. Its corner setting provides added separation and privacy along the sides of the home, with a more manageable backyard.
Step inside to a sun-filled two-story Foyer. The formal Dining Room is positioned on one side, with a Flex Room on the other that works well as a home office or sitting room. The Great Room opens to a spacious Kitchen featuring 42-inch Austin-style cabinetry with standard-overlay flat-panel doors, crown molding and matte black hardware. A furniture-style center island with quartz counters provides generous prep space, storage and seating. An upgraded GE Profile appliance package is also included.
Completing the main level are a walk-in pantry, covered rear patio and main-level Bedroom with direct access to a full Bath with shower and walk-in closet. This layout provides flexibility for multi-generational living or overnight guests.
Upstairs offers three secondary Bedrooms with direct Bath access, an open Flex/Media space, centrally located Laundry Room and spacious Owner's Suite. The Owner's Bath features a dual-sink quartz vanity, soaking tub, frameless glass shower with built-in bench, linen storage and a generous walk-in closet.
Located in Mountain Valley's final phase in the Town of Mulberry and within the Mill Creek High School District, the community offers a swimming pool and clubhouse, playground, sidewalks and streetlights. Little Mulberry Park is less than one mile away, with miles of walking trails, playgrounds, sports fields and open green space. I-85, Hamilton Mill and the Mall of Georgia are all just minutes away for shopping, dining, recreation and everyday conveniences.
Photos include images of a previously completed Kinkaide plan and are for illustrative purposes only. Actual home is currently under construction; finishes and selections may vary. Photos of Lot 12 will be added as construction progresses.
Only 5 homes remain in Mountain Valley's final phase. Schedule your appointment today while selections are still available. Use GPS Address 4269 Hog Mountain Road, Hoschton, Georgia....
Contact an agent
Home facts
- Year built:2026
- Subdivision & Development:Mountain Valley
- Listing ID #:7821845
- Updated:September 07, 2026 at 12:50 AM
Rooms and interior
- Bedrooms:5
- Total bathrooms:4
- Full bathrooms:4
- Flooring:Carpet, Ceramic Tile
- Dining Description:Separate Dining Room
- Bathrooms Description:Double Vanity, Separate Tub/Shower, Soaking Tub
- Kitchen Description:Cabinets White, Dishwasher, Disposal, Double Oven, Electric Cooktop, Kitchen Island, Pantry Walk-In, Stone Counters, View to Family Room
- Bedroom Description:Oversized Master
- Living area:3,499 sq. ft.
Heating and cooling
- Cooling:Ceiling Fan(s), Central Air, Zoned
- Heating:Central, Heat Pump, Zoned
- Central air:Yes
Structure and exterior
- Roof:Composition
- Year built:2026
- Building area:3,499 sq. ft.
- Lot area:0.35 Acres
- Lot Features:Corner Lot, Landscaped
- Architectural Style:Farmhouse, Traditional
- Construction Materials:Brick Front, Cement Siding, HardiPlank Type
- Exterior Features:Covered, Front Porch, Patio, Rain Gutters
- Levels:2 Story
Schools
- High school:Mill Creek
- Middle school:Osborne
- Elementary school:Duncan Creek
Utilities
- Water:Private, Water Available
- Sewer:Public Sewer, Sewer Available
Finances and disclosures
- Price:$699,990
- Price per sq. ft.:$200.05
Features and amenities
- Laundry features:Laundry Room, Upper Level
- Amenities:Disappearing Attic Stairs, Electric Water Heater, Entrance Foyer 2 Story, High Ceilings 9 ft Main, Tray Ceiling(s), Walk-In Closet(s)
Parking
- Parking description:Attached, Driveway, Garage, Garage Door Opener, Garage Faces Front, Kitchen Level, Level Driveway
- Garage spaces:3
 Listings identified with the FMLS IDX logo come from FMLS and are held by brokerage firms other than the owner of this website. The listing brokerage is identified in any listing details. Information is deemed reliable but is not guaranteed. If you believe any FMLS listing contains material that infringes your copyrighted work please click here (https://www.fmls.com/dmca) to review our DMCA policy and learn how to submit a takedown request. ©2026 First Multiple Listing Service, Inc.
New listings near 4271 Shirebrook Trail
- Coming Soon
 $495,000Coming Soon4 beds 3 baths3,278 sq. ft.
1702 Imperial Court, Hoschton, GA 30548
MLS# 7833573Listed by: VIRTUAL PROPERTIES REALTY.NET, LLC. - Coming Soon
 $1,599,900Coming Soon9 beds 7 baths7,506 sq. ft.
116 River Bend Dr, Hoschton, GA 30548
MLS# 10840961Listed by: Virtual Properties Realty.com - Coming Soon
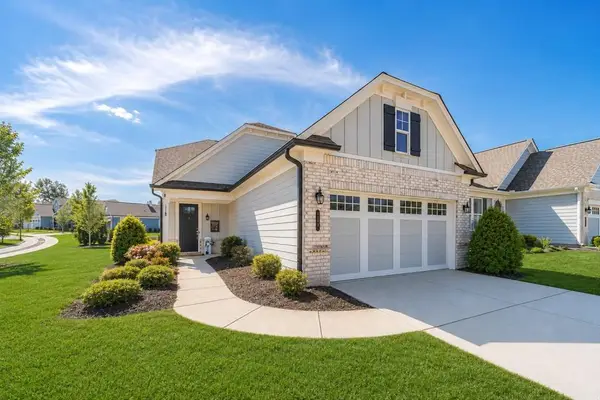 $449,900Coming Soon3 beds 2 baths1,854 sq. ft.
196 Chatuge Drive, Hoschton, GA 30548
MLS# 7831530Listed by: REAL BROKER, LLC - Coming Soon
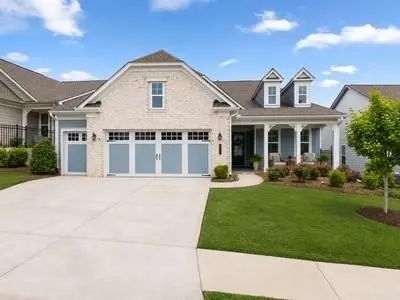 $549,900Coming Soon2 beds 2 baths2,036 sq. ft.
509 Ontario Lane, Hoschton, GA 30548
MLS# 7831541Listed by: REAL BROKER, LLC - Coming Soon
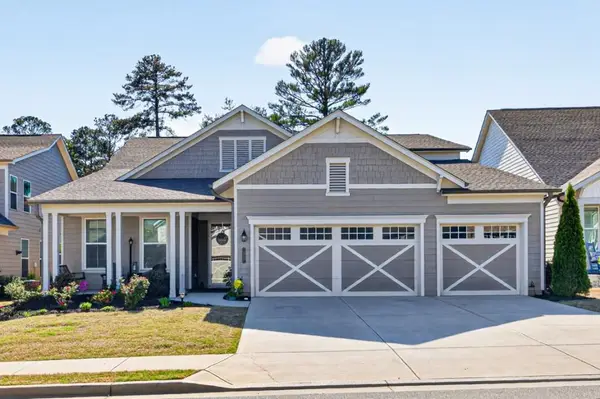 $745,000Coming Soon4 beds 4 baths2,935 sq. ft.
248 Chatuge Drive, Hoschton, GA 30548
MLS# 7830842Listed by: REMAX CENTER - New
 $719,990Active5 beds 4 baths3,499 sq. ft.
4310 Shirebrook Trail, Hoschton, GA 30548
MLS# 7833733Listed by: PARK PLACE BROKERS - New
 $1,350,000Active4 beds 5 baths5,192 sq. ft.
1178 Pinnacle Drive, Hoschton, GA 30548
MLS# 7833682Listed by: KELLER WILLIAMS LANIER PARTNERS - New
 $515,000Active2 beds 2 baths1,876 sq. ft.
5663 Villa Crest Drive, Hoschton, GA 30548
MLS# 10841154Listed by: Funari Realty LLC - New
 $629,000Active3 beds 2 baths2,600 sq. ft.
2457 Naples Street, Hoschton, GA 30548
MLS# 10841082Listed by: Funari Realty LLC


Protect your home and budget from life's surprises with an Assurant Home Warranty, backed by a partner that supports you through every step of homeownership. Explore Plans.
© 2023 - 2026 ERA Franchise Systems LLC. All rights reserved. ERA Franchise Systems LLC fully supports the principles of the Fair Housing Act and the Equal Opportunity Act. ERA, ERA Real Estate powered, and their respective logos are registered service marks of ERA Franchise Systems LLC. Each office is independently owned and operated.