
522 Ontario Lane, Hoschton, GA 30548
Local realty services provided by:ERA Sunrise Realty
522 Ontario Lane,Hoschton, GA 30548
$798,000
- 3 Beds
- 4 Baths
- 3,072 sq. ft.
- Single family
- Active
Listed by: benjamin harrison
Office: sun realty group, llc.
MLS#:7773245
Source:FIRSTMLS
Price summary
- Price:$798,000
- Price per sq. ft.:$259.77
- Monthly HOA dues:$310
About this home
Stunning, immaculate, better-than-a-model, LOCATION! LOCATION! LOCATION! Cresswind 55+ Community
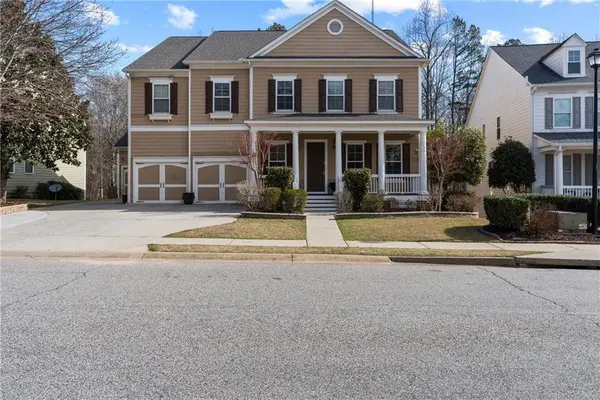
The gorgeous entry sweeps you through the foyer and into the great room with fireplace, flanked by the breakfast area and the chef’s kitchen. There is outstanding and delightful storage with ample prep space, and upgrades at every turn. You’ll also find a formal dining room, the primary bedroom, a guest room, and a flex office space, or bedroom on the main floor and a bonus room with bath upstairs. The generous owner’s suite offers a respite bathed in natural light with large en suite bath, for a total of 3 or 4 bedrooms, and 3.5 bathrooms. This fantastic home has blue ribbon curb appeal with amazing outdoor spaces. Enjoy the wide, welcoming front porch, screened back patio. The fenced back yard has gorgeous, park-like, landscaping and there is two car garage and a 3rd bay for recreational equipment. This home is a show stopper, an absolute must see! Hickory Plan with finished bonus upstairs....
Contact an agent
Home facts
- Year built:2021
- Subdivision & Development:Cresswind at Twin Lakes
- Listing ID #:7773245
- Updated:October 28, 2026 at 01:29 PM
Rooms and interior
- Bedrooms:3
- Total bathrooms:4
- Full bathrooms:3
- Half bathrooms:1
- Flooring:Carpet, Ceramic Tile, Laminate
- Dining Description:Separate Dining Room
- Bathrooms Description:Double Vanity
- Kitchen Description:Cabinets White, Dishwasher, Disposal, Double Oven, Gas Cooktop, Kitchen Island, Pantry, Stone Counters, View to Family Room
- Bedroom Description:Master on Main
- Living area:3,072 sq. ft.
Heating and cooling
- Cooling:Ceiling Fan(s), Central Air
- Heating:Central
- Central air:Yes
Structure and exterior
- Roof:Composition
- Year built:2021
- Building area:3,072 sq. ft.
- Lot area:0.18 Acres
- Lot Features:Back Yard
- Architectural Style:Bungalow, Craftsman
- Construction Materials:Cement Siding
- Exterior Features:Front Porch, Patio, Private Yard, Screened
- Levels:2 Story
Schools
- High school:Jackson County
- Middle school:West Jackson
- Elementary school:West Jackson
Utilities
- Water:Public
- Sewer:Public Sewer
Finances and disclosures
- Price:$798,000
- Price per sq. ft.:$259.77
- Tax amount:$8,151 (2024)
Features and amenities
- Laundry features:Laundry Room
- Amenities:Bookcases
Parking
- Parking description:Garage
- Garage spaces:2
 Listings identified with the FMLS IDX logo come from FMLS and are held by brokerage firms other than the owner of this website. The listing brokerage is identified in any listing details. Information is deemed reliable but is not guaranteed. If you believe any FMLS listing contains material that infringes your copyrighted work please click here (https://www.fmls.com/dmca) to review our DMCA policy and learn how to submit a takedown request. ©2026 First Multiple Listing Service, Inc.
New listings near 522 Ontario Lane
- Coming Soon
 $325,000Coming Soon3 beds 2 baths1,200 sq. ft.
358 White Street, Hoschton, GA 30548
MLS# 7855089Listed by: REAL BROKER, LLC. - New
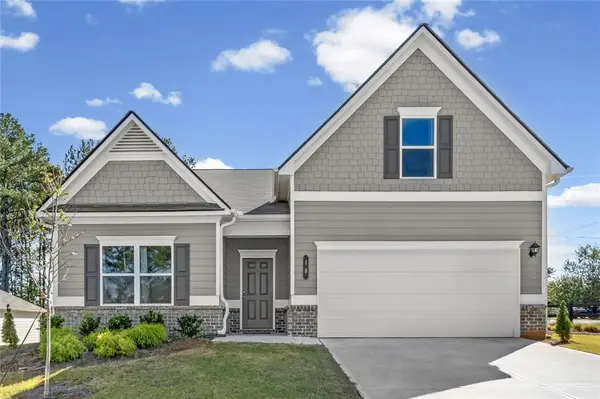 $367,500Active4 beds 3 baths2,066 sq. ft.
18 Thedford Drive, Hoschton, GA 30548
MLS# 7860256Listed by: HARRY NORMAN REALTORS - New
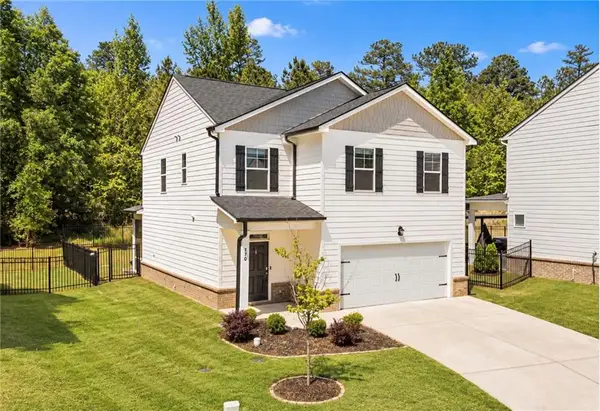 $399,000Active4 beds 3 baths2,031 sq. ft.
470 Shasta Court, Hoschton, GA 30548
MLS# 7859887Listed by: YOUR HOME SOLD GUARANTEED REALTY, LLC. - New
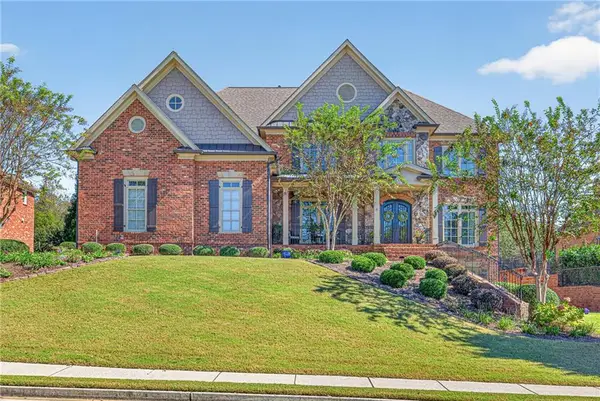 $990,900Active5 beds 4 baths5,190 sq. ft.
2067 Stonewater Court, Hoschton, GA 30548
MLS# 7859034Listed by: THE HOMESTORE, LLC. - New
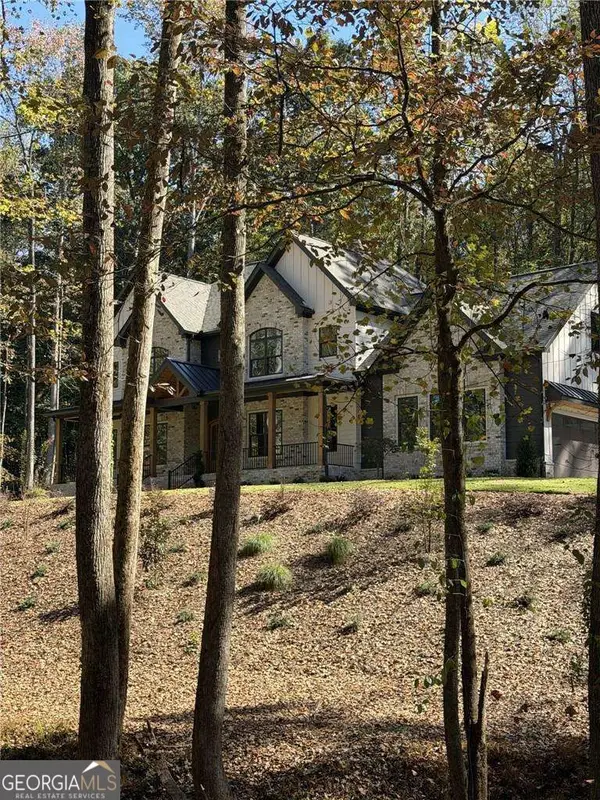 $1,395,000Active4 beds 4 baths
832 Walnut River Trail, Hoschton, GA 30548
MLS# 10878808Listed by: Keller Williams Lanier Partners - New
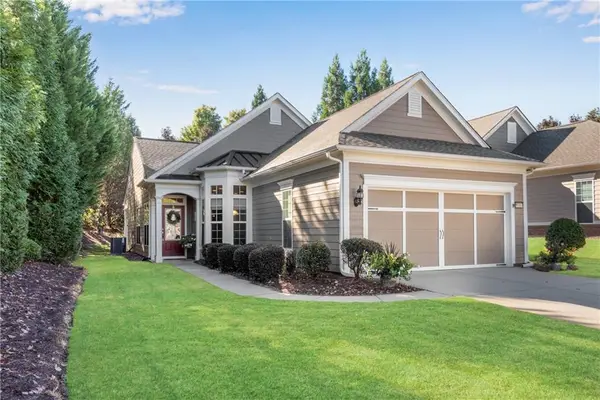 $415,900Active2 beds 2 baths1,388 sq. ft.
6530 Chestnut Walk, Hoschton, GA 30548
MLS# 7855914Listed by: REMAX AROUND ATLANTA - New
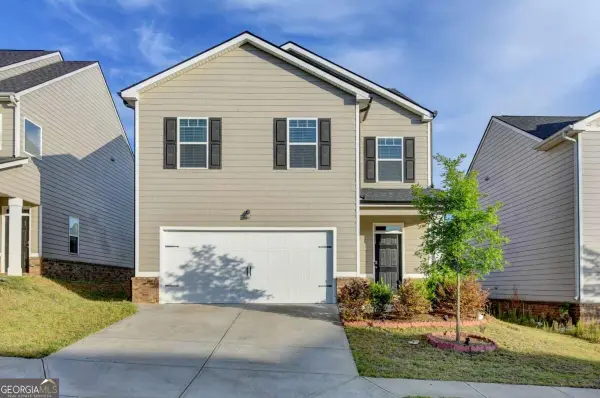 $359,000Active5 beds 3 baths
68 Mead Court, Hoschton, GA 30548
MLS# 10878549Listed by: Keller Williams Realty Consultants - New
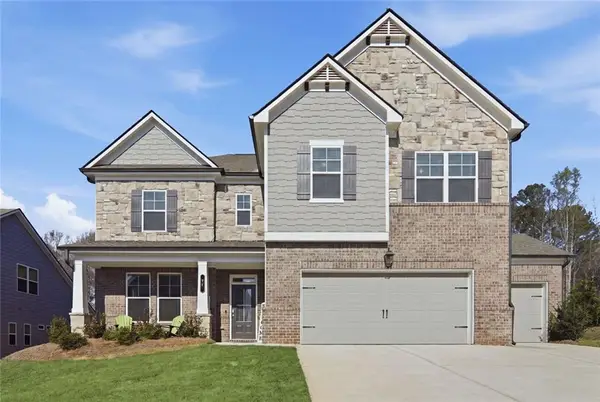 $554,000Active5 beds 4 baths3,301 sq. ft.
22 Winding Rose Drive, Hoschton, GA 30548
MLS# 7858323Listed by: KELLER WILLIAMS REALTY ATLANTA PARTNERS - New
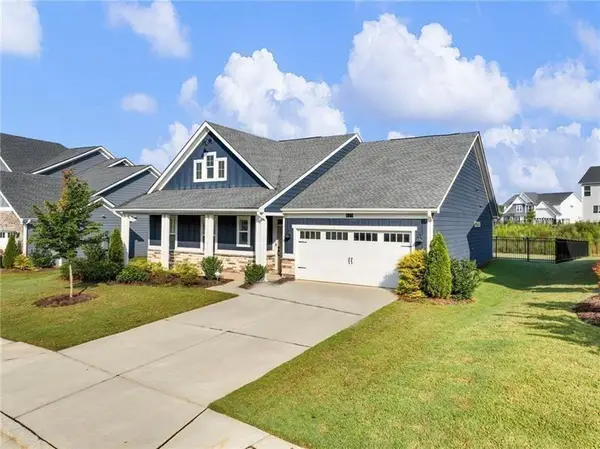 $449,900Active4 beds 2 baths2,076 sq. ft.
627 Michigan Circle, Hoschton, GA 30548
MLS# 7858436Listed by: CENTURY 21 RESULTS - New
 $689,000Active5 beds 5 baths5,696 sq. ft.
6154 Baybrook Trace, Hoschton, GA 30548
MLS# 7858610Listed by: KELLER WILLIAMS REALTY METRO ATLANTA


Protect your home and budget from life's surprises with an Assurant Home Warranty, backed by a partner that supports you through every step of homeownership. Explore Plans.
© 2023 - 2026 ERA Franchise Systems LLC. All rights reserved. ERA Franchise Systems LLC fully supports the principles of the Fair Housing Act and the Equal Opportunity Act. ERA, ERA Real Estate powered, and their respective logos are registered service marks of ERA Franchise Systems LLC. Each office is independently owned and operated.