
5220 Sierra Creek Drive, Hoschton, GA 30548
Local realty services provided by:ERA Sunrise Realty
5220 Sierra Creek Drive,Hoschton, GA 30548
$524,928
- 4 Beds
- 3 Baths
- 2,579 sq. ft.
- Single family
- Active
Listed by: jaymie dimbath
Office: pulte realty of georgia, inc
MLS#:10876450
Source:METROMLS
Price summary
- Price:$524,928
- Price per sq. ft.:$203.54
- Monthly HOA dues:$104.17
About this home
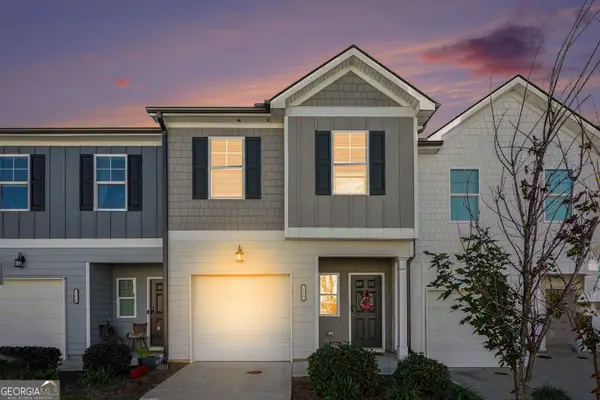
Welcome to Sierra Creek, a peaceful, established retreat! Discover the charm of this beautifully established community, where tree-lined streets and tranquil surroundings create a true sense of home. Step into the Mercer - A versatile and spacious floorplan designed for modern living with room to grow. This 3-bedroom, 2.5-bath home offers 2,579 square feet of well-appointed living space, plus a full UNFINISHED BASEMENT-perfect for future expansion, storage, or a custom retreat. Inside, a flexible main-level room can easily serve as a home office, formal dining room, or whatever your needs demand. The second floor features a spacious loft and oversized secondary bedrooms. The owner's suite includes a separate sitting area-ideal for a private lounge, reading nook, or workspace. With generous square footage, versatile rooms, and an open-concept layout, this home offers the space and potential to truly make it your own. ***PHOTOS ARE NOT OF ACTUAL HOME*** Projected completion time for this home will be January 2027...
Contact an agent
Home facts
- Year built:2026
- Subdivision & Development:Sierra Creek
- Listing ID #:10876450
- Updated:October 27, 2026 at 12:53 PM
Rooms and interior
- Bedrooms:4
- Total bathrooms:3
- Full bathrooms:3
- Flooring:Carpet, Hardwood, Tile
- Dining Description:Seats 12+, Separate Room
- Bathrooms Description:Double Vanity
- Kitchen Description:Breakfast Area, Dishwasher, Disposal, Kitchen Island, Microwave, Oven/Range (Combo), Solid Surface Counters, Stainless Steel Appliance(s), Walk-in Pantry
- Bedroom Description:Walk-In Closet(s)
- Basement Description:Bath/Stubbed, Daylight, Full
- Living area:2,579 sq. ft.
Heating and cooling
- Cooling:Central Air
- Heating:Central
- Central air:Yes
Structure and exterior
- Roof:Composition
- Year built:2026
- Building area:2,579 sq. ft.
- Lot area:0.21 Acres
- Lot Features:Cul-De-Sac, Level, Private
- Architectural Style:Colonial, Traditional
- Construction Materials:Brick, Concrete
- Exterior Features:Deck/Patio
- Foundation Description:Slab
- Levels:2 Story
Schools
- High school:Dacula
- Middle school:Dacula
- Elementary school:Mulberry
Utilities
- Water:Public, Water Available
- Sewer:Public Sewer, Sewer Available
Finances and disclosures
- Price:$524,928
- Price per sq. ft.:$203.54
Features and amenities
- Appliances:Dishwasher, Disposal, Electric Water Heater, Microwave, Oven/Range (Combo), Stainless Steel Appliance(s)
- Laundry features:Laundry, Upper Level
- Amenities:Carbon Monoxide Detector(s), Double Pane Windows, Electric Water Heater, High Ceilings, Smoke Detector(s), Tray Ceiling(s)
Parking
- Total parking spaces:2
- Parking description:Attached, Garage, Garage Door Opener, Kitchen Level
- Garage:Yes
 2026 Georgia MLS. All rights reserved. Information Deem Reliable But Not Guaranteed October 27, 2026
New listings near 5220 Sierra Creek Drive
- Coming Soon
 $325,000Coming Soon3 beds 2 baths
358 White Street, Hoschton, GA 30548
MLS# 10879000Listed by: Real Broker, LLC - Coming Soon
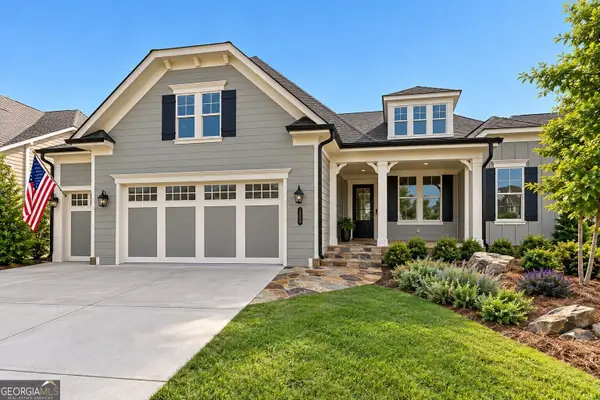 $799,000Coming Soon4 beds 5 baths4,287 sq. ft.
419 Ontario Lane, Hoschton, GA 30548
MLS# 10875949Listed by: Real Broker, LLC - New
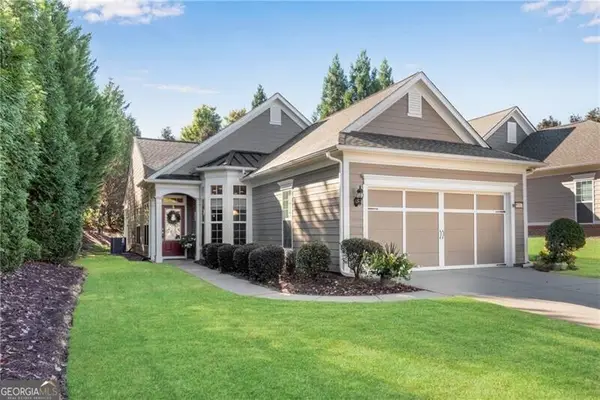 $415,900Active2 beds 2 baths
6530 Chestnut Walk, Hoschton, GA 30548
MLS# 10879106Listed by: REMAX Around Atlanta - New
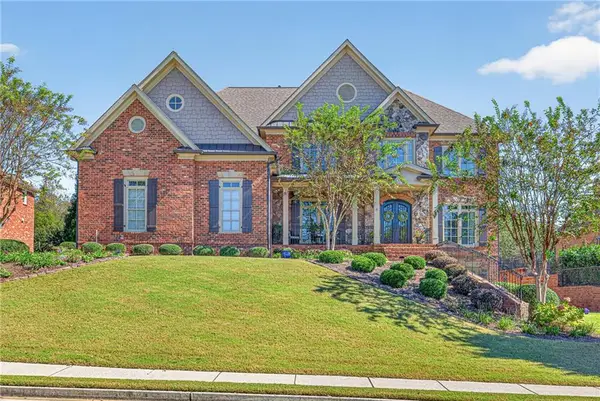 $990,900Active5 beds 4 baths5,190 sq. ft.
2067 Stonewater Court, Hoschton, GA 30548
MLS# 7859034Listed by: THE HOMESTORE, LLC. - New
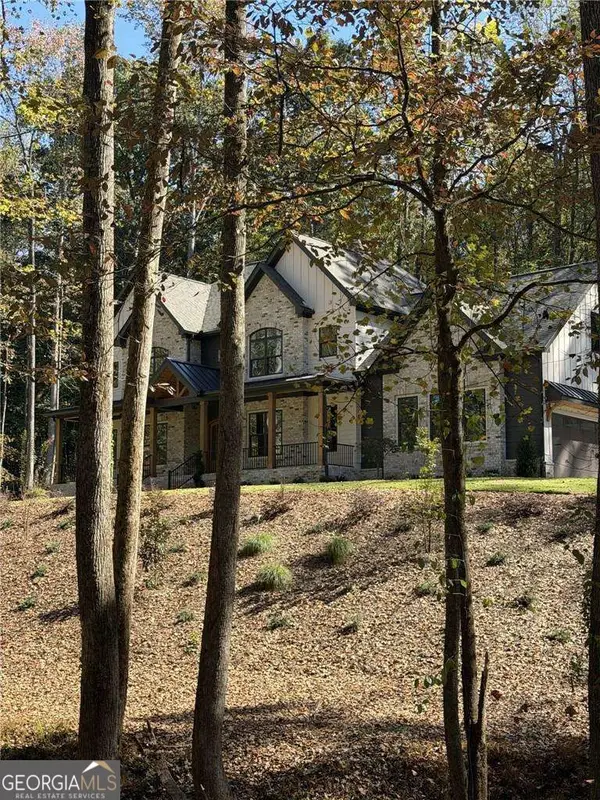 $1,395,000Active4 beds 4 baths
832 Walnut River Trail, Hoschton, GA 30548
MLS# 10878808Listed by: Keller Williams Lanier Partners - New
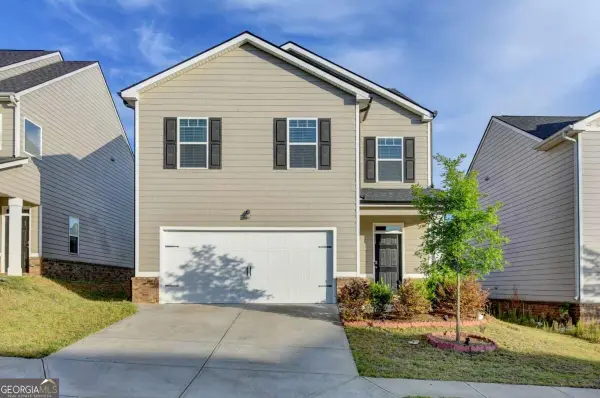 $359,000Active5 beds 3 baths
68 Mead Court, Hoschton, GA 30548
MLS# 10878549Listed by: Keller Williams Realty Consultants - New
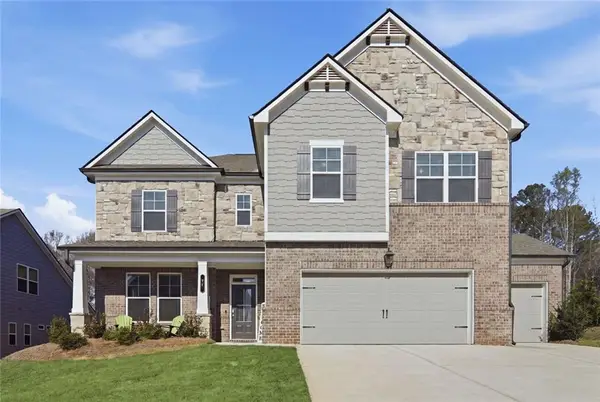 $554,000Active5 beds 4 baths3,301 sq. ft.
22 Winding Rose Drive, Hoschton, GA 30548
MLS# 7858323Listed by: KELLER WILLIAMS REALTY ATLANTA PARTNERS - New
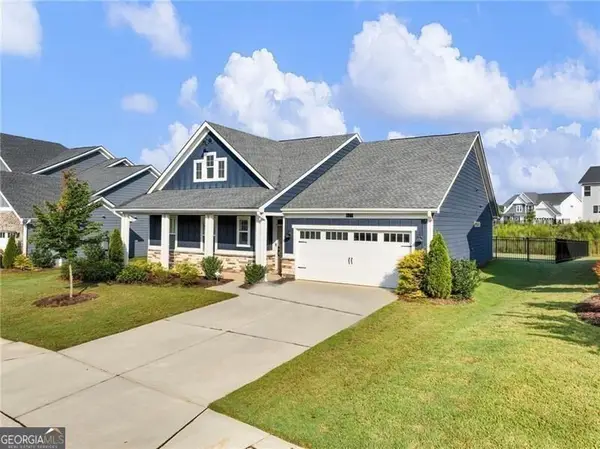 $449,900Active4 beds 2 baths2,076 sq. ft.
627 Michigan Circle, Hoschton, GA 30548
MLS# 10878215Listed by: Century 21 Results - New
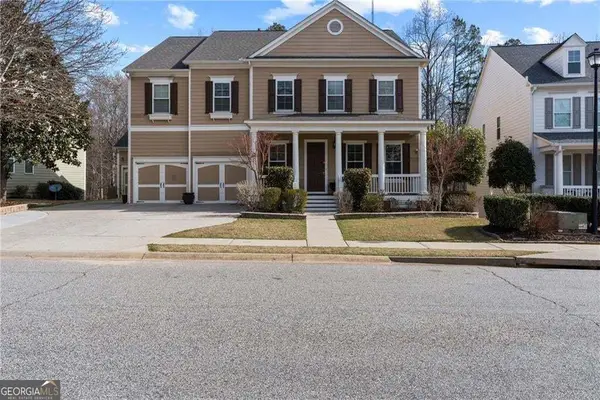 $689,000Active5 beds 5 baths7,576 sq. ft.
6154 Baybrook Trace, Hoschton, GA 30548
MLS# 10878270Listed by: Keller Williams Realty - New
 $295,000Active3 beds 3 baths1,475 sq. ft.
108 Regent Park, Hoschton, GA 30548
MLS# 10878086Listed by: Real Broker, LLC


Protect your home and budget from life's surprises with an Assurant Home Warranty, backed by a partner that supports you through every step of homeownership. Explore Plans.
© 2023 - 2026 ERA Franchise Systems LLC. All rights reserved. ERA Franchise Systems LLC fully supports the principles of the Fair Housing Act and the Equal Opportunity Act. ERA, ERA Real Estate powered, and their respective logos are registered service marks of ERA Franchise Systems LLC. Each office is independently owned and operated.