
540 Redfish Way, Hoschton, GA 30548
Local realty services provided by:ERA Sunrise Realty
Listed by: asher greiner
Office: vibe realty, llc.
MLS#:7793372
Source:FIRSTMLS
Price summary
- Price:$595,000
- Price per sq. ft.:$128.21
- Monthly HOA dues:$78.33
About this home
MOTIVATED SELLER- This upgraded Eastwood Homes residence in Twin Lakes, completed in 2024, features 6 bedrooms, 4 full baths, and three finished levels, including a main-level guest suite and a versatile finished terrace level. It stands out with high-end finishes, extensive outdoor improvements, smart home technology, and move-in-ready upgrades that would be costly and time-consuming to add later. Twin Lakes’ resort-style amenities, including pools, walking trails, fishing docks, dog parks, a playground, and community events
.
**Seller now offering a rate buy down credit!**
Contact an agent
Home facts
- Year built:2024
- Subdivision & Development:Twin Lakes
- Listing ID #:7793372
- Updated:August 13, 2026 at 10:40 PM
Rooms and interior
- Bedrooms:6
- Total bathrooms:4
- Full bathrooms:4
- Dining Description:Separate Dining Room
- Bathrooms Description:Separate His/Hers
- Kitchen Description:Breakfast Room, Cabinets White, Dishwasher, Double Oven, Eat-in Kitchen, Kitchen Island, Pantry Walk-In
- Bedroom Description:In-Law Floorplan
- Basement Description:Daylight, Finished, Finished Bath, Interior Entry
- Living area:4,641 sq. ft.
Heating and cooling
- Cooling:Ceiling Fan(s), Central Air
- Heating:Forced Air
- Central air:Yes
Structure and exterior
- Roof:Composition, Shingle
- Year built:2024
- Building area:4,641 sq. ft.
- Lot area:0.15 Acres
- Lot Features:Back Yard, Front Yard, Landscaped
- Architectural Style:Craftsman
- Construction Materials:HardiPlank Type, Stone
- Exterior Features:Patio, Screened
- Levels:3+ Story
Schools
- High school:Jackson County
- Middle school:West Jackson
- Elementary school:West Jackson
Utilities
- Water:Public, Water Available
- Sewer:Public Sewer, Sewer Available
Finances and disclosures
- Price:$595,000
- Price per sq. ft.:$128.21
- Tax amount:$3,226 (2025)
Features and amenities
- Laundry features:Upper Level
- Amenities:High Ceilings 10 ft Lower, Smart Home, Tray Ceiling(s), Walk-In Closet(s)
- Smart home:Yes
Parking
- Parking description:Garage
- Garage spaces:2
 Listings identified with the FMLS IDX logo come from FMLS and are held by brokerage firms other than the owner of this website. The listing brokerage is identified in any listing details. Information is deemed reliable but is not guaranteed. If you believe any FMLS listing contains material that infringes your copyrighted work please click here (https://www.fmls.com/dmca) to review our DMCA policy and learn how to submit a takedown request. ©2026 First Multiple Listing Service, Inc.
New listings near 540 Redfish Way
- New
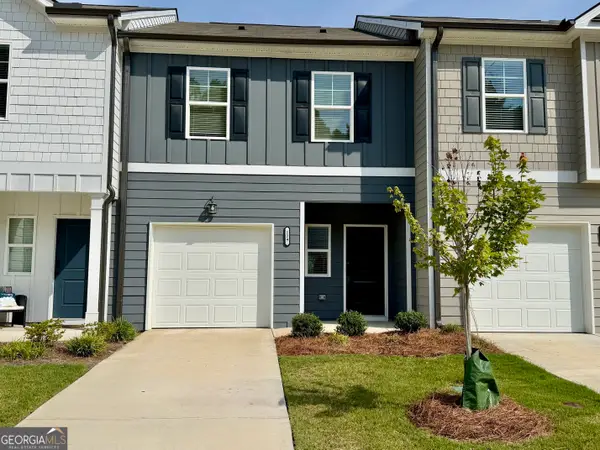 $299,900Active3 beds 3 baths1,383 sq. ft.
129 Jaxton Street, Hoschton, GA 30548
MLS# 10825592Listed by: RE/MAX Towne Square - Coming Soon
 $689,000Coming Soon3 beds 3 baths
5777 Nantucket Row, Hoschton, GA 30548
MLS# 10825651Listed by: Keller Williams Realty Atl. Partners - New
 $462,000Active4 beds 2 baths2,076 sq. ft.
627 Michigan Circle, Hoschton, GA 30548
MLS# 7820173Listed by: CENTURY 21 RESULTS - New
 $502,000Active4 beds 4 baths2,382 sq. ft.
1010 Eastman Court, Hoschton, GA 30548
MLS# 7820906Listed by: THE PROVIDENCE GROUP REALTY, LLC. - New
 $559,990Active4 beds 3 baths3,572 sq. ft.
258 Loon Lake Way, Hoschton, GA 30548
MLS# 10825174Listed by: HMS Real Estate - New
 $560,990Active5 beds 3 baths2,899 sq. ft.
30 Loon Lake Way, Hoschton, GA 30548
MLS# 10825175Listed by: HMS Real Estate - New
 $900,000Active6 beds 5 baths
2435 Retreat Point Parkway, Hoschton, GA 30548
MLS# 10824587Listed by: Mark Spain Real Estate - New
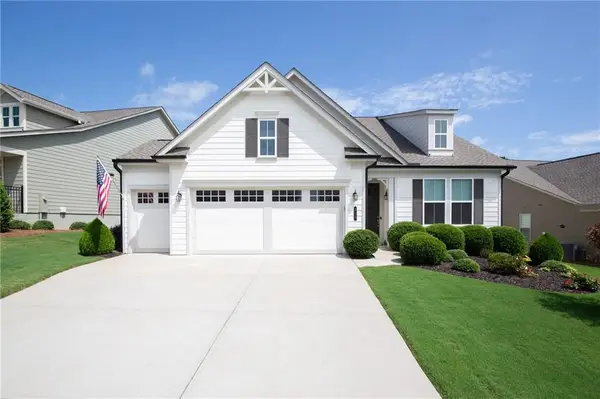 $499,900Active3 beds 2 baths2,003 sq. ft.
215 Silver Court, Hoschton, GA 30548
MLS# 7819869Listed by: VIRTUAL PROPERTIES REALTY.COM - New
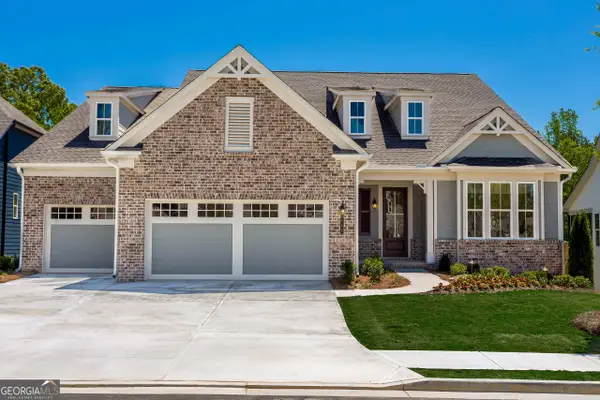 $1,154,000Active3 beds 3 baths
611 Salton Way, Hoschton, GA 30548
MLS# 10824192Listed by: Homebuilder Brokerage Service - New
 $459,990Active5 beds 3 baths2,793 sq. ft.
785 Crystal Lake Parkway, Hoschton, GA 30548
MLS# 10823975Listed by: HMS Real Estate


Protect your home and budget from life's surprises with an Assurant Home Warranty, backed by a partner that supports you through every step of homeownership. Explore Plans.
© 2023 - 2026 ERA Franchise Systems LLC. All rights reserved. ERA Franchise Systems LLC fully supports the principles of the Fair Housing Act and the Equal Opportunity Act. ERA, ERA Real Estate powered, and their respective logos are registered service marks of ERA Franchise Systems LLC. Each office is independently owned and operated.