
5574 Miravista Way, Hoschton, GA 30548
Local realty services provided by:ERA Sunrise Realty
5574 Miravista Way,Hoschton, GA 30548
$879,000
- 3 Beds
- 3 Baths
- 2,443 sq. ft.
- Single family
- Active
Listed by: ashisha patel
Office: trend atlanta realty, inc.
MLS#:7868451
Source:FIRSTMLS
Price summary
- Price:$879,000
- Price per sq. ft.:$359.8
- Monthly HOA dues:$335
About this home
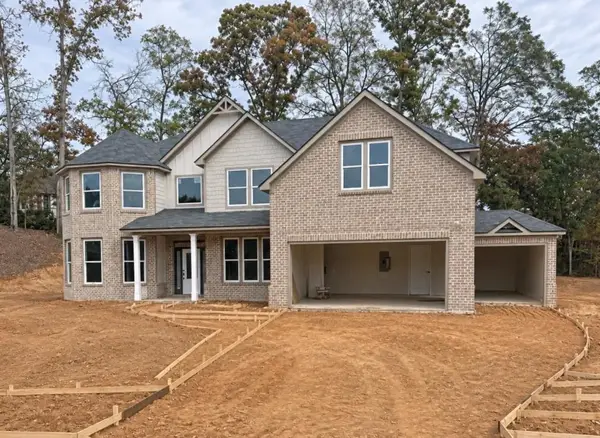
Rarely does a home of this caliber become available! Discover a true crown jewel in Del Webb Chateau Elan, an exclusive 55+ active adult community, featuring the highly desirable Dunwoody Way single-story floor plan, meticulously enhanced with exceptional custom upgrades inside and out. Situated on a rare, oversized homesite, this one-of-a-kind, fully turnkey residence offers better-than-new appeal and luxury living at its finest.
Designed for seamless indoor-outdoor living, the stunning open-concept floor plan features show stopping 14-foot-wide by 8-foot-tall bifolding doors, complemented by 8-foot French doors and expansive windows overlooking an extraordinary backyard oasis. Step into an exquisite outdoor retreat featuring a custom outdoor kitchen with built-in grill, step-down stone fire pit with custom seating, motorized patio screens, and beautiful architectural landscape lighting—an entertainer's dream! This extraordinary outdoor living space must be seen to be believed!
Inside, discover an upgraded gourmet kitchen featuring an extended quartz island, KitchenAid appliances, custom pantry, and smart lighting. Additional highlights include luxury wide-plank flooring, an upgraded trim package throughout, an expansive sunroom, custom built-in office with French doors, and a beautifully appointed owner's suite featuring an elegant tray ceiling, custom illuminated closet, and oversized rainfall shower. Meticulously maintained as a smoke-free, pet-free home.
Thoughtfully integrated smart-home technology includes voice- and app-controlled lighting, irrigation, Ring cameras, and a comprehensive security system. A spacious driveway welcomes you home, offering generous parking and access to the two-car garage and dedicated golf cart garage. Extensive garage upgrades, whole-home water filtration, and additional insulation further elevate everyday comfort.
Experience resort-style living centered around an impressive 19,000-square-foot clubhouse featuring an on-site community manager, welcoming front desk staff, and dedicated lifestyle director. Enjoy indoor heated and outdoor pools, a state-of-the-art fitness center, group fitness classes, game room, library, ballroom, pickleball, tennis, bocce, and an exceptional array of social and recreational amenities. Just minutes from the world-class winery, golf, and dining experiences at Chateau Elan Resort.
A rare opportunity to own an extraordinary residence where luxury, innovation, and thoughtful design come together. This one-of-a-kind property is fully turnkey, ready for its next chapter, exceptionally upgraded, and truly a MUST-SEE! UPGRADES GALORE!...
Contact an agent
Home facts
- Year built:2022
- Subdivision & Development:Del Webb Chateau Elan Sub Ph 4
- Listing ID #:7868451
- Updated:November 15, 2026 at 05:09 PM
Rooms and interior
- Bedrooms:3
- Total bathrooms:3
- Full bathrooms:3
- Dining Description:Open Concept
- Bathrooms Description:Double Vanity, Shower Only
- Kitchen Description:Cabinets Other, Dishwasher, Disposal, Eat-in Kitchen, Electric Oven, Gas Cooktop, Kitchen Island, Microwave, Pantry Walk-In, Self Cleaning Oven, View to Family Room
- Bedroom Description:Master on Main
- Living area:2,443 sq. ft.
Heating and cooling
- Cooling:Central Air
- Heating:Central, Heat Pump
- Central air:Yes
Structure and exterior
- Roof:Shingle
- Year built:2022
- Building area:2,443 sq. ft.
- Lot area:0.26 Acres
- Lot Features:Back Yard, Front Yard, Landscaped
- Architectural Style:Farmhouse, Ranch, Tudor
- Construction Materials:Brick Front, HardiPlank Type
- Exterior Features:Covered, Garden, Gas Grill, Rain Gutters, Rear Porch, Screened
- Levels:1 Story
Schools
- High school:Cherokee Bluff
- Middle school:Cherokee Bluff
- Elementary school:Spout Springs
Utilities
- Water:Public, Water Available
- Sewer:Public Sewer, Sewer Available
Finances and disclosures
- Price:$879,000
- Price per sq. ft.:$359.8
- Tax amount:$5,302 (2026)
Features and amenities
- Appliances:Irrigation Equipment
- Laundry features:Laundry Room
- Amenities:Electric Water Heater, Entrance Foyer, High Ceilings 9 ft Main, High Speed Internet, Smart Home, Walk-In Closet(s)
- Smart home:Yes
Parking
- Total parking spaces:3
- Parking description:Driveway, Electric Vehicle Charging Station(s), Garage, Garage Door Opener, Garage Faces Front
- Garage spaces:2
 Listings identified with the FMLS IDX logo come from FMLS and are held by brokerage firms other than the owner of this website. The listing brokerage is identified in any listing details. Information is deemed reliable but is not guaranteed. If you believe any FMLS listing contains material that infringes your copyrighted work please click here (https://www.fmls.com/dmca) to review our DMCA policy and learn how to submit a takedown request. ©2026 First Multiple Listing Service, Inc.
New listings near 5574 Miravista Way
- New
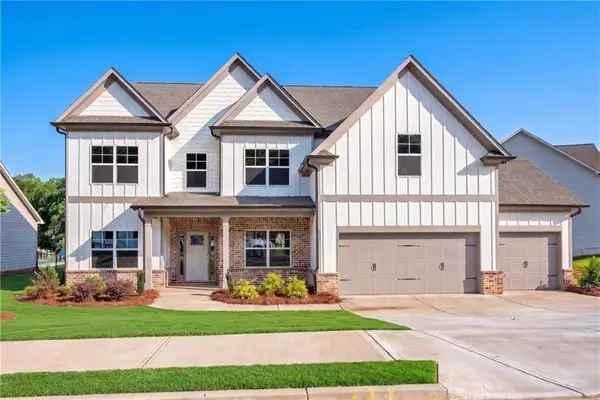 $549,900Active5 beds 4 baths3,420 sq. ft.
146 Cherokee Rose Lane, Hoschton, GA 30548
MLS# 7868219Listed by: REMAX AROUND ATLANTA - New
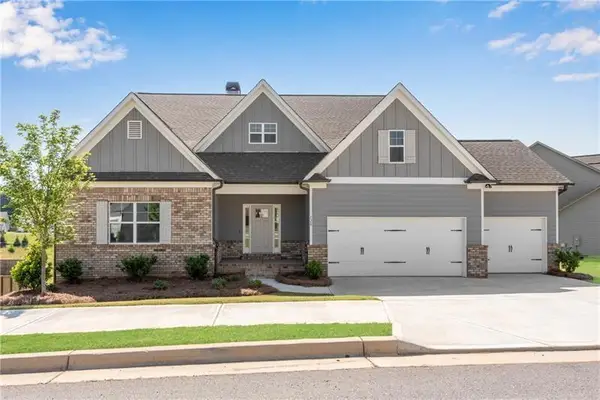 $575,000Active4 beds 3 baths2,686 sq. ft.
120 Cherokee Rose Lane, Hoschton, GA 30548
MLS# 7868229Listed by: REMAX AROUND ATLANTA - New
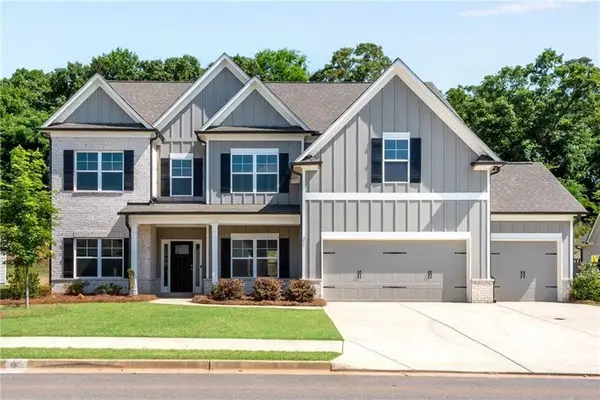 $579,900Active5 beds 4 baths3,420 sq. ft.
237 Cherokee Rose Lane, Hoschton, GA 30548
MLS# 7868239Listed by: REMAX AROUND ATLANTA - New
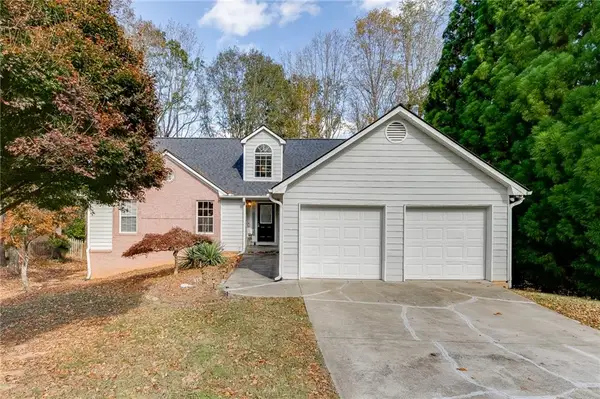 $399,900Active5 beds 3 baths3,096 sq. ft.
1545 Smoke Hill Drive, Hoschton, GA 30548
MLS# 7868162Listed by: KELLER WILLIAMS REALTY ATLANTA PARTNERS - New
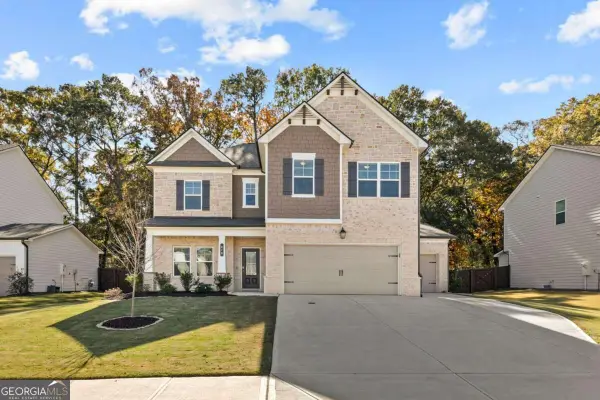 $535,000Active5 beds 4 baths2,828 sq. ft.
470 Winding Rose Drive, Hoschton, GA 30548
MLS# 10890277Listed by: eXp Realty - New
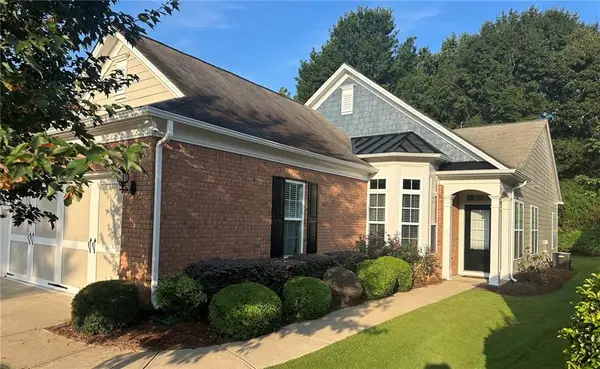 $404,900Active3 beds 2 baths1,508 sq. ft.
6372 Rockpoint Lane, Hoschton, GA 30548
MLS# 7868017Listed by: VIRTUAL PROPERTIES REALTY.COM - New
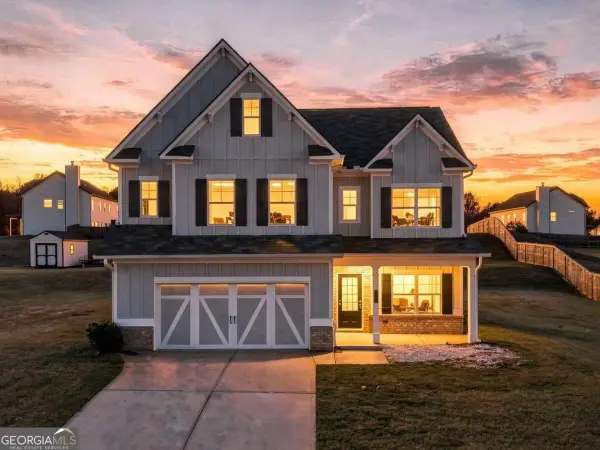 $395,000Active4 beds 4 baths2,586 sq. ft.
265 Laurel Cove Drive, Hoschton, GA 30548
MLS# 10889968Listed by: Keller Williams Realty North Atlanta - New
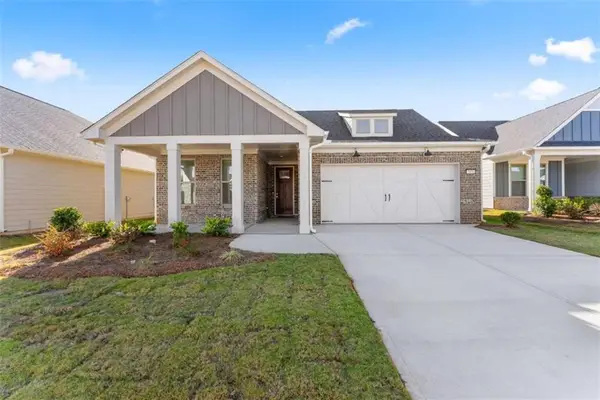 $525,000Active2 beds 2 baths1,711 sq. ft.
2426 Naples Street, Hoschton, GA 30548
MLS# 7867890Listed by: KELLER WILLIAMS LANIER PARTNERS - New
 $749,990Active5 beds 4 baths3,813 sq. ft.
4300 Shirebrook Trail, Hoschton, GA 30548
MLS# 7867164Listed by: PARK PLACE BROKERS


Protect your home and budget from life's surprises with an Assurant Home Warranty, backed by a partner that supports you through every step of homeownership. Explore Plans.
© 2023 - 2026 ERA Franchise Systems LLC. All rights reserved. ERA Franchise Systems LLC fully supports the principles of the Fair Housing Act and the Equal Opportunity Act. ERA, ERA Real Estate powered, and their respective logos are registered service marks of ERA Franchise Systems LLC. Each office is independently owned and operated.