
5690 Maple Bluff Way, Hoschton, GA 30548
Local realty services provided by:ERA Kings Bay Realty
5690 Maple Bluff Way,Hoschton, GA 30548
$465,000
- 2 Beds
- 2 Baths
- 1,580 sq. ft.
- Single family
- Pending
Listed by: karen spell
Office: funari realty llc
MLS#:10803944
Source:METROMLS
Price summary
- Price:$465,000
- Price per sq. ft.:$294.3
- Monthly HOA dues:$335
About this home
Come live like you are always on vacation. This immaculately maintained beautiful "like new" Taft Street model home features 2 bedrooms, 2 baths, sunroom, office, laundry room, gourmet kitchen with huge island for entertaining, quartz counter tops, stainless steel appliances. Hardwoods throughout, no carpet A covered front porch welcomes you home and there is a generous 2 car garage as well as an outdoor pavered patio. Lots of designer touches throughout in cluding exclusive "zebra" blinds and built out closet and pantry, feature wall in Primary Bedroom and bath and More!! You cannot build this home or any others in the smallest collection of homes as there are no more lots for this collection in the community. This is a Premier Active Adult Community. Located near shopping, medical, hospitals, dining and more. Gwinnett county is Sr. Tax Friendly! With a clubhouse boasting, a huge fitness center, ballroom, meeting rooms, parlor, indoor pool, kitchen, yoga studio, and more as well as bocce, tennis, pickleball, and concert venue outside there is always something to do. With tons of clubs and interest groups and a full time activities director there is truly something for everyone. HOA dues include lawn maintenance. Don't miss this opportunity-call to see it today! NOTE; PUBLIC RECORDS INCORRECTLY SHOWS INTERIOR SQ FOOTAGE. IT IS 1580 SQ FEET....
Contact an agent
Home facts
- Year built:2020
- Subdivision & Development:DEL WEBB CHATEAU ELAN
- Listing ID #:10803944
- Updated:September 07, 2026 at 11:02 AM
Rooms and interior
- Bedrooms:2
- Total bathrooms:2
- Full bathrooms:2
- Flooring:Hardwood, Tile
- Bathrooms Description:Double Vanity
- Kitchen Description:Dishwasher, Disposal, Microwave, Oven/Range (Combo), Refrigerator
- Bedroom Description:Split Bedroom Plan, Walk-In Closet(s)
- Living area:1,580 sq. ft.
Heating and cooling
- Cooling:Ceiling Fan(s), Central Air, Electric
- Heating:Electric, Forced Air
- Central air:Yes
Structure and exterior
- Roof:Composition
- Year built:2020
- Building area:1,580 sq. ft.
- Lot area:0.12 Acres
- Lot Features:City Lot, Level
- Architectural Style:Craftsman
- Levels:1 Story
Schools
- High school:Mill Creek
- Middle school:Frank N Osborne
- Elementary school:Other
Utilities
- Water:Public, Water Available
- Sewer:Public Sewer, Sewer Connected
Finances and disclosures
- Price:$465,000
- Price per sq. ft.:$294.3
- Tax amount:$6,440 (2026)
Features and amenities
- Appliances:Dishwasher, Disposal, Dryer, Electric Water Heater, Microwave, Oven/Range (Combo), Refrigerator, Washer
- Laundry features:Dryer, Laundry, Washer
- Amenities:Electric Water Heater, High Ceilings, Tray Ceiling(s)
Parking
- Parking description:Garage, Garage Door Opener
- Garage:Yes
 2026 Georgia MLS. All rights reserved. Information Deem Reliable But Not Guaranteed September 7, 2026
New listings near 5690 Maple Bluff Way
- Coming Soon
 $925,000Coming Soon5 beds 6 baths6,449 sq. ft.
1041 Montrose Way, Hoschton, GA 30548
MLS# 7833802Listed by: KELLER WILLIAMS REALTY WEST ATLANTA - Coming Soon
 $1,599,900Coming Soon9 beds 7 baths7,506 sq. ft.
116 River Bend Dr, Hoschton, GA 30548
MLS# 10840961Listed by: Virtual Properties Realty.com - Coming Soon
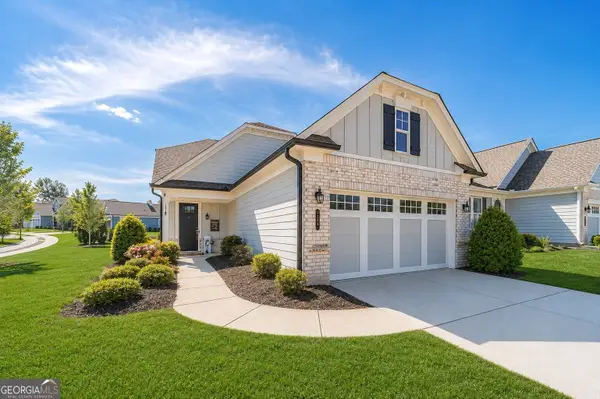 $449,900Coming Soon3 beds 2 baths1,854 sq. ft.
196 Chatuge Drive, Hoschton, GA 30548
MLS# 10838317Listed by: Real Broker, LLC - Coming Soon
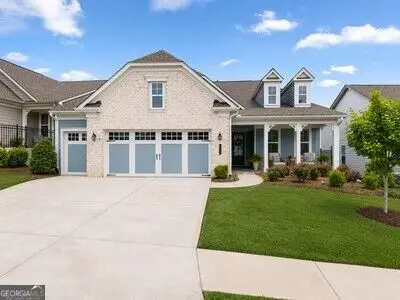 $549,900Coming Soon2 beds 2 baths2,036 sq. ft.
509 Ontario Lane, Hoschton, GA 30548
MLS# 10838329Listed by: Real Broker, LLC - Coming Soon
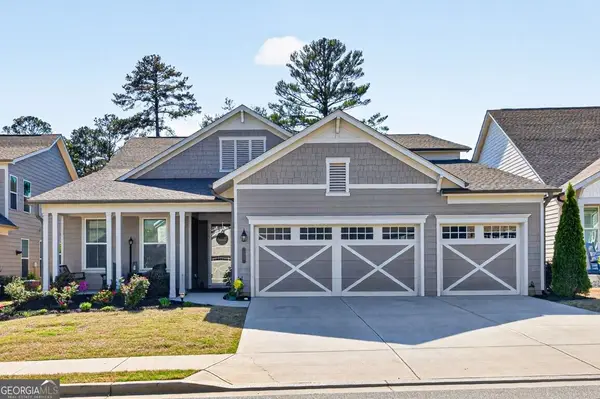 $745,000Coming Soon4 beds 4 baths2,935 sq. ft.
248 Chatuge Drive, Hoschton, GA 30548
MLS# 10837477Listed by: RE/MAX Center - New
 $719,990Active5 beds 4 baths3,499 sq. ft.
4310 Shirebrook Trail, Hoschton, GA 30548
MLS# 7833733Listed by: PARK PLACE BROKERS - New
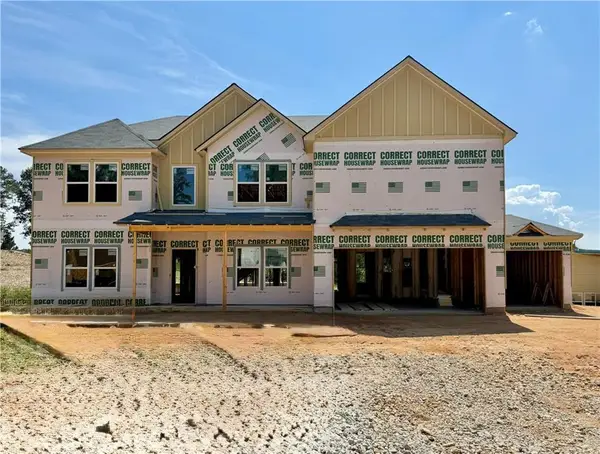 $699,990Active5 beds 4 baths3,499 sq. ft.
4271 Shirebrook Trail, Hoschton, GA 30548
MLS# 7821845Listed by: PARK PLACE BROKERS - New
 $1,350,000Active4 beds 5 baths5,192 sq. ft.
1178 Pinnacle Drive, Hoschton, GA 30548
MLS# 7833682Listed by: KELLER WILLIAMS LANIER PARTNERS - New
 $515,000Active2 beds 2 baths1,876 sq. ft.
5663 Villa Crest Drive, Hoschton, GA 30548
MLS# 10841154Listed by: Funari Realty LLC - New
 $629,000Active3 beds 2 baths2,600 sq. ft.
2457 Naples Street, Hoschton, GA 30548
MLS# 10841082Listed by: Funari Realty LLC


Protect your home and budget from life's surprises with an Assurant Home Warranty, backed by a partner that supports you through every step of homeownership. Explore Plans.
© 2023 - 2026 ERA Franchise Systems LLC. All rights reserved. ERA Franchise Systems LLC fully supports the principles of the Fair Housing Act and the Equal Opportunity Act. ERA, ERA Real Estate powered, and their respective logos are registered service marks of ERA Franchise Systems LLC. Each office is independently owned and operated.