
5704 Miravista Way, Hoschton, GA 30548
Local realty services provided by:ERA Towne Square Realty, Inc.
5704 Miravista Way,Hoschton, GA 30548
$824,800
- 3 Beds
- 4 Baths
- 3,800 sq. ft.
- Single family
- Active
Listed by: brianna smull-maier, jaina hawkins
Office: virtual properties realty.com
MLS#:10831940
Source:METROMLS
Price summary
- Price:$824,800
- Price per sq. ft.:$217.05
- Monthly HOA dues:$335
About this home
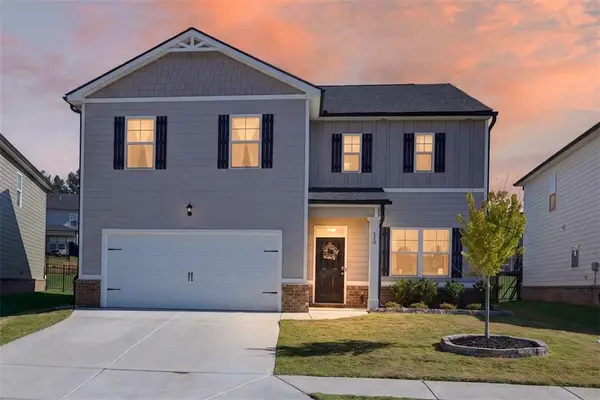
Welcome to Del Webb Chateau Elan and this exceptional Dunwoody Way residence that feels truly one of a kind. With modern updates ranging from custom luxury vinyl flooring to high-end finishes throughout, you won't find another home quite like it. The popular Dunwoody Way floor plan is no longer available to build in this highly sought-after 55+ active adult community, making this turn-key opportunity exceptionally rare. At 3,800 square feet, the thoughtfully designed layout offers generous proportions and effortless flow. The main level features 2 spacious bedrooms, 2.5 baths, a private home office, and a flexible bonus room. Upstairs, the airy loft functions almost like a second primary suite, complete with its own bedroom and full bath, offering an unmatched level of versatility and privacy. The heart of the home is a bright gourmet kitchen with modern finishes and premium appliances, opening seamlessly to the main living area. Outside, your private screened patio overlooks a quiet, protected wooded area, creating an irreplaceable setting. With custom upgrades throughout and Del Webb's resort-style amenities right at your doorstep, this home offers a combination of privacy and low-maintenance living. Del Webb Chateau Elan offers residents an exclusive clubhouse featuring indoor and outdoor pools, a state-of-the-art fitness center, a group fitness room, a multipurpose room, a card and game room, a ballroom, a library, tennis and pickleball courts, bocce courts, and more. This is a golf-cart- and pet-friendly community. DWCE features an on-site community manager, a front desk team, and a full-time Lifestyle Director. A diverse lineup of activities will ensure your daily schedule can be as active and socially connected as you choose. Come see all we have to offer today!...
Contact an agent
Home facts
- Year built:2023
- Subdivision & Development:Del Webb Chateau Elan
- Listing ID #:10831940
- Updated:August 25, 2026 at 04:32 AM
Rooms and interior
- Bedrooms:3
- Total bathrooms:4
- Full bathrooms:3
- Half bathrooms:1
- Flooring:Carpet, Tile, Vinyl
- Kitchen Description:Breakfast Area, Breakfast Bar, Breakfast Room, Dishwasher, Disposal, Kitchen Island, Microwave, Walk-in Pantry
- Bedroom Description:Master On Main Level, Split Bedroom Plan, Walk-In Closet(s)
- Living area:3,800 sq. ft.
Heating and cooling
- Cooling:Ceiling Fan(s), Central Air
- Heating:Central
- Central air:Yes
Structure and exterior
- Roof:Composition
- Year built:2023
- Building area:3,800 sq. ft.
- Lot area:0.2 Acres
- Lot Features:Level
- Architectural Style:Craftsman
- Construction Materials:Stone
- Exterior Features:Deck/Patio, Screened
- Foundation Description:Slab
- Levels:2 Story
Schools
- High school:Other
- Middle school:Other
- Elementary school:Other
Utilities
- Water:Public, Water Available
- Sewer:Public Sewer, Sewer Available
Finances and disclosures
- Price:$824,800
- Price per sq. ft.:$217.05
- Tax amount:$5,953 (2025)
Features and amenities
- Appliances:Dishwasher, Disposal, Microwave
- Laundry features:In Hall, Laundry
- Amenities:Double Pane Windows, Smoke Detector(s)
Parking
- Total parking spaces:2
- Parking description:Garage
- Garage:Yes
 2026 Georgia MLS. All rights reserved. Information Deem Reliable But Not Guaranteed August 25, 2026
New listings near 5704 Miravista Way
- New
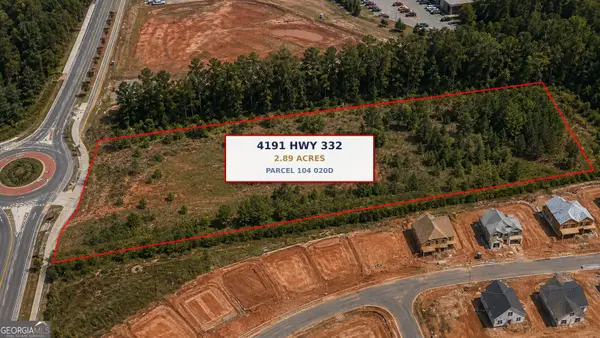 $1,250,000Active2.89 Acres
4191 332 Highway, Hoschton, GA 30548
MLS# 10832047Listed by: Keller Williams Realty Atl. Partners - New
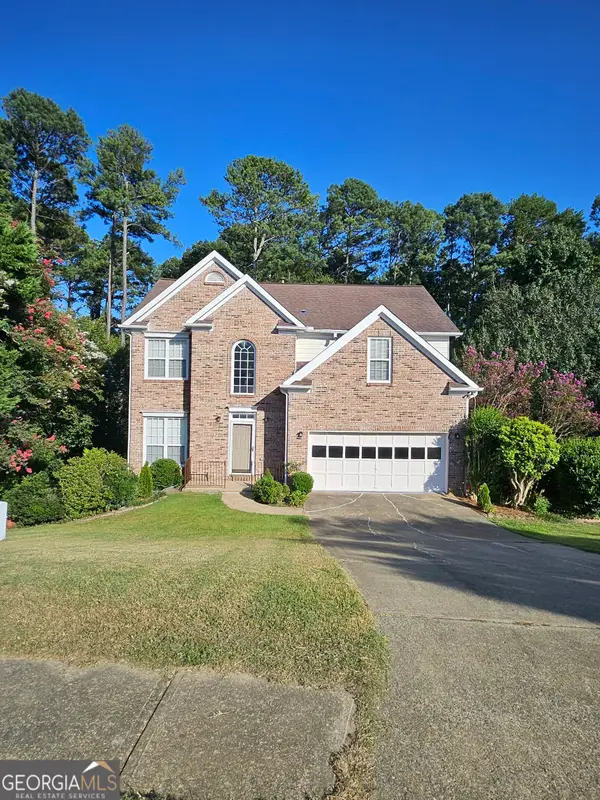 $510,000Active3 beds 3 baths3,124 sq. ft.
1708 Kings Cross Court, Hoschton, GA 30548
MLS# 10831751Listed by: Dockside Realty LLC - New
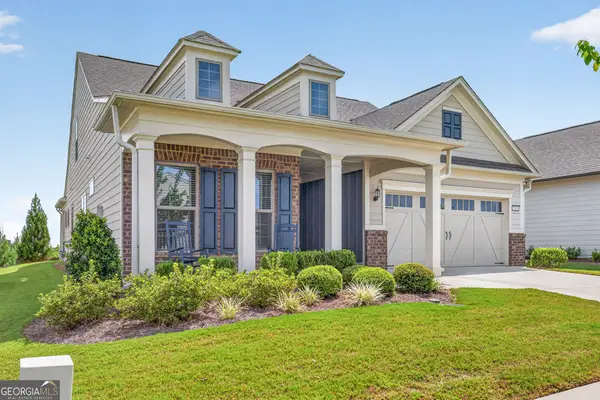 $649,900Active3 beds 3 baths2,462 sq. ft.
5051 Adler Court, Hoschton, GA 30548
MLS# 10831825Listed by: RE/MAX Center - New
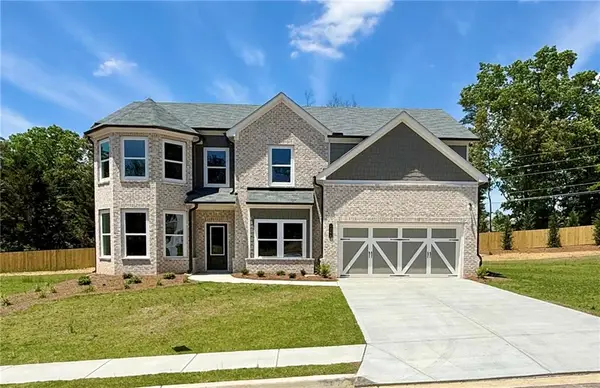 $624,990Active5 beds 3 baths3,130 sq. ft.
4250 Shirebrook Trail, Hoschton, GA 30548
MLS# 7826040Listed by: PARK PLACE BROKERS - New
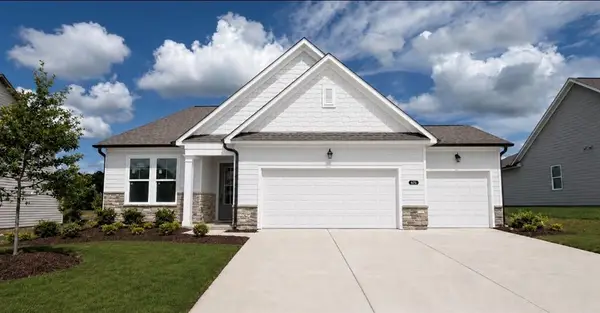 $489,990Active3 beds 3 baths
311 Grand Wehunt, Hoschton, GA 30548
MLS# 7825873Listed by: DAVIDSON REALTY GA, LLC - New
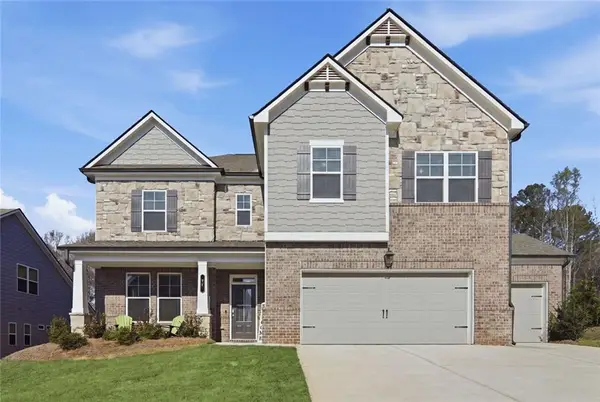 $554,900Active5 beds 4 baths3,301 sq. ft.
22 Winding Rose Drive, Hoschton, GA 30548
MLS# 7825657Listed by: KELLER WILLIAMS REALTY ATLANTA PARTNERS - New
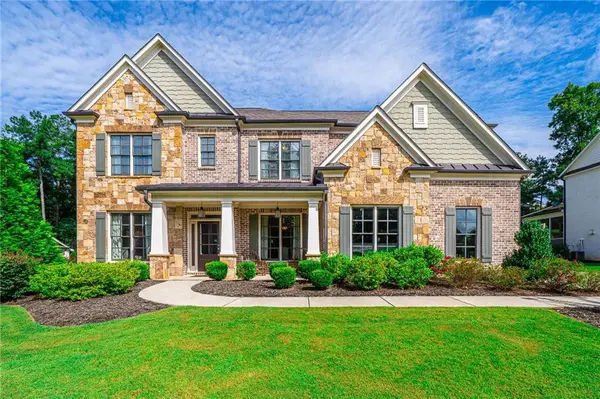 $924,897Active5 beds 4 baths4,383 sq. ft.
2440 Sunflower Drive, Hoschton, GA 30548
MLS# 7825560Listed by: SOUTHMARK PROPERTIES, INC. - New
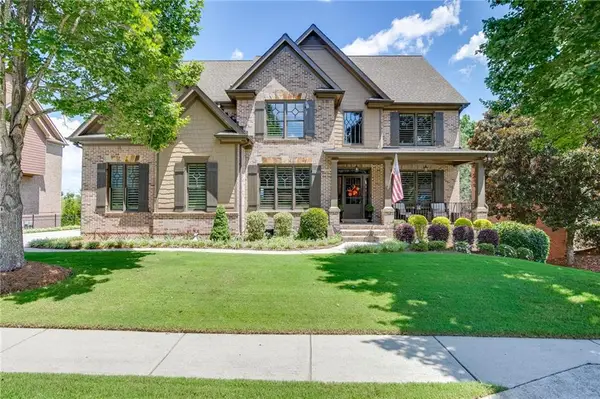 $879,900Active5 beds 4 baths4,111 sq. ft.
2461 Hopehaven Way, Hoschton, GA 30548
MLS# 7825431Listed by: KELLER WILLIAMS REALTY ATLANTA PARTNERS - New
 $429,900Active4 beds 3 baths2,338 sq. ft.
120 Champlain Road, Hoschton, GA 30548
MLS# 7825287Listed by: EXP REALTY, LLC.


Protect your home and budget from life's surprises with an Assurant Home Warranty, backed by a partner that supports you through every step of homeownership. Explore Plans.
© 2023 - 2026 ERA Franchise Systems LLC. All rights reserved. ERA Franchise Systems LLC fully supports the principles of the Fair Housing Act and the Equal Opportunity Act. ERA, ERA Real Estate powered, and their respective logos are registered service marks of ERA Franchise Systems LLC. Each office is independently owned and operated.