
5899 Alpine Court, Hoschton, GA 30548
Local realty services provided by:ERA Kings Bay Realty
5899 Alpine Court,Hoschton, GA 30548
$575,000
- 5 Beds
- 4 Baths
- 3,045 sq. ft.
- Single family
- Active
Listed by: autumn morgan
Office: keller williams realty atl. partners
MLS#:10810169
Source:METROMLS
Price summary
- Price:$575,000
- Price per sq. ft.:$188.83
- Monthly HOA dues:$39.58
About this home
Beautiful 5 bedroom 4 bathroom home on large lot ready for it's next owner! Master on main with 2 additional bedrooms and 2 full baths. 2 additional rooms and 2 full bathrooms upstairs with walk in attic access and cuby access. Main floor features updated kitchen with double oven, large eating area along with separate dining room or office. Enclosed sun room that leads to deck (fairly new) and out to the in ground pool! Large pool deck and raised deck perfect for outdoor seating. Large back yard along with large shed.
Contact an agent
Home facts
- Year built:1998
- Subdivision & Development:Chateau Corners
- Listing ID #:10810169
- Updated:September 06, 2026 at 11:02 AM
Rooms and interior
- Bedrooms:5
- Total bathrooms:4
- Full bathrooms:4
- Flooring:Carpet, Hardwood, Tile
- Dining Description:Separate Room
- Bathrooms Description:Double Vanity, Separate Shower, Soaking Tub, Tile Bath
- Kitchen Description:Breakfast Area, Dishwasher, Microwave, Oven/Range (Combo), Pantry, Solid Surface Counters
- Bedroom Description:Walk-In Closet(s)
- Living area:3,045 sq. ft.
Heating and cooling
- Cooling:Ceiling Fan(s), Central Air, Dual, Electric, Zoned
- Heating:Central, Dual, Forced Air, Natural Gas, Zoned
- Central air:Yes
Structure and exterior
- Roof:Composition
- Year built:1998
- Building area:3,045 sq. ft.
- Lot area:1.01 Acres
- Lot Features:Cul-De-Sac, Level
- Architectural Style:Brick/Frame, Traditional
- Construction Materials:Concrete
- Exterior Features:Deck, Deck/Patio
- Foundation Description:Slab
- Levels:2 Story
Schools
- High school:Cherokee Bluff
- Middle school:Cherokee Bluff
- Elementary school:Spout Springs
Utilities
- Water:Public
- Sewer:Septic Tank
Finances and disclosures
- Price:$575,000
- Price per sq. ft.:$188.83
- Tax amount:$5,170 (25)
Features and amenities
- Appliances:Dishwasher, Microwave, Oven/Range (Combo)
- Laundry features:In Kitchen, Laundry
- Amenities:Bookcases, Double Pane Windows, High Ceilings, Tray Ceiling(s), Vaulted Ceiling(s)
Parking
- Total parking spaces:2
- Parking description:Attached, Garage, Kitchen Level, Side/Rear Entrance
- Garage:Yes
 2026 Georgia MLS. All rights reserved. Information Deem Reliable But Not Guaranteed September 6, 2026
New listings near 5899 Alpine Court
- Coming Soon
 $495,000Coming Soon4 beds 3 baths3,278 sq. ft.
1702 Imperial Court, Hoschton, GA 30548
MLS# 10841029Listed by: Virtual Properties Realty.Net - Coming Soon
 $1,599,900Coming Soon9 beds 7 baths7,506 sq. ft.
116 River Bend Dr, Hoschton, GA 30548
MLS# 10840961Listed by: Virtual Properties Realty.com - Coming Soon
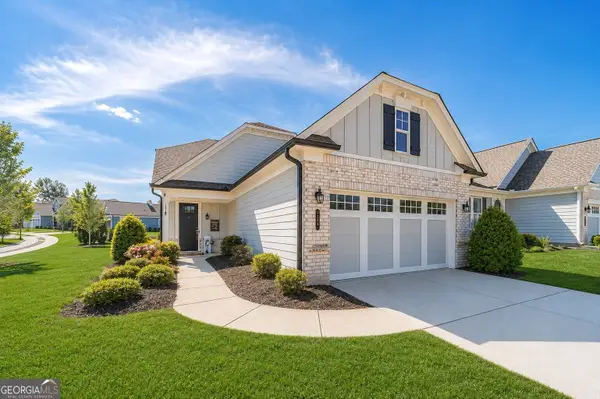 $449,900Coming Soon3 beds 2 baths1,854 sq. ft.
196 Chatuge Drive, Hoschton, GA 30548
MLS# 10838317Listed by: Real Broker, LLC - Coming Soon
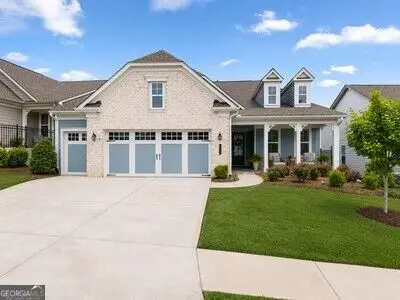 $549,900Coming Soon2 beds 2 baths2,036 sq. ft.
509 Ontario Lane, Hoschton, GA 30548
MLS# 10838329Listed by: Real Broker, LLC - Coming Soon
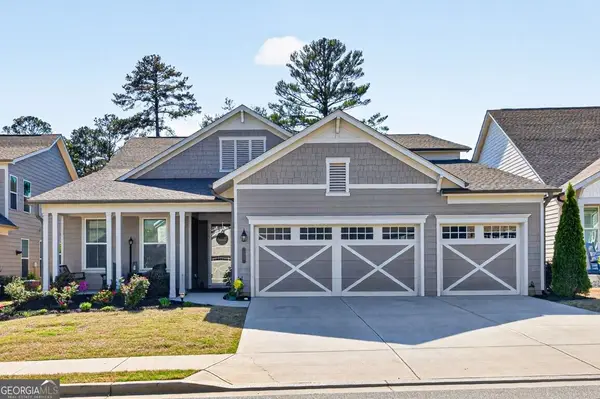 $745,000Coming Soon4 beds 4 baths2,935 sq. ft.
248 Chatuge Drive, Hoschton, GA 30548
MLS# 10837477Listed by: RE/MAX Center - New
 $517,990Active4 beds 4 baths2,559 sq. ft.
389 Grand Wehunt Drive, Hoschton, GA 30548
MLS# 7833482Listed by: DAVIDSON REALTY GA, LLC  $439,000Active4 beds 4 baths2,340 sq. ft.
5164 Aylesbury Court, Hoschton, GA 30548
MLS# 7726793Listed by: YOUR HOME SOLD GUARANTEED REALTY CROWN GROUP- New
 $409,555Active4 beds 2 baths1,774 sq. ft.
131 Champlain Road, Hoschton, GA 30548
MLS# 7833184Listed by: D.R.. HORTON REALTY OF GEORGIA, INC - New
 $445,000Active4 beds 3 baths2,600 sq. ft.
480 White Trillium Drive, Hoschton, GA 30548
MLS# 10840275Listed by: Keller Williams Realty Atl. Partners - New
 $675,000Active4 beds 4 baths3,791 sq. ft.
94 Deer Creek Trail, Hoschton, GA 30548
MLS# 10839741Listed by: Keller Williams Realty Atl. Partners


Protect your home and budget from life's surprises with an Assurant Home Warranty, backed by a partner that supports you through every step of homeownership. Explore Plans.
© 2023 - 2026 ERA Franchise Systems LLC. All rights reserved. ERA Franchise Systems LLC fully supports the principles of the Fair Housing Act and the Equal Opportunity Act. ERA, ERA Real Estate powered, and their respective logos are registered service marks of ERA Franchise Systems LLC. Each office is independently owned and operated.