
5939 Rollingwood Way, Hoschton, GA 30548
Local realty services provided by:ERA Towne Square Realty, Inc.
5939 Rollingwood Way,Hoschton, GA 30548
$475,000
- 3 Beds
- 2 Baths
- 1,600 sq. ft.
- Single family
- Active
Listed by: toni p curtin
Office: remax center
MLS#:7828910
Source:FIRSTMLS
Price summary
- Price:$475,000
- Price per sq. ft.:$296.88
- Monthly HOA dues:$335
About this home
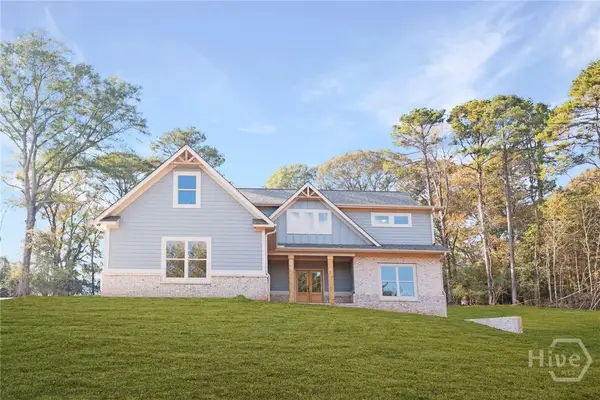
Come Home to Del Webb 55+ Resort Style Living!! This is the POPULAR TAFT Plan in a Great Location on Large Corner Lot with a Front Porch! This Gem has a Beautiful Island Kitchen with White Cabinets, Beautiful Quartz Countertops, Tile Backsplash, Stainless Appliances, Electric Cooktop, Microwave Plus the Refrigerator Stays! Enjoy your Relaxing Sunroom Overlooking a Covered Back Patio & Fenced in Backyard!! The Master Suite has a Trey Ceiling, Large Tile Shower w/Seat & Shower Door, Dual Sink Vanity, Tile Flooring & Large Walk-in Closet! Nearby is the Laundry Room with Cabinets, Spacious Guest Bedroom near Hall Bath with Walk-in Tile Shower & Shower Door, the 3rd Bedroom includes a Closet that is Currently being used as an Office with French Doors! Many Upgrades include Freshley Painted, Hardwoods Thru-out (no carpet!) Double Car Garage & Opener, Ceiling Fans, Washer, Dryer, Blinds, Front Storm Door & Transferable Termite Bond! Del Webb is a Golf Cart Friendly Community that offers Lawn Maintenance (included in monthly dues) 2 Amazing Pools (Indoor and Outdoor) Hot Tubs, State of the Art Fitness Center, Pickleball, Tennis, Bocce Ball, Dog Park and even a Grand-Kids Playground! There is a Community Amphitheater for Concerts! Want to join a Club? There is a Lifestyle Director! The Beautiful 19k square ft Clubhouse has a Library; Ballrooms, Kitchen & More! Del Webb is Conveniently Located near the Hospital, Doctor Offices, Shopping, Restaurants, Chateau Elan & just Minutes from I-85! This Popular Taft Plan is No Longer being Built in DWCE so Don't miss your Opportunity! Move-in NOW and start Living the Dream!!...
Contact an agent
Home facts
- Year built:2020
- Subdivision & Development:DEL WEBB CHATEAU ELAN
- Listing ID #:7828910
- Updated:August 29, 2026 at 04:46 AM
Rooms and interior
- Bedrooms:3
- Total bathrooms:2
- Full bathrooms:2
- Flooring:Hardwood, Laminate
- Dining Description:Open Concept
- Bathrooms Description:Double Vanity, Shower Only
- Kitchen Description:Dishwasher, Disposal, Kitchen Island, Microwave, Pantry, Refrigerator, Solid Surface Counters
- Bedroom Description:Master on Main
- Living area:1,600 sq. ft.
Heating and cooling
- Cooling:Ceiling Fan(s), Central Air, Heat Pump
- Heating:Central, Electric, Heat Pump
- Central air:Yes
Structure and exterior
- Roof:Composition, Ridge Vents, Shingle
- Year built:2020
- Building area:1,600 sq. ft.
- Lot area:0.21 Acres
- Lot Features:Back Yard, Corner Lot, Front Yard, Landscaped, Level
- Architectural Style:Craftsman, Ranch, Traditional
- Construction Materials:Concrete
- Exterior Features:Patio
- Levels:1 Story
Schools
- High school:Cherokee Bluff
- Middle school:Cherokee Bluff
- Elementary school:Spout Springs
Utilities
- Water:Public, Water Available
- Sewer:Public Sewer
Finances and disclosures
- Price:$475,000
- Price per sq. ft.:$296.88
- Tax amount:$1,584 (2025)
Features and amenities
- Laundry features:Dryer, Washer
- Amenities:Electric Water Heater, High Speed Internet, Tray Ceiling(s), Walk-In Closet(s)
Parking
- Total parking spaces:2
- Parking description:Attached, Garage, Garage Door Opener, Garage Faces Front, Kitchen Level, Level Driveway
- Garage spaces:2
 Listings identified with the FMLS IDX logo come from FMLS and are held by brokerage firms other than the owner of this website. The listing brokerage is identified in any listing details. Information is deemed reliable but is not guaranteed. If you believe any FMLS listing contains material that infringes your copyrighted work please click here (https://www.fmls.com/dmca) to review our DMCA policy and learn how to submit a takedown request. ©2026 First Multiple Listing Service, Inc.
New listings near 5939 Rollingwood Way
- Coming Soon
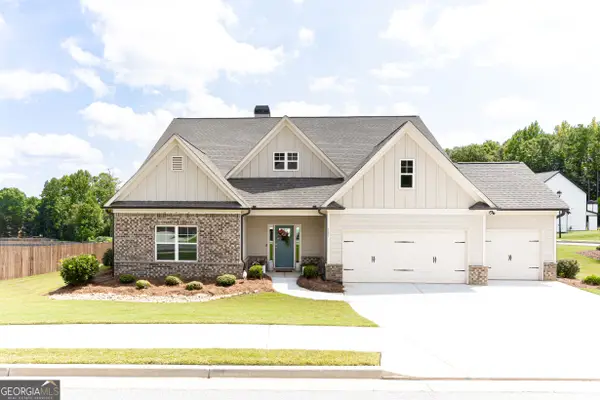 $549,000Coming Soon4 beds 3 baths2,773 sq. ft.
161 Parkers Place, Hoschton, GA 30548
MLS# 10834496Listed by: Crye-Leike, Realtors - Coming Soon
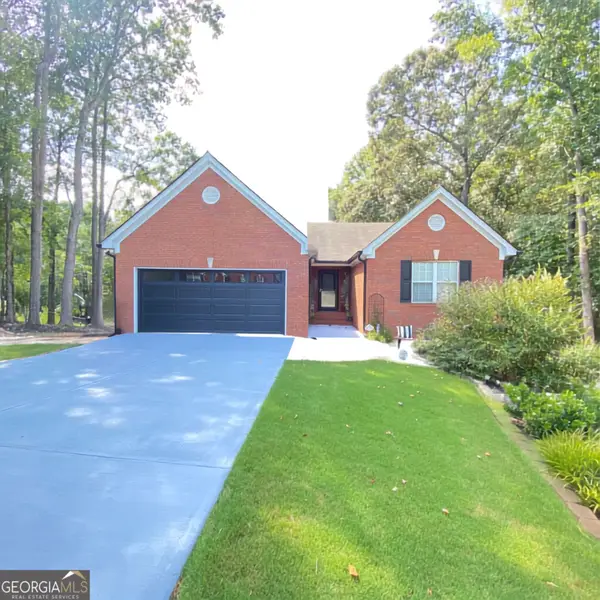 $415,000Coming Soon3 beds 2 baths1,646 sq. ft.
203 Jackson Park Drive, Hoschton, GA 30548
MLS# 10832896Listed by: Virtual Properties Realty.com - New
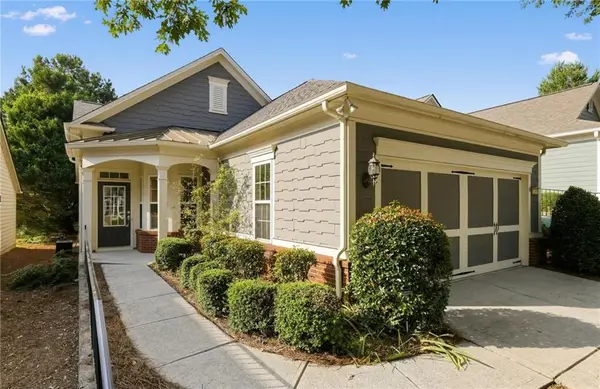 $369,900Active2 beds 2 baths1,565 sq. ft.
6339 Black Rock Ln, Hoschton, GA 30548
MLS# 7829310Listed by: SUNBELT HOMES - New
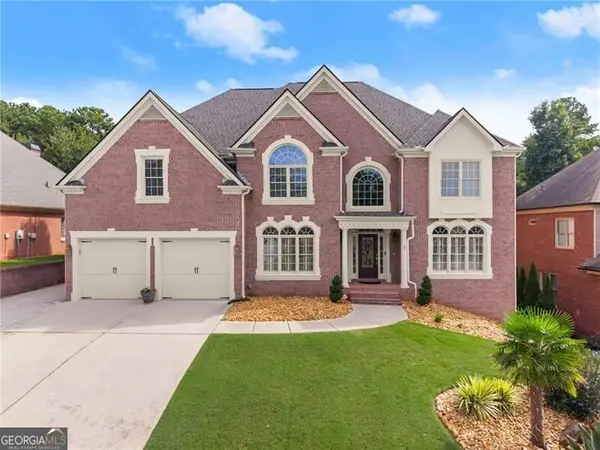 $899,000Active6 beds 6 baths6,184 sq. ft.
3960 Bonnett Creek Lane, Hoschton, GA 30548
MLS# 10835406Listed by: RE/MAX Center - Open Sun, 2 to 5pmNew
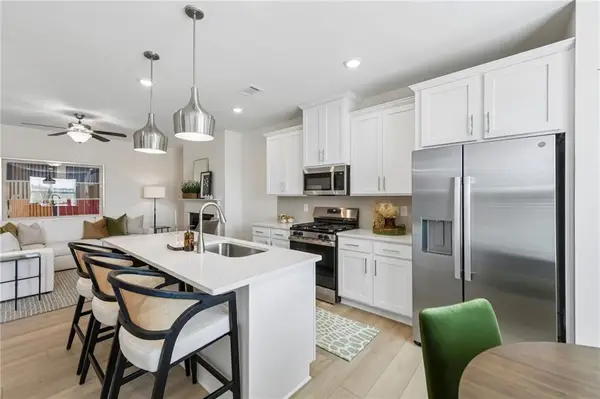 $376,614Active3 beds 3 baths1,685 sq. ft.
263 Barracks Way #877, Hoschton, GA 30548
MLS# 7829052Listed by: ON POINT REALTY, INC. - Open Sun, 2 to 5pmNew
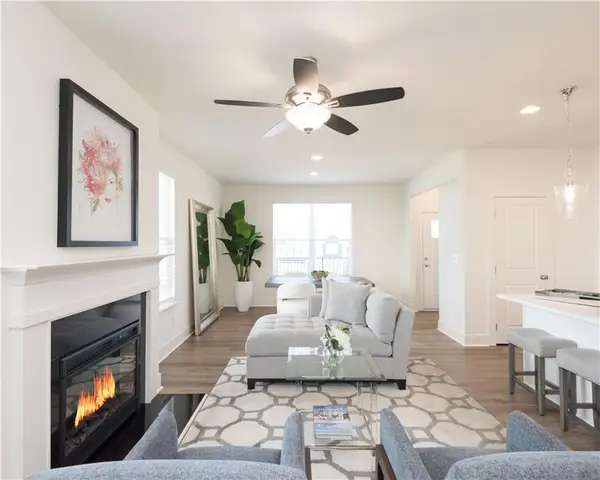 $384,755Active3 beds 3 baths
267 Barracks Way #878, Hoschton, GA 30548
MLS# 7829091Listed by: ON POINT REALTY, INC. - Open Sat, 12 to 5pmNew
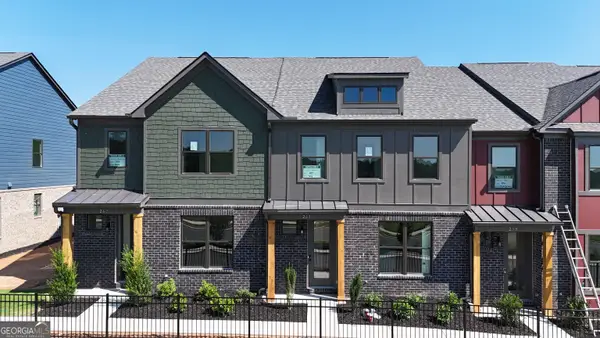 $284,755Active3 beds 3 baths1,685 sq. ft.
267 Barracks Way #878, Hoschton, GA 30548
MLS# 10835284Listed by: On Point Realty, Inc - New
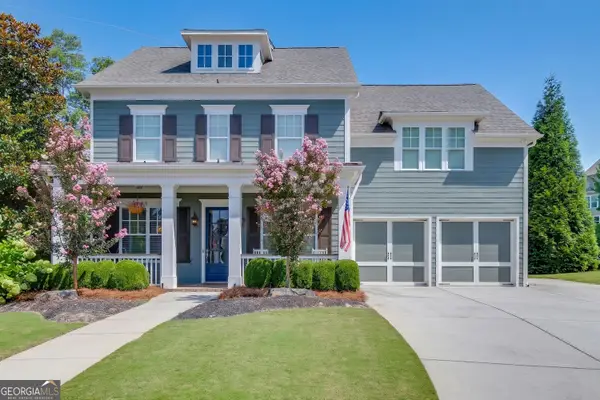 $615,000Active5 beds 4 baths3,334 sq. ft.
6454 Park Bench Place, Hoschton, GA 30548
MLS# 10835160Listed by: Bolst, Inc. - New
 $678,890Active4 beds 4 baths3,493 sq. ft.
158 Races Road, Hoschton, GA 30548
MLS# CL363509Listed by: DFH REALTY GEORGIA LLC


Protect your home and budget from life's surprises with an Assurant Home Warranty, backed by a partner that supports you through every step of homeownership. Explore Plans.
© 2023 - 2026 ERA Franchise Systems LLC. All rights reserved. ERA Franchise Systems LLC fully supports the principles of the Fair Housing Act and the Equal Opportunity Act. ERA, ERA Real Estate powered, and their respective logos are registered service marks of ERA Franchise Systems LLC. Each office is independently owned and operated.